


$4,000
376 Bessborough Dr
Milton, ON L9T 8P6
376 Bessborough Dr, Milton — Listed at $4,000. 4 bedroom, 4 bathroom 2-Storey Detached. MLS® W14109884.
Move-in
1st November
What's this home worth?
Get a free estimate for 376 Bessborough Dr
Description
Beautifully upgraded 4-bedroom, 3.5-bath detached home offering 2600 sq. ft. above grade plus a fully finished basement, combining luxury, comfort, and convenience. Key Features: Grand Entrance: Two-storey foyer with soaring ceilings and luxurious chandeliers sets a regal tone the moment you walk in. Open-Concept Living: Oak hardwood floors flow through the main level with 9-ft ceilings, leading into a modern kitchen featuring granite countertops, and stainless steel appliances perfect for family living and entertaining. Pond Views & Privacy: Unobstructed pond views from your private, landscaped backyard no homes behind for added tranquility. Wake up to breathtaking sunrises from your primary suite and family room/Dining area. Cozy Family Room: A unique layout offers a bright, open family room with a view to the pond. Spacious Bedrooms: The upper level boasts a primary suite with two large closets and a private ensuite, along with three additional well-sized bedrooms. Finished Basement: Professionally completed by the Conservatory Group, this space adds valuable living area for a home office, recreation, or guest suite, plus ample storage. Prime Location: Close to top-rated schools, parks, shopping, and quick access to 401/407 highways this home offers the best of living experience in Milton. This home is perfect for a family seeking quality living in a peaceful family friendly neighborhood.*For Additional Property Details Click The Brochure Icon Below*
Property Details
Property Insights
Listing Courtesy of: ICI SOURCE REAL ASSET SERVICES INC.
MLS® #W14109884


The listing data is provided under copyright by the Toronto Regional Real Estate Board (TRREB). The listing data is deemed reliable but is not guaranteed accurate by TRREB. The trademarks REALTOR®, REALTORS®, and the REALTOR® logo are controlled by The Canadian Real Estate Association (CREA) and identify real estate professionals who are members of CREA. The trademarks MLS®, Multiple Listing Service® and the associated logos are owned by CREA and identify the quality of services provided by real estate professionals who are members of CREA. Used under license.
© 2026 Toronto Regional Real Estate Board. All rights reserved.
HouseIndex Take: 376 Bessborough Drive
This detached (2-Storey) is located in the 1033 - HA Harrison neighbourhood of Milton.
The home offers 4 bedrooms, 4 bathrooms.
Features include a finished basement, 4 parking spaces including a 2-car garage, a fireplace.
Listed at $4,000 CAD.
Explore similar listings:
Similar Listings in This Price Range in Milton
Active Detached listings priced within 5% of $4,000 — comparable homes you may also want to see.

$4,000
358 Pringle Ave
4 bed • 3 bath
Detached

$4,000
1266 Kovachik Blvd
4 bed • 3 bath
Detached
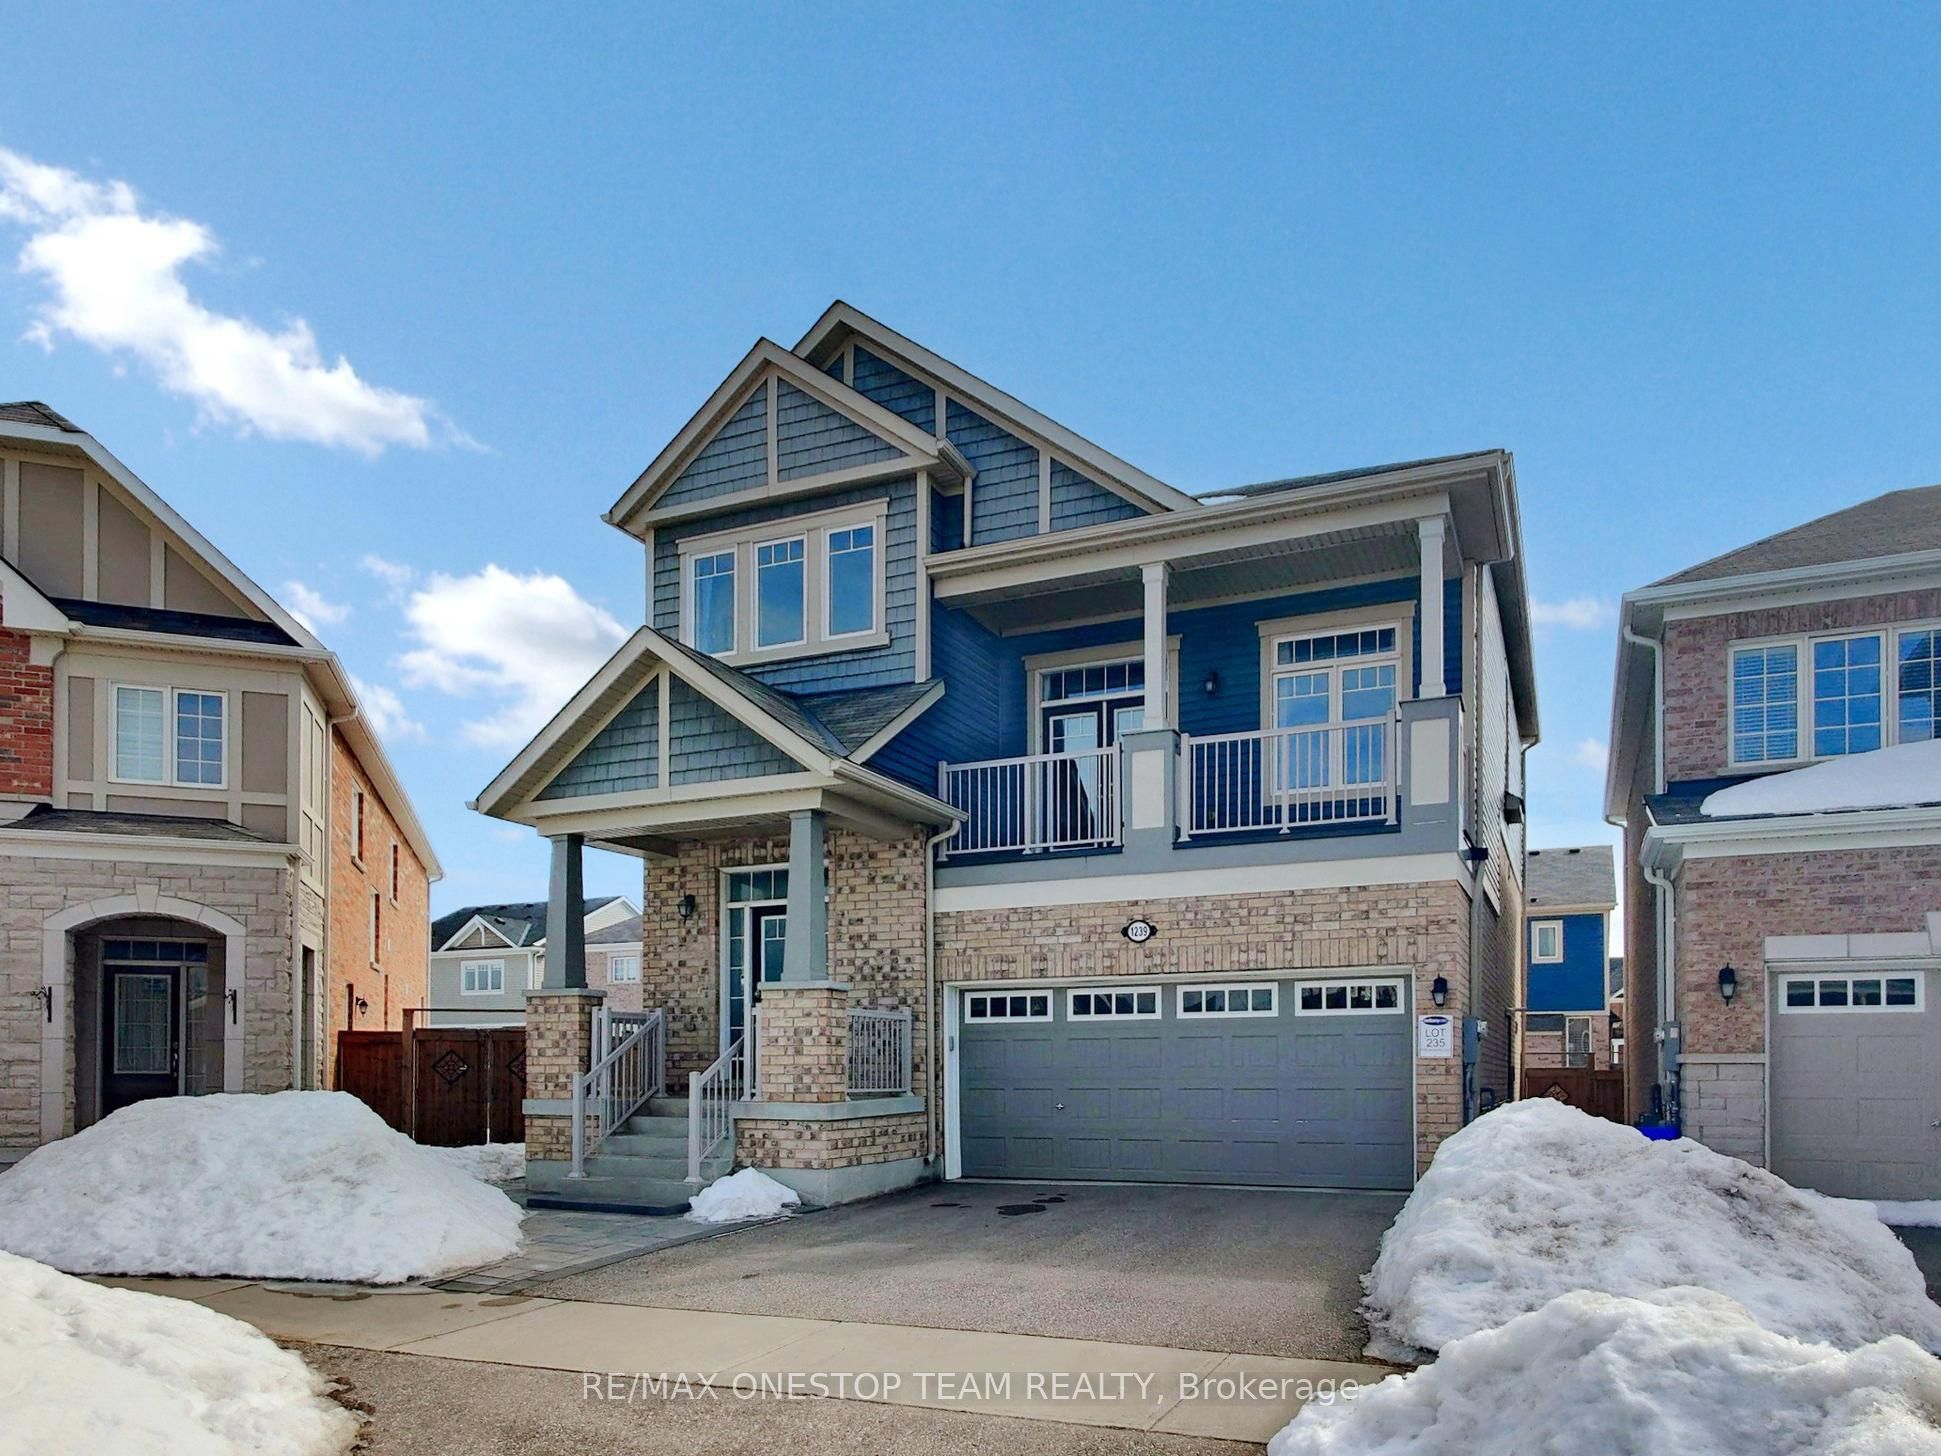
$3,950
1239 McEachern Ct
4 bed • 3 bath
Detached

$3,900
1518 Zilio Terr
4 bed • 4 bath
Detached

$4,100
3100 30 Side Rd
6 bed • 2 bath
Detached

$3,800
1499 Kitchen Ct N
4 bed • 4 bath
Detached
About Milton Real Estate
This Detached is located in the 1033 - HA Harrison community in Milton. Milton is one of Canada's fastest-growing towns, nestled against the Niagara Escarpment in Halton Region. New master-planned communities offer modern homes at competitive prices, while the historic downtown retains small-town character. Milton GO provides commuter access, and the escarpment trails are a draw for outdoor enthusiasts. Detached homes in Milton are in high demand among families seeking space, privacy, and long-term equity growth.