


$3,250
1581 Moira Cres
Milton, ON L9E 1X8
1581 Moira Cres, Milton — Listed at $3,250. 3 bedroom, 3 bathroom 3-Storey Townhouse. MLS® W14195202.
Move-in
Immediate
What's this home worth?
Get a free estimate for 1581 Moira Cres
Description
Step into refined contemporary living in this beautifully appointed end unit 3-bedroom, 3- bathroom townhouse, offering a stylish balance of comfort and function. Soaring 9-foot ceilings enhance the main living level, where an open-concept kitchen features stainless steel appliances, a walk-in pantry and a breakfast bar. The sun-filled living and family room opens to a covered balcony - a welcoming spot for morning coffee, entertaining or relaxing outdoors. Rich oakwood stairs lead to the upper level, with three well-proportioned bedrooms. The serene primary suite features a spacious closet and private 4-piece ensuite. Enjoy convenient parking for three vehicles: one in the garage and two in the driveway. Ideally located close to top rated schools, shopping, major highways, transit and everyday amenities, this home offers modern comfort in a sought-after setting.
Property Details
Property Insights
Listing Courtesy of: CITYSCAPE REAL ESTATE LTD.
MLS® #W14195202


The listing data is provided under copyright by the Toronto Regional Real Estate Board (TRREB). The listing data is deemed reliable but is not guaranteed accurate by TRREB. The trademarks REALTOR®, REALTORS®, and the REALTOR® logo are controlled by The Canadian Real Estate Association (CREA) and identify real estate professionals who are members of CREA. The trademarks MLS®, Multiple Listing Service® and the associated logos are owned by CREA and identify the quality of services provided by real estate professionals who are members of CREA. Used under license.
© 2026 Toronto Regional Real Estate Board. All rights reserved.
HouseIndex Take: 1581 Moira Crescent
This att/row/townhouse (3-Storey) is located in the 1025 - BW Bowes neighbourhood of Milton.
The home offers 3 bedrooms, 3 bathrooms.
Features include 3 parking spaces including a 1-car garage.
Additional details: lot dimensions of 26.57 × 44.59 feet.
Listed at $3,250 CAD.
Explore similar listings:
Similar Listings in This Price Range in Milton
Active Att/Row/Townhouse listings priced within 5% of $3,250 — comparable homes you may also want to see.

$3,250
670 Holly Ave
4 bed • 4 bath
Att/Row/Townhouse

$3,250
470 Duncan Ln
3 bed • 3 bath
Att/Row/Townhouse

$3,250
1285 SYCAMORE Garden
4 bed • 3 bath
Att/Row/Townhouse

$3,300
1559 Moonseed Pl
3 bed • 3 bath
Att/Row/Townhouse

$3,200
1401 Clarriage Ct
4 bed • 3 bath
Att/Row/Townhouse
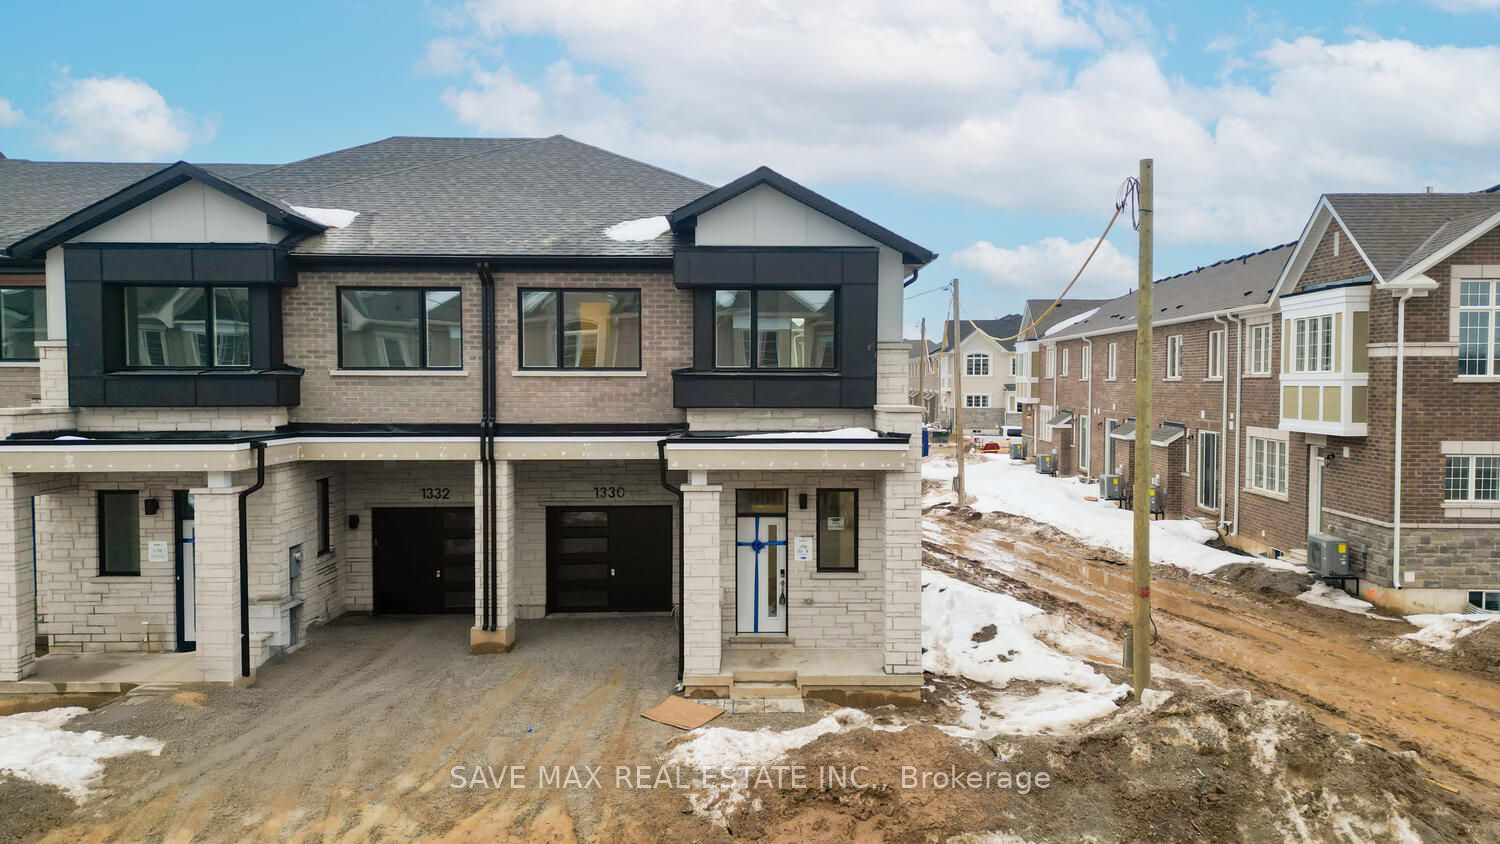
$3,300
1330 Copley Ct
4 bed • 3 bath
Att/Row/Townhouse
About Milton Real Estate
This Att/Row/Townhouse is located in the 1025 - BW Bowes community in Milton. Milton is one of Canada's fastest-growing towns, nestled against the Niagara Escarpment in Halton Region. New master-planned communities offer modern homes at competitive prices, while the historic downtown retains small-town character. Milton GO provides commuter access, and the escarpment trails are a draw for outdoor enthusiasts. Townhomes in Milton offer a middle ground between condo convenience and freehold space, making them a strong choice for growing families.