


$3,300
Unit 18 - 1257 Ferguson Dr
Milton, ON L9E 2E7
Unit 18 - 1257 Ferguson Dr, Milton — Listed at $3,300. 4 bedroom, 3 bathroom 2-Storey Townhouse. MLS® W13655120.
Description
Beautifully Maintained 1-Year-Old 4-Bedroom, 3-Bathroom Townhome in Milton's Sought-After CommunityWelcome to this bright, beautifully designed townhome backing onto a tranquil pond - with no homes behind for added privacy. The main floor impresses with soaring 9ft ceilings, sleek laminate flooring, and a seamless open-concept layout perfect for everyday living and entertaining.The chef-inspired kitchen boasts quartz countertops, a large centre island with breakfast bar, and a dedicated desk nook, all overlooking a spacious great room anchored by a warm gas fireplace.Retreat to the primary suite, complete with laminate flooring, a generous walk-in closet, and a spa-like ensuite featuring a single sink, quartz countertop, and a standing glass-door shower. Three additional well-sized bedrooms are served by a second full bathroom with double sinks and quartz counters.Additional highlights include 2-car parking and an energy-efficient HRV ventilation system for year-round comfort.Ideally located within walking distance to top schools, parks, scenic trails, the Metro, Freshco, Tim Hortons, and Starbucks - with quick access to Milton Transit, Highway 401, and 407 for effortless commuting.
Property Details
Listing Courtesy of: CENTURY 21 GREEN REALTY INC.
MLS® #W13655120


The listing data is provided under copyright by the Toronto Regional Real Estate Board (TRREB). The listing data is deemed reliable but is not guaranteed accurate by TRREB. The trademarks REALTOR®, REALTORS®, and the REALTOR® logo are controlled by The Canadian Real Estate Association (CREA) and identify real estate professionals who are members of CREA. The trademarks MLS®, Multiple Listing Service® and the associated logos are owned by CREA and identify the quality of services provided by real estate professionals who are members of CREA. Used under license.
© 2026 Toronto Regional Real Estate Board. All rights reserved.
HouseIndex Take: Unit 18 - 1257 Ferguson Drive
This att/row/townhouse (2-Storey) is located in the 1025 - BW Bowes neighbourhood of Milton.
The home offers 4 bedrooms, 3 bathrooms.
Features include a full basement, 2 parking spaces including a 1-car garage, a fireplace.
Explore similar listings:
Similar Listings in This Price Range in Milton
This property is no longer available. Explore comparable Att/Row/Townhouse listings currently on the market, priced within 5% of this home.

$3,300
1559 Moonseed Pl
3 bed • 3 bath
Att/Row/Townhouse
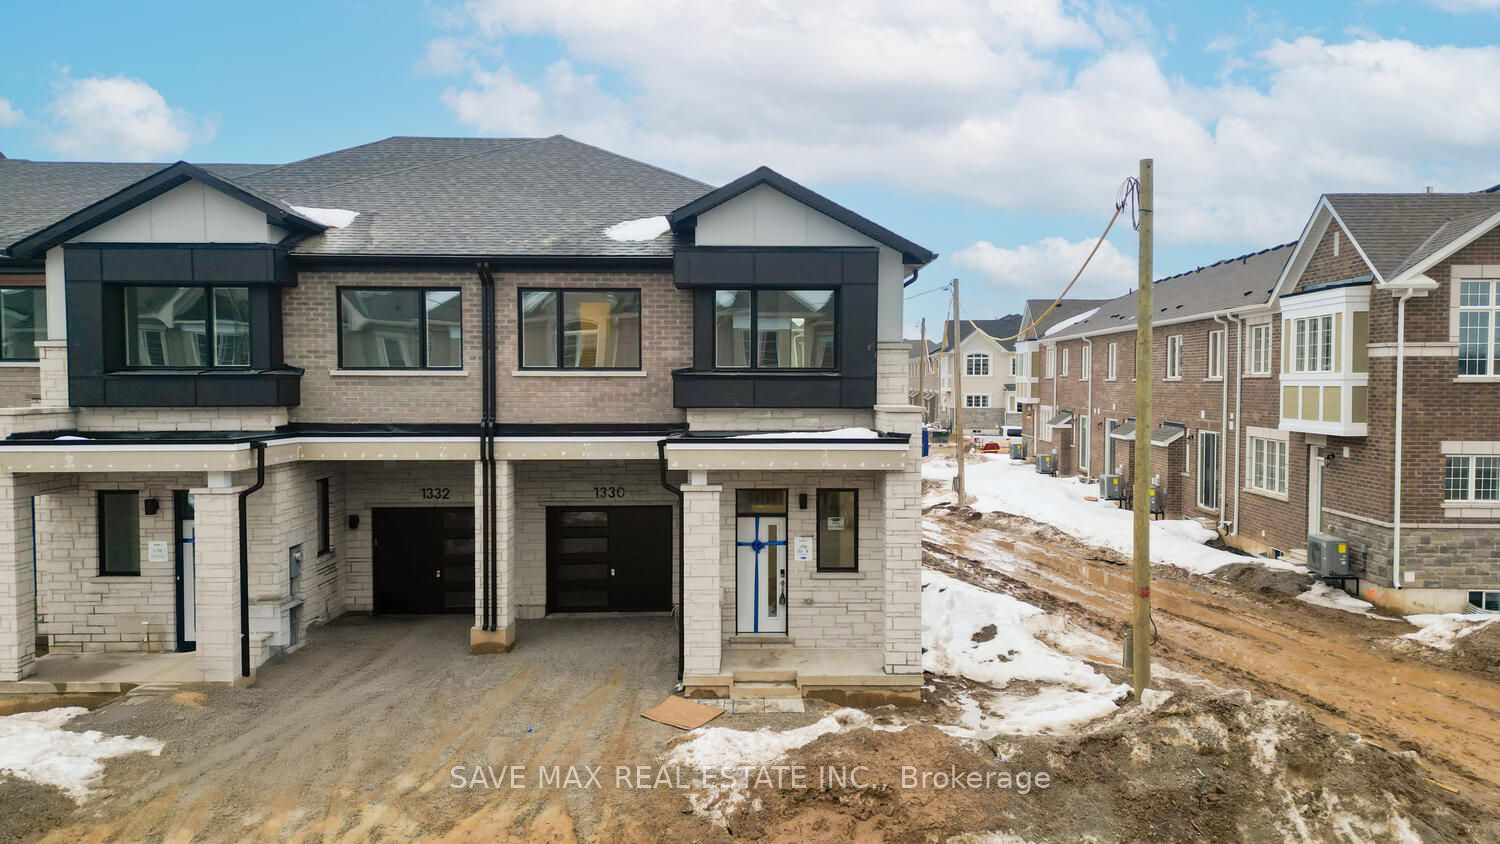
$3,300
1330 Copley Ct
4 bed • 3 bath
Att/Row/Townhouse

$3,250
670 Holly Ave
4 bed • 4 bath
Att/Row/Townhouse

$3,350
1735 Thames Cir
4 bed • 3 bath
Att/Row/Townhouse

$3,250
470 Duncan Ln
3 bed • 3 bath
Att/Row/Townhouse

$3,350
288 Woodley Cres
3 bed • 3 bath
Att/Row/Townhouse
About Milton Real Estate
This Att/Row/Townhouse is located in the 1025 - BW Bowes community in Milton. Milton is one of Canada's fastest-growing towns, nestled against the Niagara Escarpment in Halton Region. New master-planned communities offer modern homes at competitive prices, while the historic downtown retains small-town character. Milton GO provides commuter access, and the escarpment trails are a draw for outdoor enthusiasts. Townhomes in Milton offer a middle ground between condo convenience and freehold space, making them a strong choice for growing families.