This Property Has Been Sold
🔒 Create your free account to see the sold price, days on market & full sale history


$800,000
1238 Restivo Ln
Milton, ON L9T 2X5
1238 Restivo Ln, Milton — Sold for $800,000. 3 bedroom, 3 bathroom 3-Storey Townhouse. MLS® W12999814.
Description
***OPEN HOUSE SUN APRIL 19th, 2-4 PM*** Absolutely Immaculate Executive Townhome In Ford Neighbourhood of Milton! Reputable High End Builder - Great Gulf Home! Nothing Left Untouched Or Not Thought Of In Terms Of Design and Functionality. This lovely 3 Bed, 2.5 Bath Home Is Freshly Painted In Neutral Tones And Has An Utmost Refreshing Feel The Minute You Walk Through The Front Door To The Spacious Foyer. Tons Of Natural Light Throughout. Upgraded Cabinetry In The Kitchen, Quartz Countertops, Stainless Steel Appliances, Backsplash, Convenient 2nd Level Laundry For Easy Access. 3rd Floor, Great Sized Primary Bedroom, Two Full Upgraded Baths. Carpet Free! Let's Talk Storage - Great Gulf Has Built In Many Closets And Spaces On The Ground Level For Tons Of Storage. Rare 2 Car Driveway Parking PLUS Garage That Is Extra Long For Additional Storage. A Must See, Feels Like Brand New!!
Property Details
Listing Courtesy of: ROYAL LEPAGE REAL ESTATE SERVICES LTD.
MLS® #W12999814


The listing data is provided under copyright by the Toronto Regional Real Estate Board (TRREB). The listing data is deemed reliable but is not guaranteed accurate by TRREB. The trademarks REALTOR®, REALTORS®, and the REALTOR® logo are controlled by The Canadian Real Estate Association (CREA) and identify real estate professionals who are members of CREA. The trademarks MLS®, Multiple Listing Service® and the associated logos are owned by CREA and identify the quality of services provided by real estate professionals who are members of CREA. Used under license.
© 2026 Toronto Regional Real Estate Board. All rights reserved.
HouseIndex Take: 1238 Restivo Lane
This att/row/townhouse (3-Storey) is located in the 1032 - FO Ford neighbourhood of Milton.
The home offers 3 bedrooms, 3 bathrooms.
Features include 3 parking spaces including a 1-car garage.
Additional details: lot dimensions of 21.03 × 44.29 feet.
This property has been sold. Annual property taxes were $3,240 (2026). Sign in to view the sold price.
Explore similar listings:
Similar Listings in This Price Range in Milton
This property is no longer available. Explore comparable Att/Row/Townhouse listings currently on the market, priced within 5% of this home.

$799,999
1228 Mcdowell Cres
3 bed • 3 bath
Att/Row/Townhouse

$799,900
1591 Moira Cres
3 bed • 3 bath
Att/Row/Townhouse

$799,000
1317 Leriche Way
3 bed • 3 bath
Att/Row/Townhouse

$788,000
886 Fowles Ct
2 bed • 3 bath
Att/Row/Townhouse
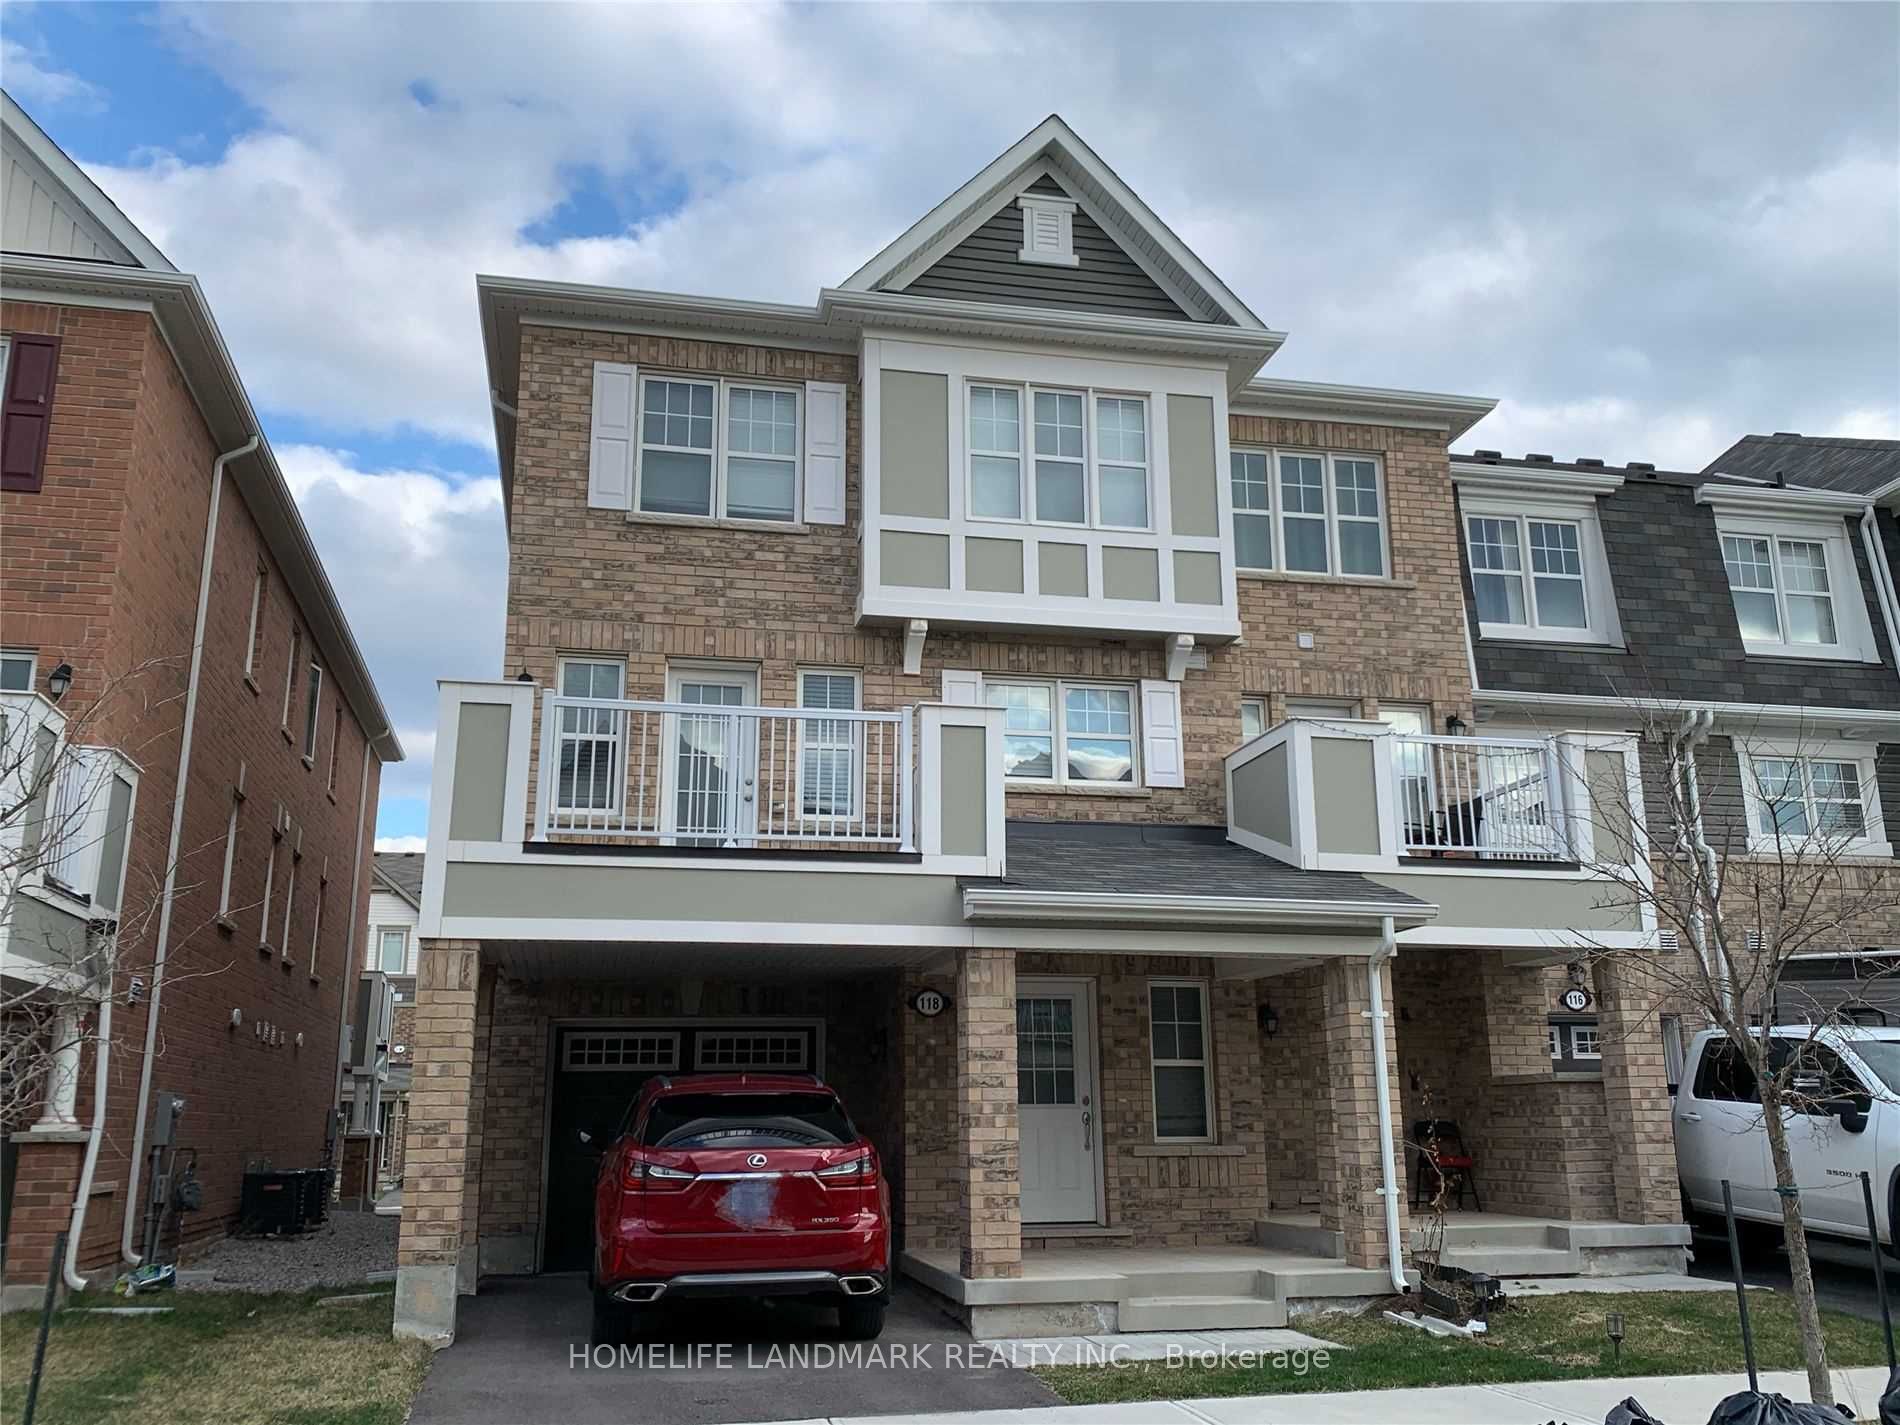
$786,000
118 Frost Ct
3 bed • 3 bath
Att/Row/Townhouse

$819,000
998 Balsam Ct
4 bed • 3 bath
Att/Row/Townhouse
About Milton Real Estate
This Att/Row/Townhouse in the 1032 - FO Ford community in Milton has been sold. Milton is one of Canada's fastest-growing towns, nestled against the Niagara Escarpment in Halton Region. New master-planned communities offer modern homes at competitive prices, while the historic downtown retains small-town character. Milton GO provides commuter access, and the escarpment trails are a draw for outdoor enthusiasts. Townhomes in Milton offer a middle ground between condo convenience and freehold space, making them a strong choice for growing families. Reviewing sold prices in the area helps buyers and sellers understand current market values.