This Property Has Been Sold
🔒 Create your free account to see the sold price, days on market & full sale history


$800,000
1158 Restivo Ln
Milton, ON L9E 1K1
1158 Restivo Ln, Milton — Sold for $800,000. 3 bedroom, 3 bathroom 3-Storey Townhouse. MLS® W13071216.
Description
Welcome to modern freehold living at its finest! This stunning back-to-back townhouse, built in 2020, offers a stylish and functional layout across three thoughtfully designed levels. With 3 bedrooms, 2.5 bathrooms, and a rare combination of features, this home is ideal for professionals, growing families, or anyone seeking a contemporary, low-maintenance lifestyle.Enjoy the convenience of inside access from the single-car garage, plus a tandem 2-car driveway offering parking for up to three vehicles, a rare and desirable feature for this type of home. The open-concept second level is bright and inviting, with large windows and a sunny balcony just off the oversized living room - an ideal spot for morning coffee or evening unwinding. A sleek feature wall adds a stylish touch. This level also includes a handy office nook perfect for remote work and a tucked-away laundry closet.The upgraded kitchen is a showstopper, complete with quartz countertops, a custom tile backsplash, modern cabinetry, and stainless steel appliances. It flows seamlessly into the dining and living spaces, creating a welcoming environment for entertaining or everyday life.Carpet-free throughout, the home boasts durable, attractive flooring and a highly efficient use of space. Every detail has been thoughtfully planned to maximize functionality and comfort.The upper level features three bedrooms, including a spacious primary suite with a Juliette balcony, double closets with a custom PAX organizer, and plenty of natural light. Two additional bedrooms and a full 4-piece bathroom complete this level.Located in a vibrant, growing community near parks, schools, shopping, transit, and major highways, this home delivers on both style and convenience. Don't miss this opportunity to own a beautifully upgraded, move-in-ready townhouse with premium finishes and exceptional value. Book your private showing today!
Property Details
Listing Courtesy of: Epique Realty
MLS® #W13071216


The listing data is provided under copyright by the Toronto Regional Real Estate Board (TRREB). The listing data is deemed reliable but is not guaranteed accurate by TRREB. The trademarks REALTOR®, REALTORS®, and the REALTOR® logo are controlled by The Canadian Real Estate Association (CREA) and identify real estate professionals who are members of CREA. The trademarks MLS®, Multiple Listing Service® and the associated logos are owned by CREA and identify the quality of services provided by real estate professionals who are members of CREA. Used under license.
© 2026 Toronto Regional Real Estate Board. All rights reserved.
HouseIndex Take: 1158 Restivo Lane
This att/row/townhouse (3-Storey) is located in the 1032 - FO Ford neighbourhood of Milton.
The home offers 3 bedrooms, 3 bathrooms.
Features include 3 parking spaces including a 1-car garage.
Additional details: lot dimensions of 21 × 44.29 feet.
This property has been sold. Annual property taxes were $3,247.92 (2025). Sign in to view the sold price.
Explore similar listings:
Similar Listings in This Price Range in Milton
This property is no longer available. Explore comparable Att/Row/Townhouse listings currently on the market, priced within 5% of this home.

$799,999
1228 Mcdowell Cres
3 bed • 3 bath
Att/Row/Townhouse

$799,900
1591 Moira Cres
3 bed • 3 bath
Att/Row/Townhouse

$799,000
1317 Leriche Way
3 bed • 3 bath
Att/Row/Townhouse

$788,000
886 Fowles Ct
2 bed • 3 bath
Att/Row/Townhouse
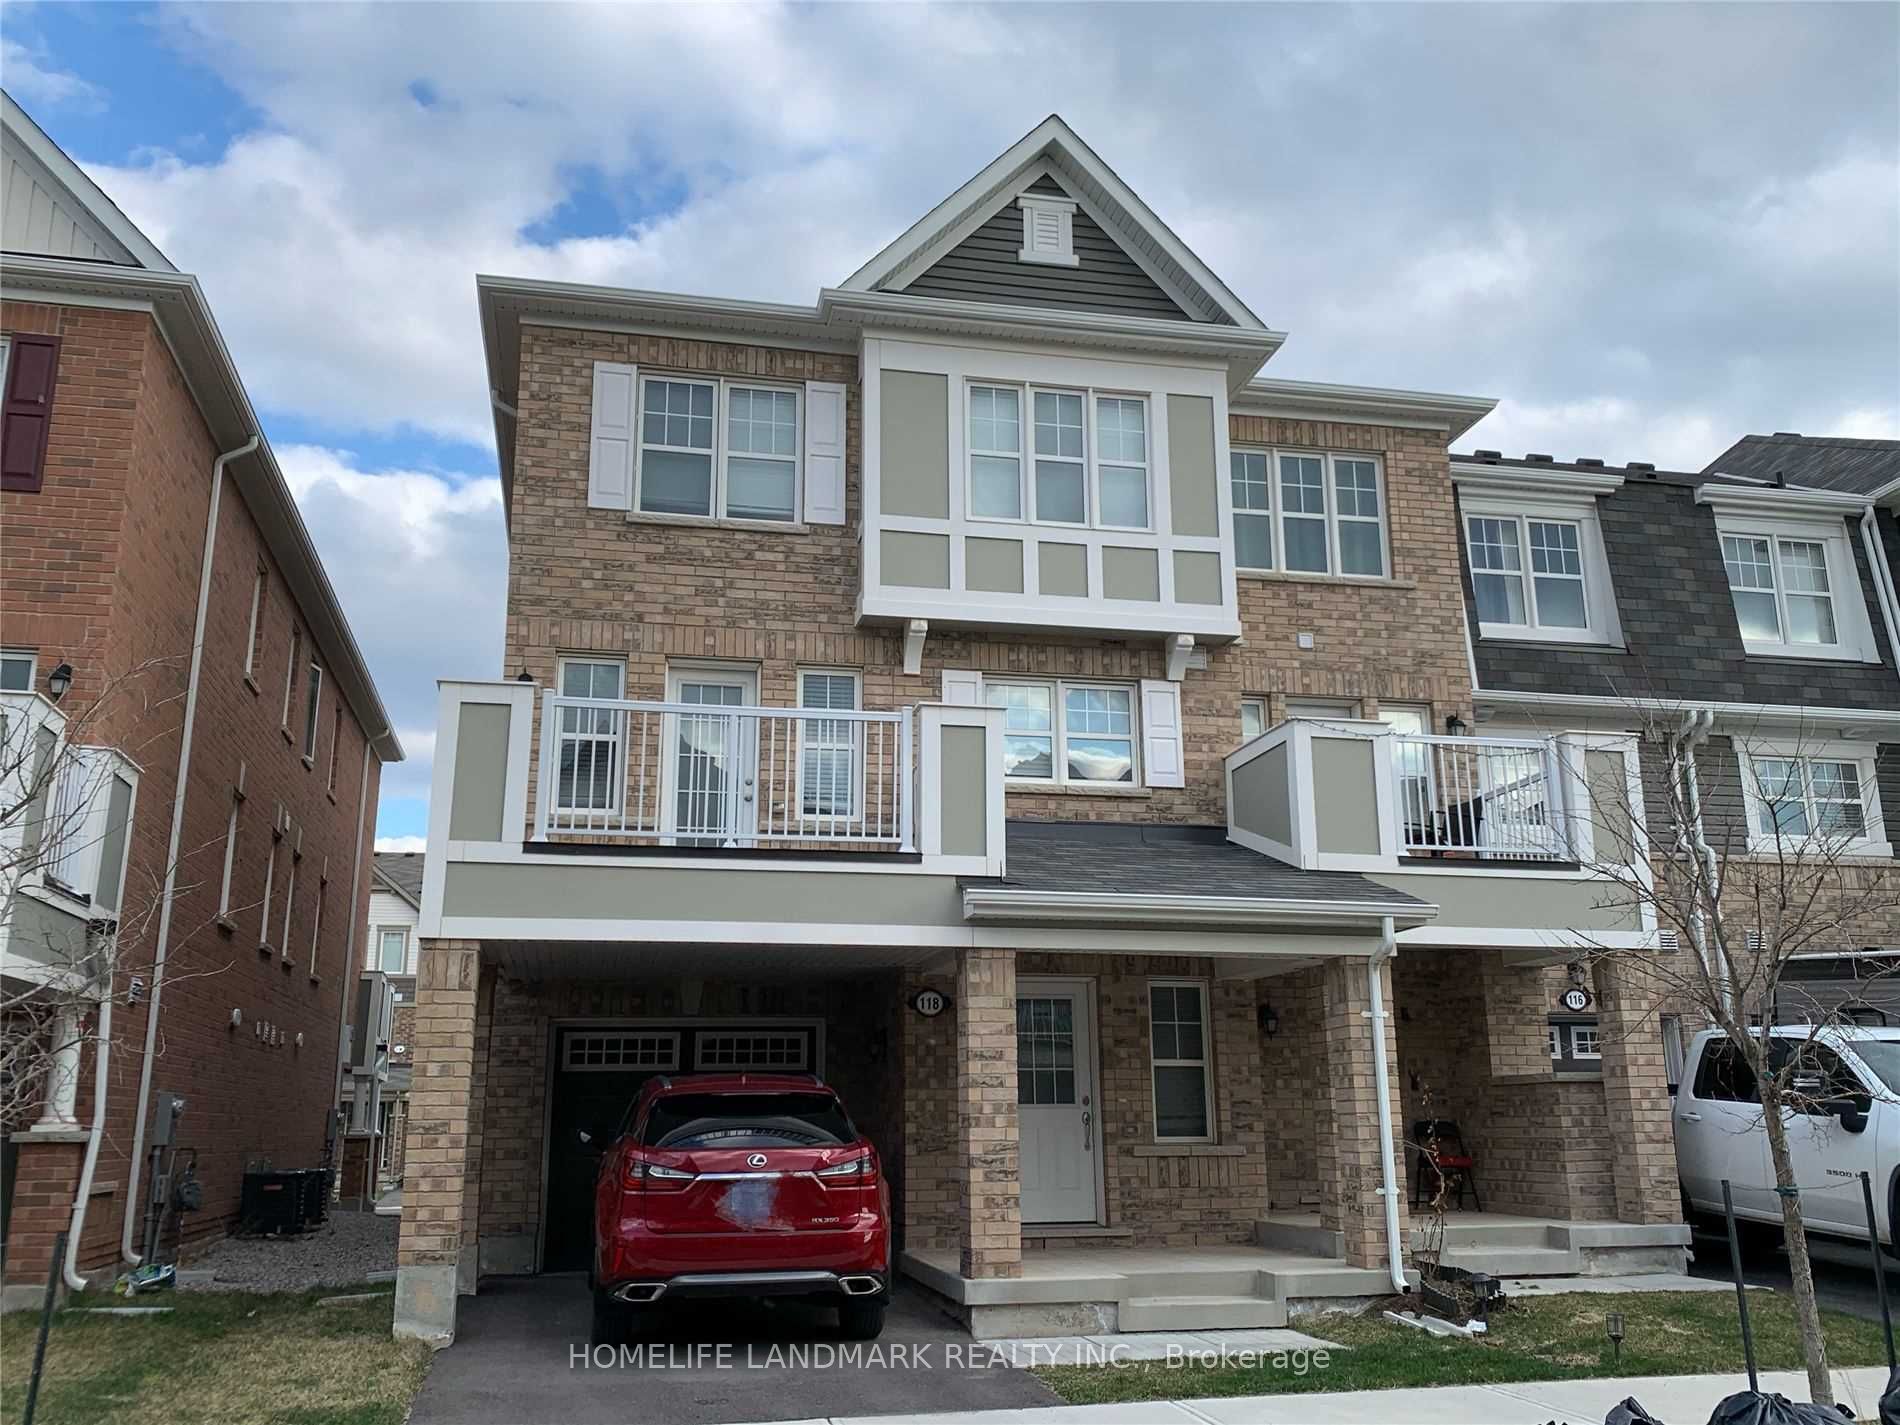
$786,000
118 Frost Ct
3 bed • 3 bath
Att/Row/Townhouse

$819,000
998 Balsam Ct
4 bed • 3 bath
Att/Row/Townhouse
About Milton Real Estate
This Att/Row/Townhouse in the 1032 - FO Ford community in Milton has been sold. Milton is one of Canada's fastest-growing towns, nestled against the Niagara Escarpment in Halton Region. New master-planned communities offer modern homes at competitive prices, while the historic downtown retains small-town character. Milton GO provides commuter access, and the escarpment trails are a draw for outdoor enthusiasts. Townhomes in Milton offer a middle ground between condo convenience and freehold space, making them a strong choice for growing families. Reviewing sold prices in the area helps buyers and sellers understand current market values.