This Property Has Been Sold
🔒 Create your free account to see the sold price, days on market & full sale history
No photos available
$799,999
110 Gleave Terr
Milton, ON L9T 7B6
110 Gleave Terr, Milton — Sold for $799,999. 3 bedroom, 3 bathroom 2-Storey Townhouse. MLS® W13444896.
Description
Fantastic Freehold Townhome in Hawthorne Village! Built by Mattamy and shows Pride of Ownership by Original Owners. 3 Bedrooms and 3 Bathrooms plus full basement space with roughin plumbing for your finishing touches. Foyer welcomes you to an open concept main floor and bright staircase with high ceiling leading to the upper floor. Beautiful dark solid hardwood on main floor, stairs and upper hallway. Bright Kitchen with pot lights over Breakfast Bar, moveable island, stainless steel appliances and reverse osmosis water system. Spacious Living Room with large windows. Walk out from Kitchen to exquisite backyard with garden and bistro setting. Master Bedroom comes with 3-pce Ensuite and walk-in closet. Front Bedroom comes with window seat overlooking greenspace. New Lennox high efficiency furnace installed Sept 2025. Garage has automated door opener and access to home. Long driveway can accommodate 2 cars. An established family-friendly neighbourhood with schools, parks, transit, shopping and all everyday amenities.
Property Details
Listing Courtesy of: ROYAL LEPAGE TERREQUITY REALTY
MLS® #W13444896


The listing data is provided under copyright by the Toronto Regional Real Estate Board (TRREB). The listing data is deemed reliable but is not guaranteed accurate by TRREB. The trademarks REALTOR®, REALTORS®, and the REALTOR® logo are controlled by The Canadian Real Estate Association (CREA) and identify real estate professionals who are members of CREA. The trademarks MLS®, Multiple Listing Service® and the associated logos are owned by CREA and identify the quality of services provided by real estate professionals who are members of CREA. Used under license.
© 2026 Toronto Regional Real Estate Board. All rights reserved.
HouseIndex Take: 110 Gleave Terrace
This att/row/townhouse (2-Storey) is located in the 1033 - HA Harrison neighbourhood of Milton.
The home offers 3 bedrooms, 3 bathrooms.
Features include a unfinished basement, 3 parking spaces including a 1-car garage.
Additional details: lot dimensions of 23 × 80.38 feet.
This property has been sold. Annual property taxes were $3,704.83 (2025). Sign in to view the sold price.
Explore similar listings:
Similar Listings in This Price Range in Milton
This property is no longer available. Explore comparable Att/Row/Townhouse listings currently on the market, priced within 5% of this home.

$799,999
1228 Mcdowell Cres
3 bed • 3 bath
Att/Row/Townhouse

$799,900
1591 Moira Cres
3 bed • 3 bath
Att/Row/Townhouse

$799,000
1317 Leriche Way
3 bed • 3 bath
Att/Row/Townhouse

$788,000
886 Fowles Ct
2 bed • 3 bath
Att/Row/Townhouse
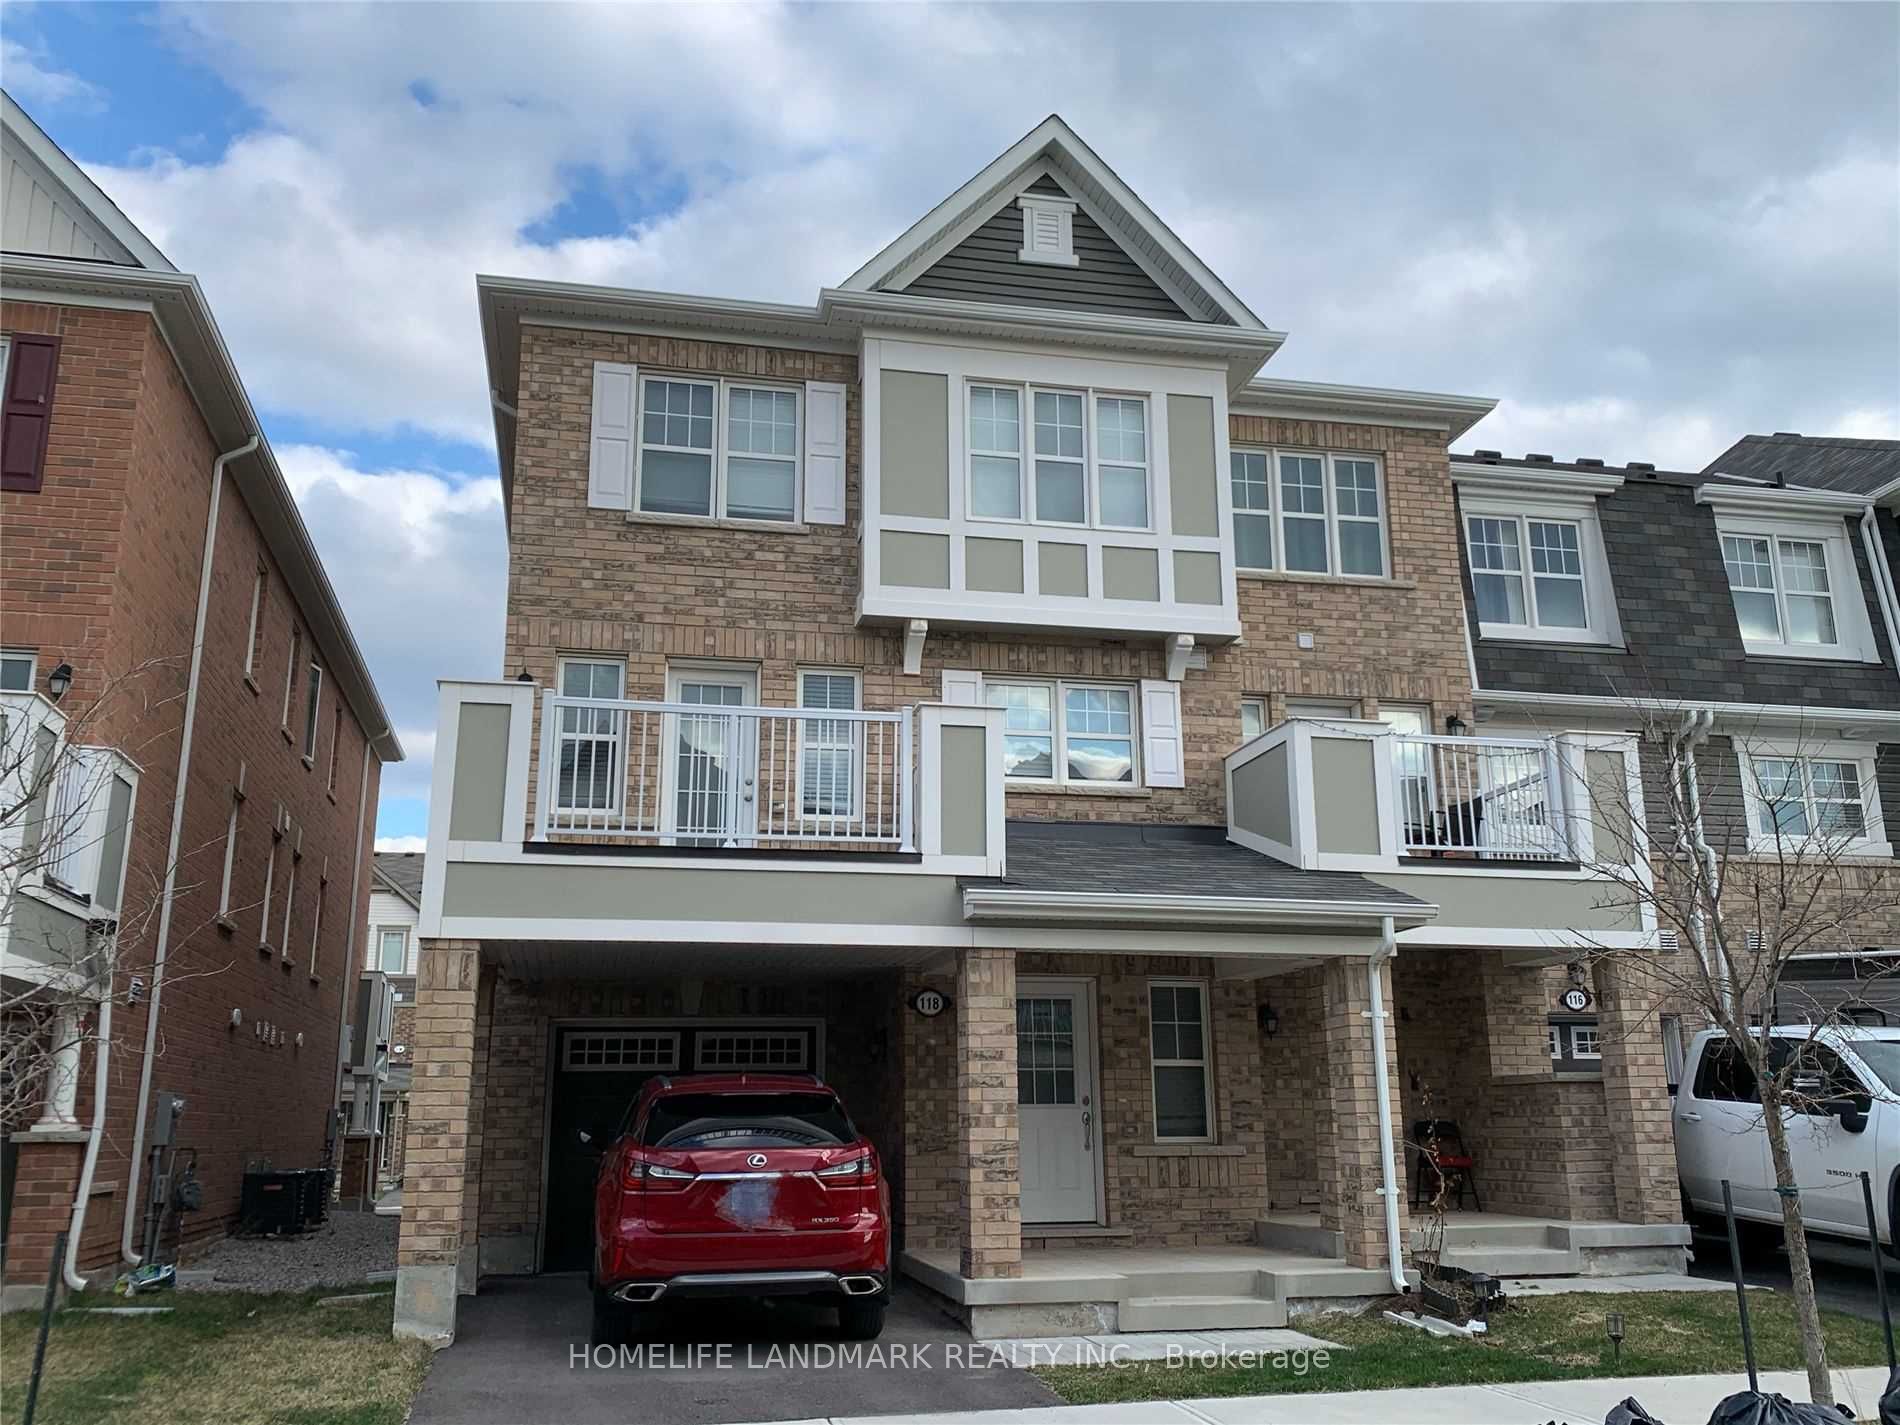
$786,000
118 Frost Ct
3 bed • 3 bath
Att/Row/Townhouse

$819,000
998 Balsam Ct
4 bed • 3 bath
Att/Row/Townhouse
About Milton Real Estate
This Att/Row/Townhouse in the 1033 - HA Harrison community in Milton has been sold. Milton is one of Canada's fastest-growing towns, nestled against the Niagara Escarpment in Halton Region. New master-planned communities offer modern homes at competitive prices, while the historic downtown retains small-town character. Milton GO provides commuter access, and the escarpment trails are a draw for outdoor enthusiasts. Townhomes in Milton offer a middle ground between condo convenience and freehold space, making them a strong choice for growing families. Reviewing sold prices in the area helps buyers and sellers understand current market values.