This Property Has Been Sold
🔒 Create your free account to see the sold price, days on market & full sale history


$999,900
94 Pepperell Cres
Markham, ON L3R 3G8
94 Pepperell Cres, Markham — Sold for $999,900. 4 bedroom, 3 bathroom 2-Storey Detached. MLS® N13025782.
Description
Welcome to 94 Pepperell Crescent, a spacious and well-appointed 4-bedroom family home situated on a generous and rare 40 x 100 ft lot in a sought-after Markham neighbourhood at Warden and Steeles. This home offers a functional and inviting layout, featuring a bright main floor family room with fireplace - perfect for everyday living, relaxed gatherings and easy access to the backyard - ideal for summer barbecues and outdoor enjoyment. The large combined living and dining room provides an ideal space for entertaining, with plenty of room to host family and friends. The kitchen offers ample cabinetry and workspace. Upstairs, you will find four generously sized bedrooms, including a primary suite complete with a private ensuite washroom, offering comfort and convenience. Set on a wide, private lot, the backyard provides plenty of space for kids to play, gardening or creating your own outdoor retreat. Central Air Conditioner (2025), Furnace (2025) and Newer Roof. Located close to excellent schools, parks, shopping, and transit, this home is perfect for growing families looking to settle in a vibrant and established community. Steps to Pacific Mall, TTC, GO Station, and close to shopping, restaurants, and everyday amenities, this home presents a fantastic opportunity to own in one of the area's most sought-after neighbourhoods. A must-see property with endless potential. A fantastic opportunity to own a solid home on a premium lot in a prime Markham location - don't miss it!
Property Details
Listing Courtesy of: RE/MAX EXCEL REALTY LTD.
MLS® #N13025782


The listing data is provided under copyright by the Toronto Regional Real Estate Board (TRREB). The listing data is deemed reliable but is not guaranteed accurate by TRREB. The trademarks REALTOR®, REALTORS®, and the REALTOR® logo are controlled by The Canadian Real Estate Association (CREA) and identify real estate professionals who are members of CREA. The trademarks MLS®, Multiple Listing Service® and the associated logos are owned by CREA and identify the quality of services provided by real estate professionals who are members of CREA. Used under license.
© 2026 Toronto Regional Real Estate Board. All rights reserved.
HouseIndex Take: 94 Pepperell Crescent
This detached (2-Storey) is located in the Milliken Mills West neighbourhood of Markham.
The home offers 4 bedrooms, 3 bathrooms.
Features include a finished basement, 4 parking spaces including a 2-car garage, a fireplace.
Additional details: lot dimensions of 40 × 100 feet.
This property has been sold. Annual property taxes were $5,749.29 (2025). Sign in to view the sold price.
Explore similar listings:
Similar Listings in This Price Range in Markham
This property is no longer available. Explore comparable Detached listings currently on the market, priced within 5% of this home.

$999,900
30 Highland Park Blvd
5 bed • 2 bath
Detached
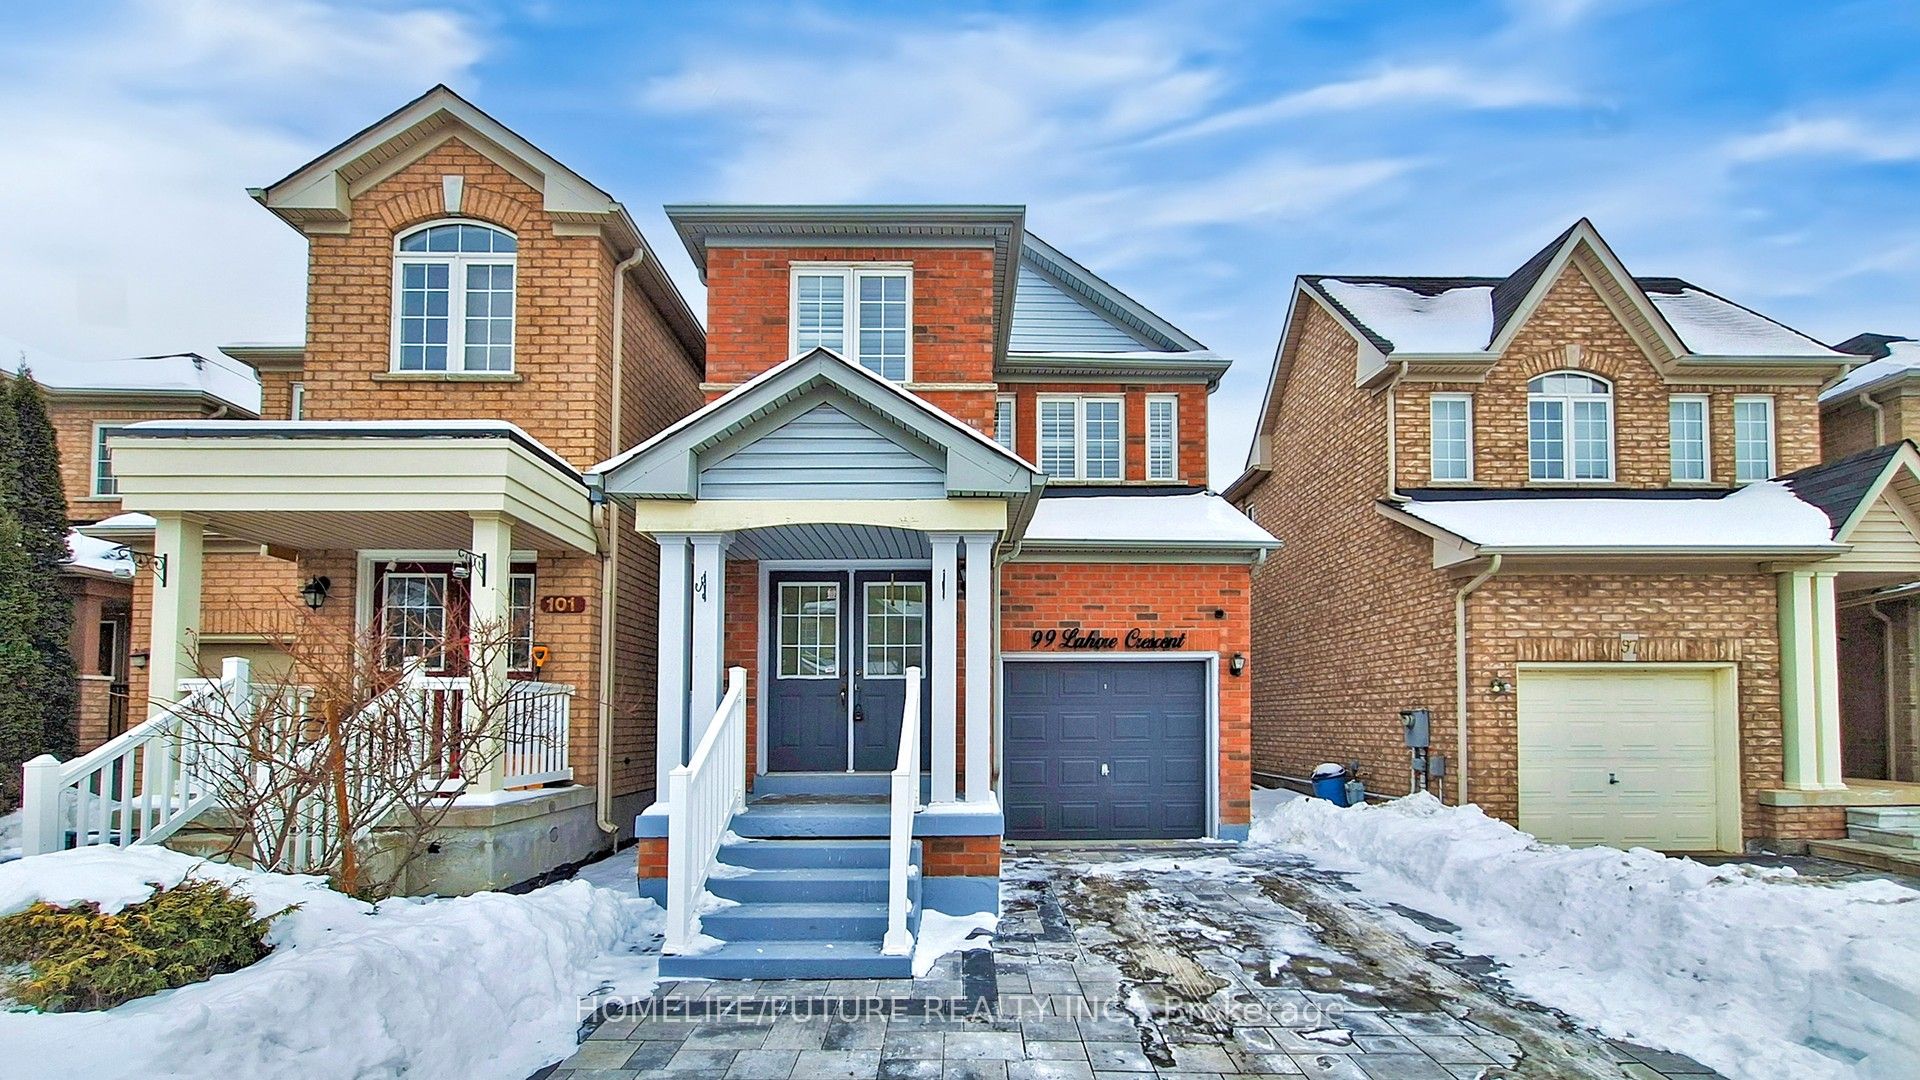
$999,900
99 Lahore Cres
4 bed • 4 bath
Detached

$999,888
17 Kenborough Ct
4 bed • 4 bath
Detached

$999,800
23 Outlook Terr Dr
3 bed • 3 bath
Detached

$999,000
19 Abercorn Rd
4 bed • 2 bath
Detached

$999,000
101 Settlement Park Ave
5 bed • 4 bath
Detached
About Markham Real Estate
This Detached in the Milliken Mills West community in Markham has been sold. Markham is a tech and innovation hub in York Region, home to IBM Canada, AMD, and hundreds of startups along Highway 7. Unionville Main Street offers heritage charm, while newer communities in Cornell and Cathedraltown provide modern family living. The city consistently ranks among the safest in Canada with top-performing schools. Detached homes in Markham are in high demand among families seeking space, privacy, and long-term equity growth. Reviewing sold prices in the area helps buyers and sellers understand current market values.