Proudly Canadian
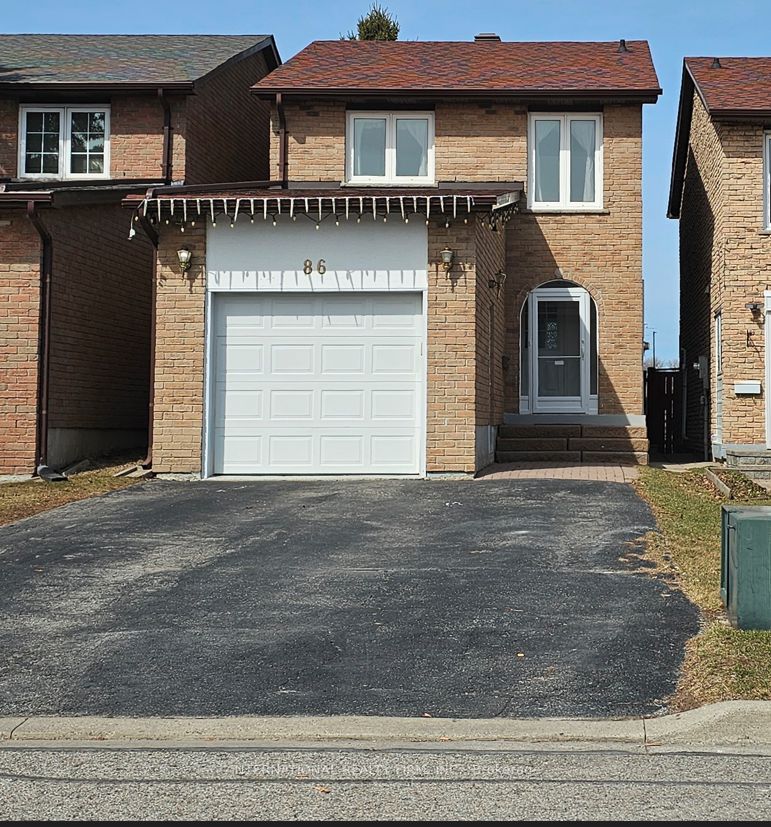
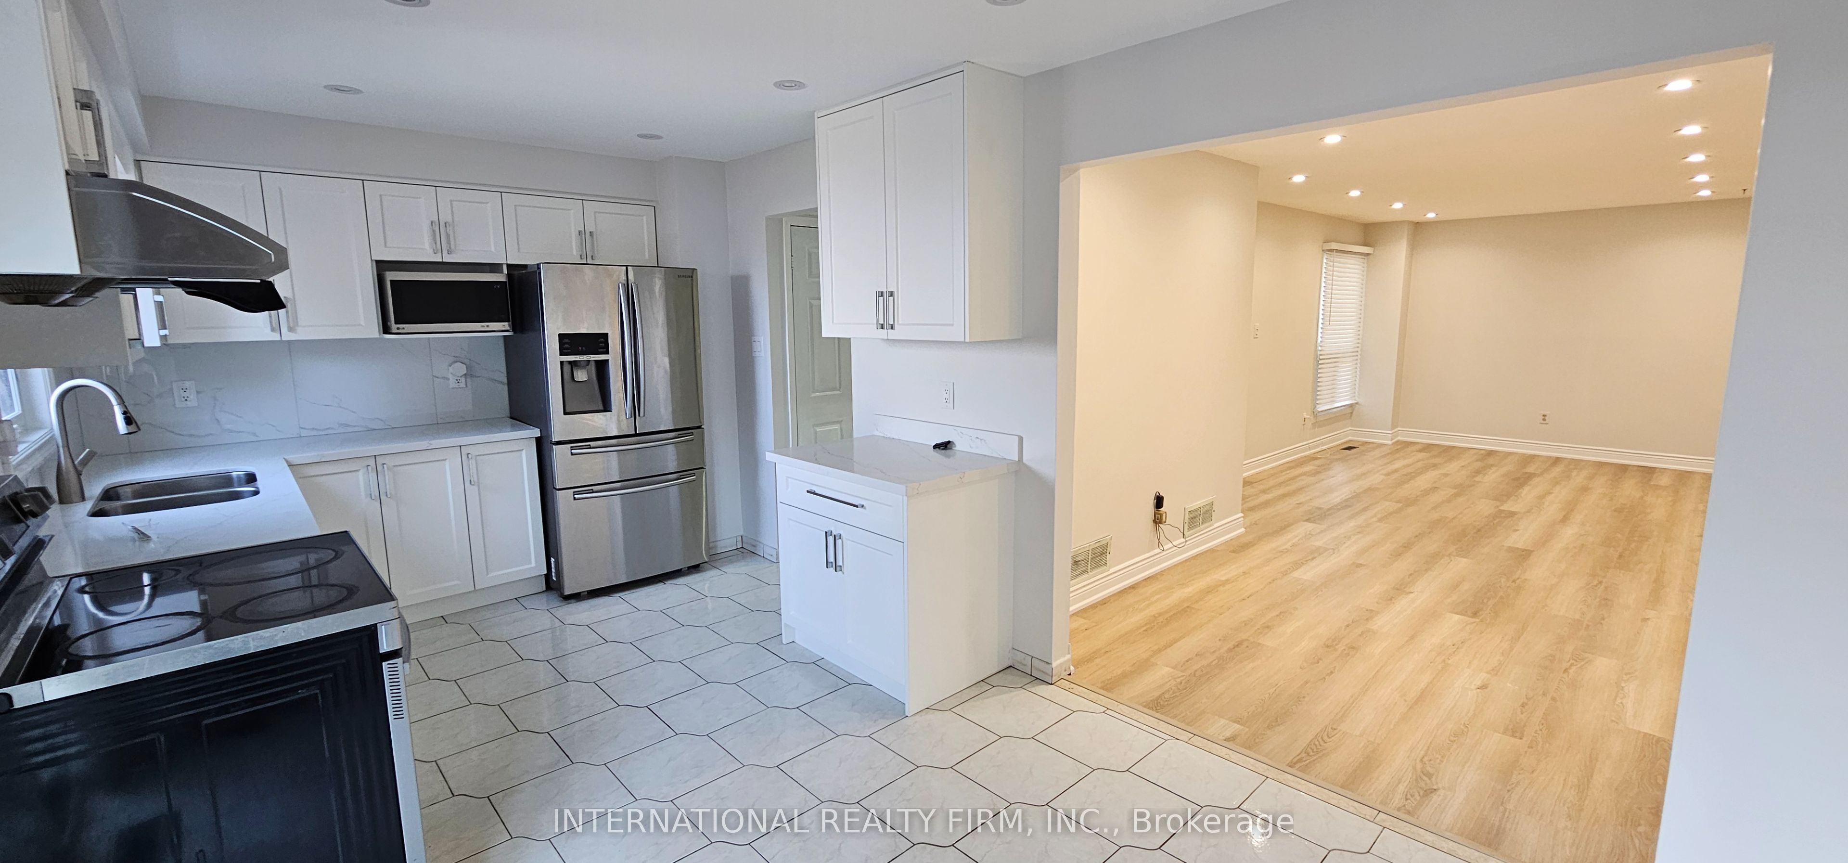
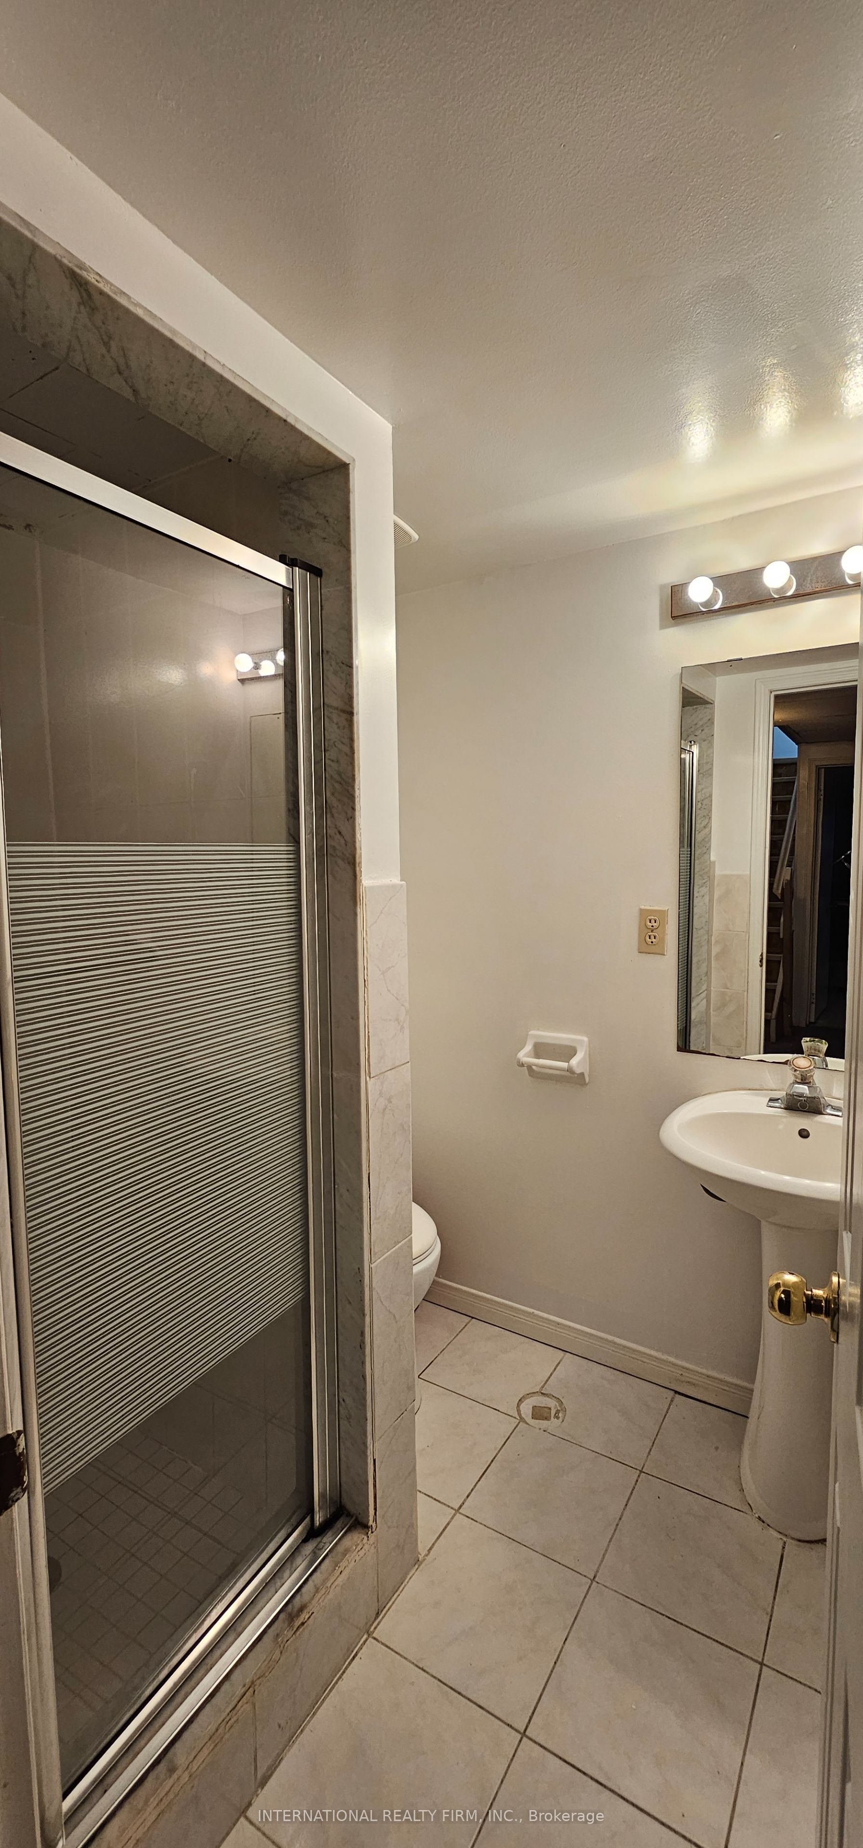
Detached for sale at 86 UPTON Crescent, Markham - 5 bedroom, 3 bathroom - Photo 1 of 18
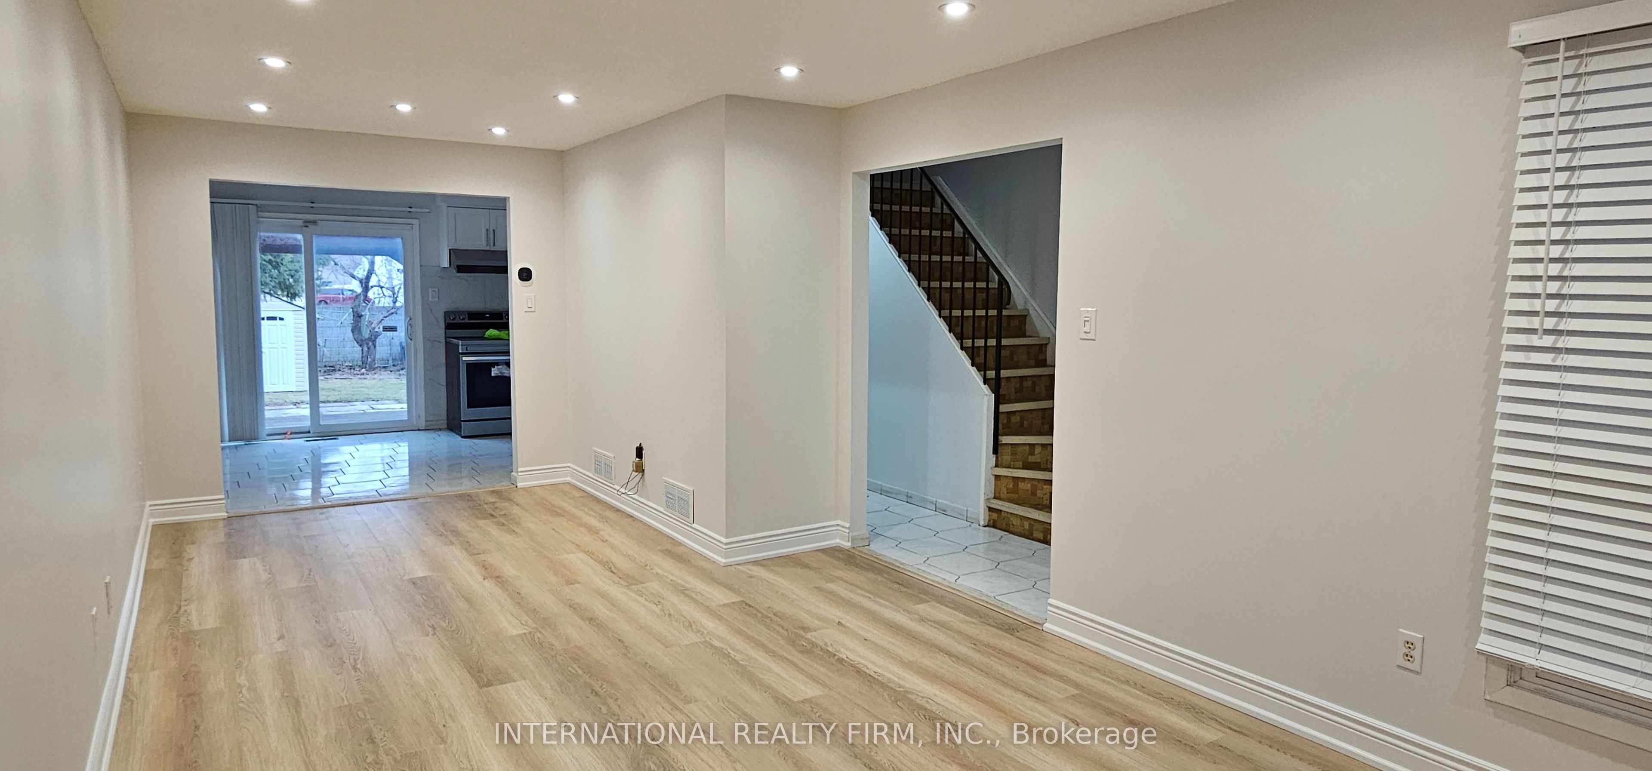
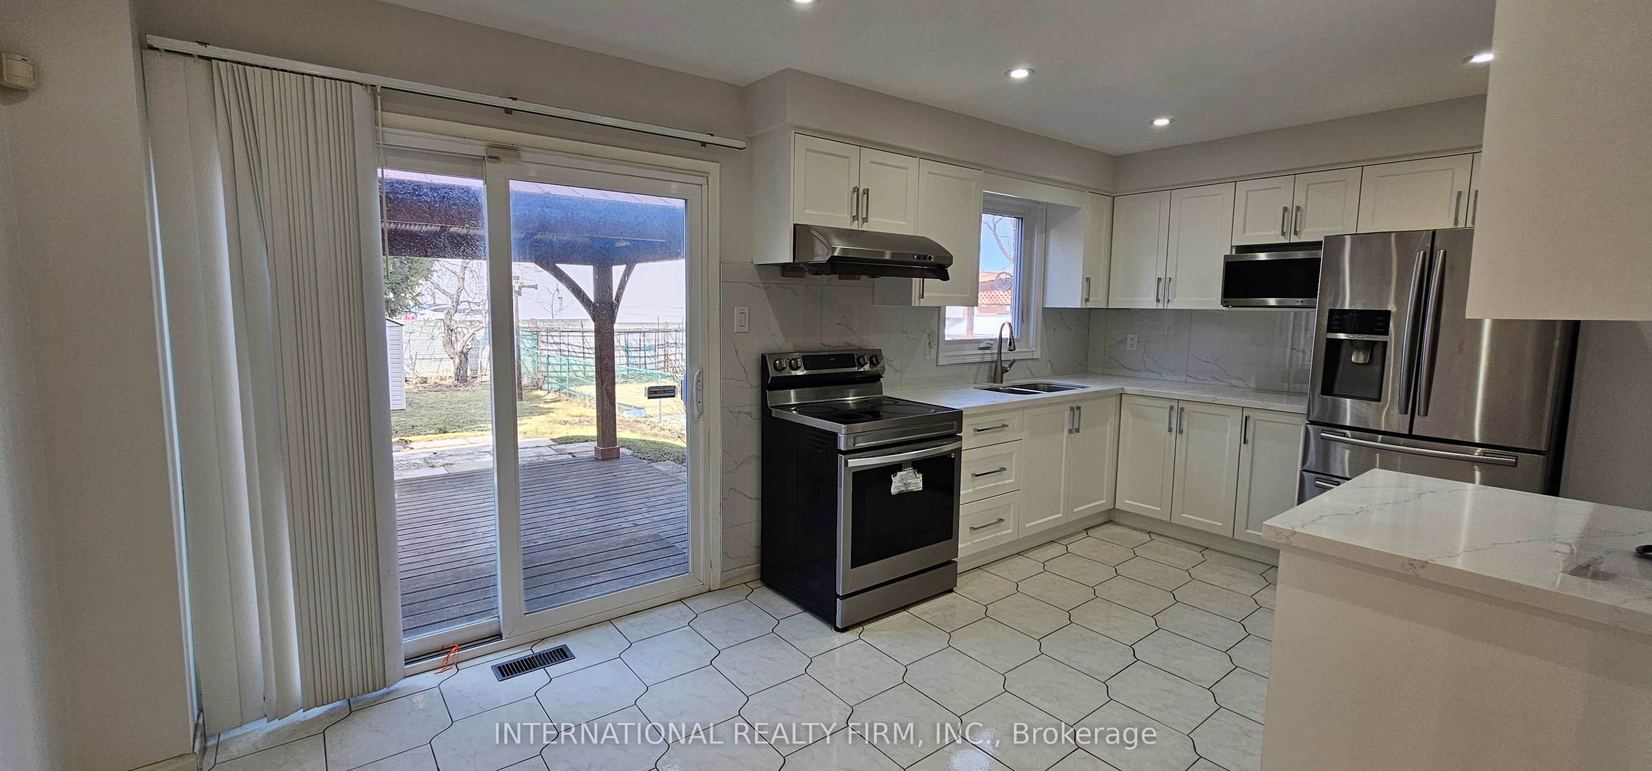
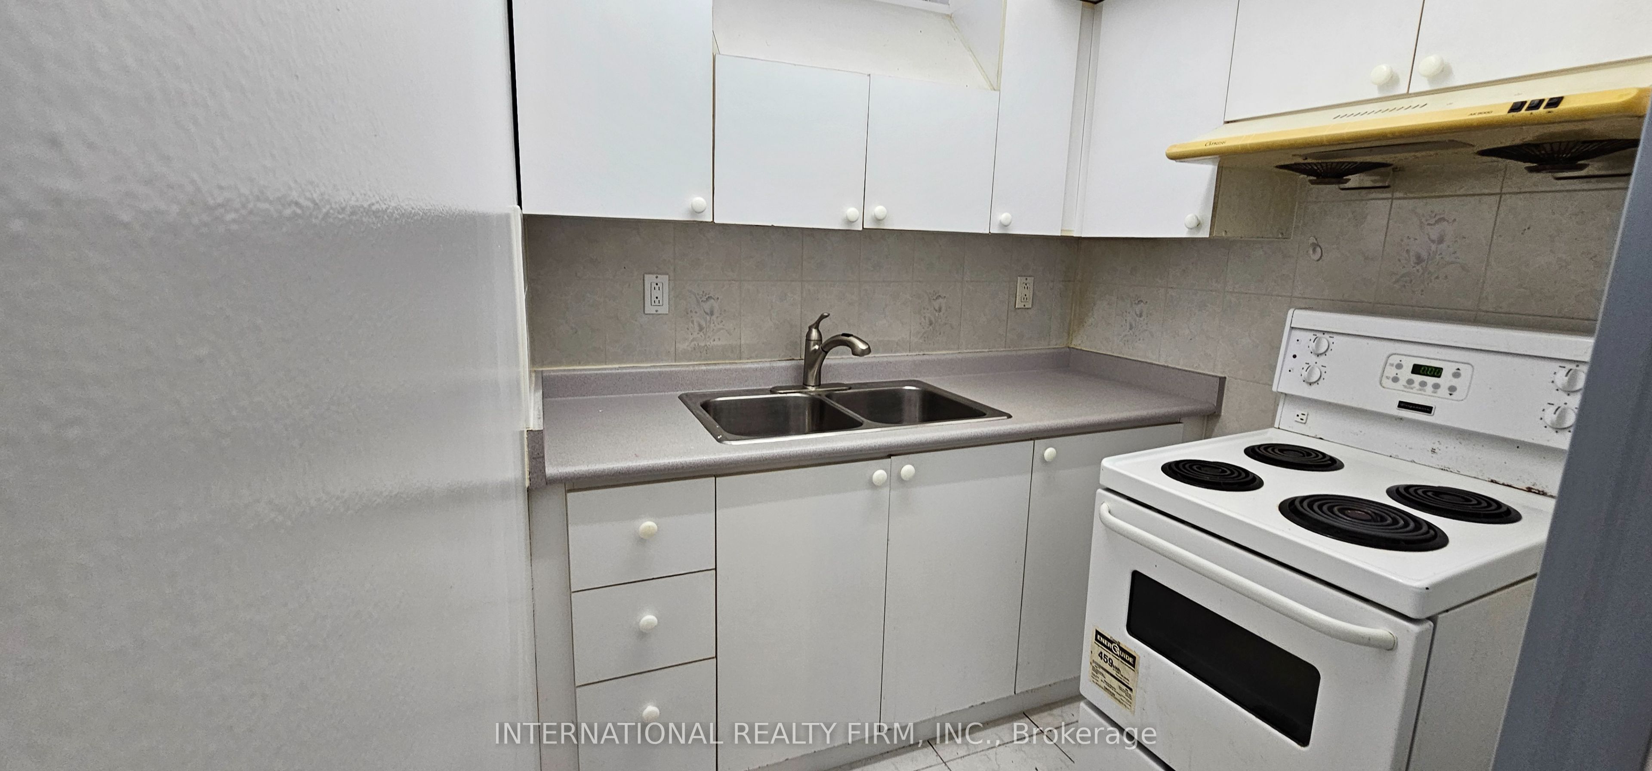
Detached for sale at 86 UPTON Crescent, Markham - 5 bedroom, 3 bathroom - Photo 2 of 18
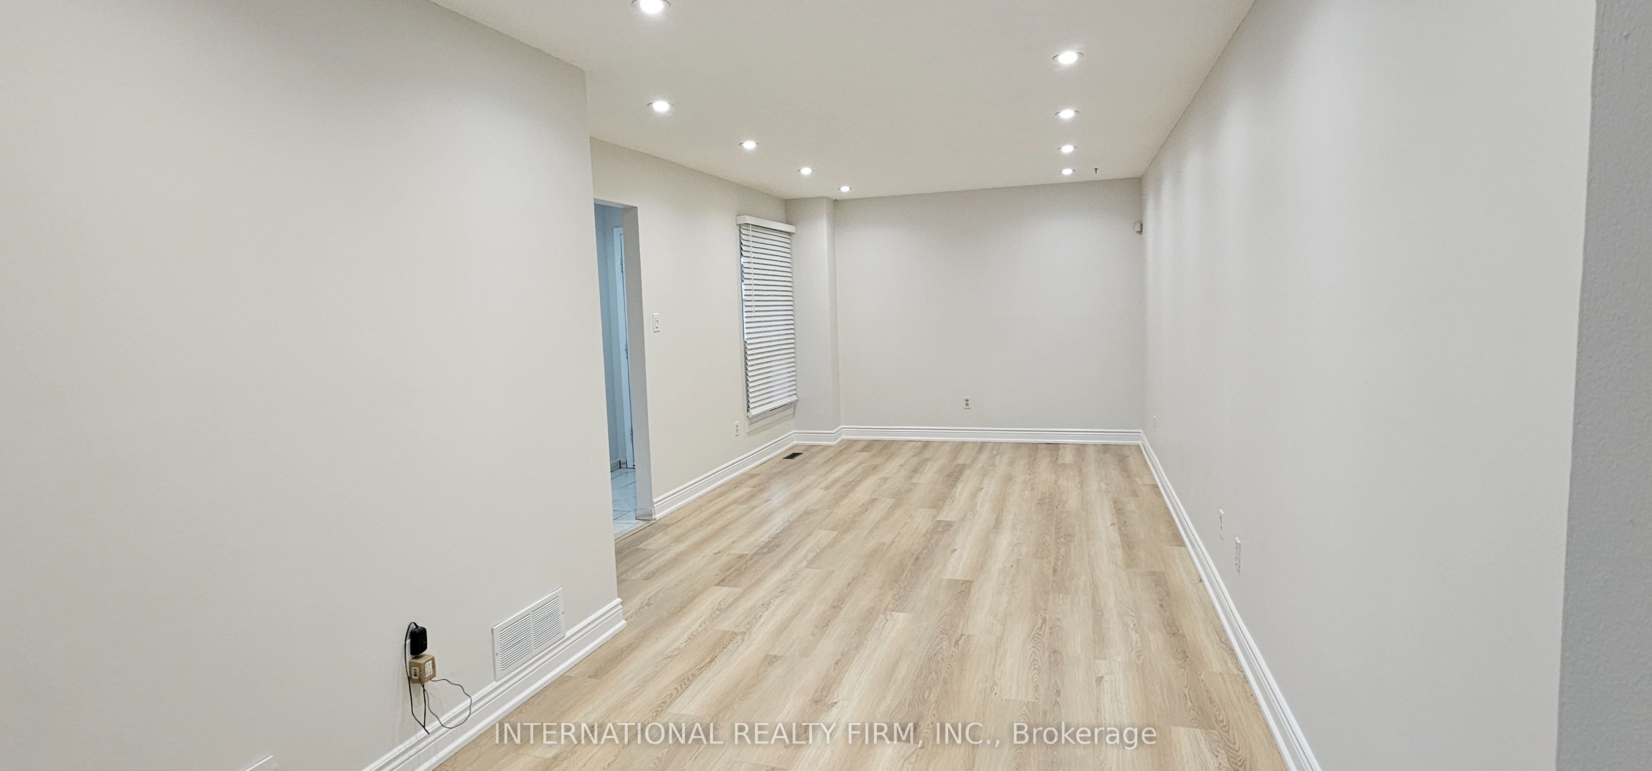
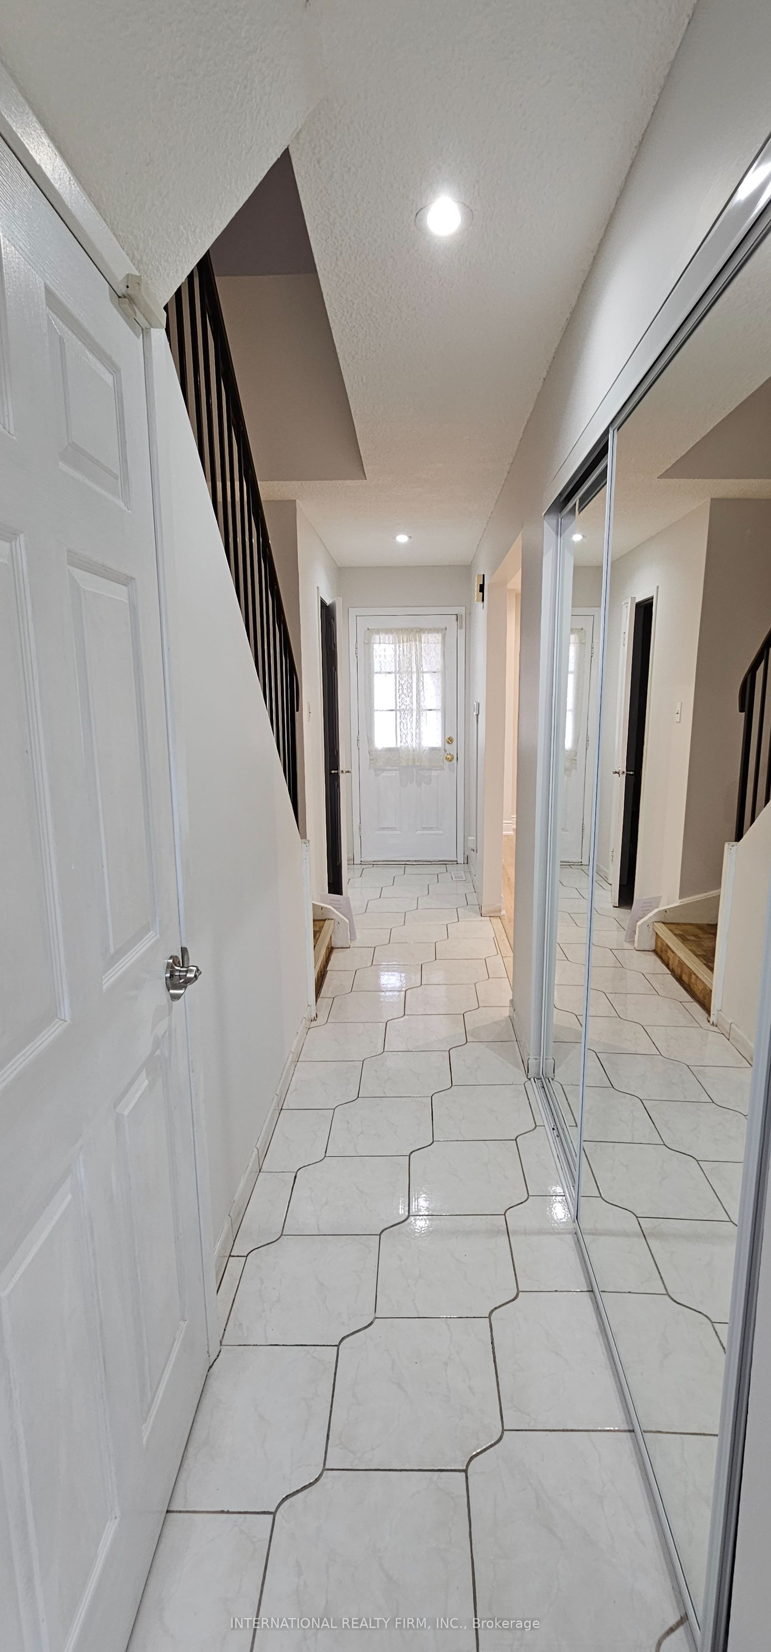
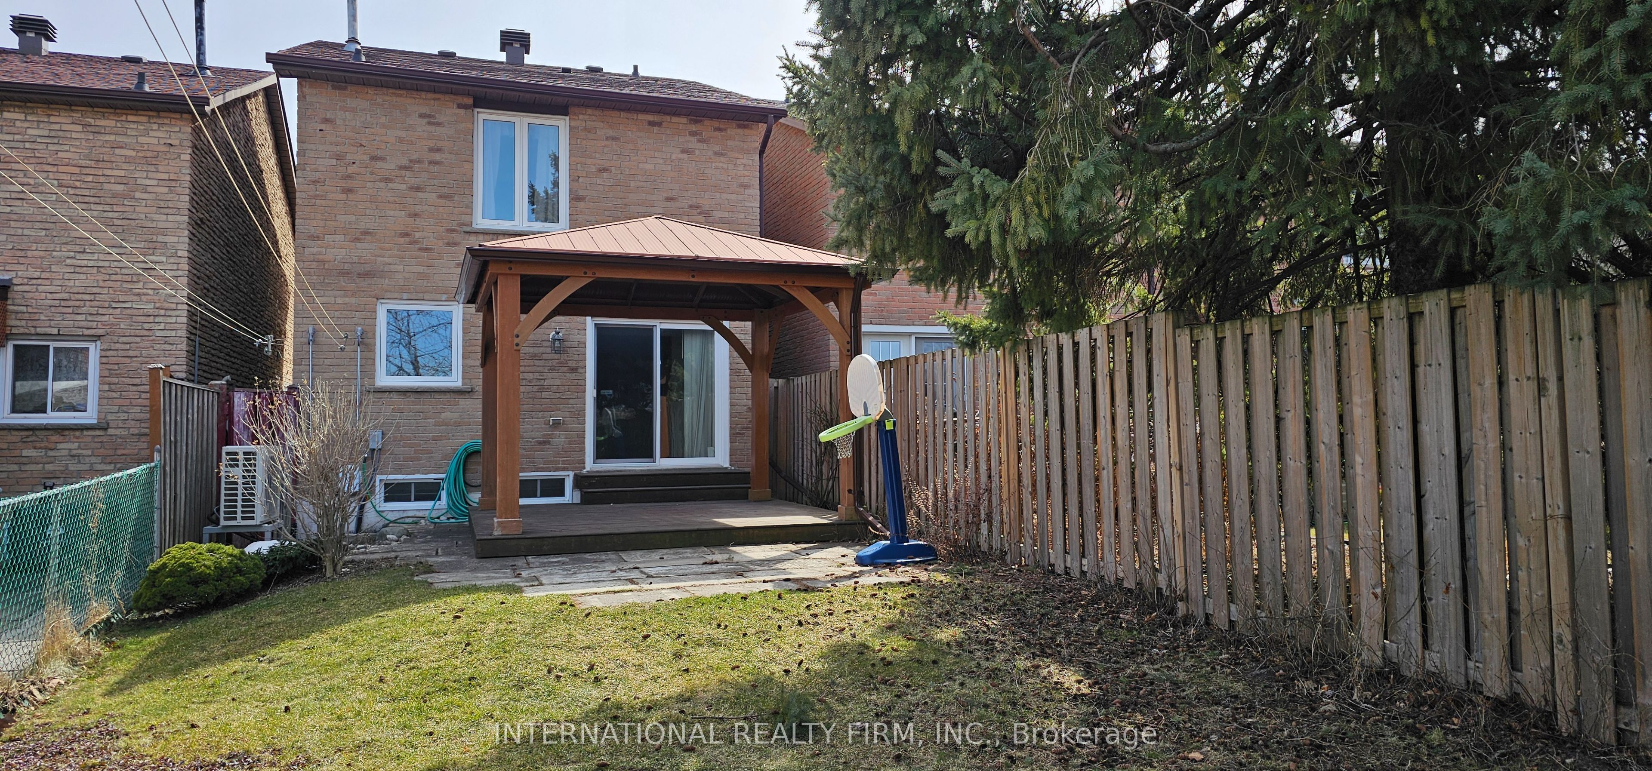
Detached for sale at 86 UPTON Crescent, Markham - 5 bedroom, 3 bathroom - Photo 3 of 18
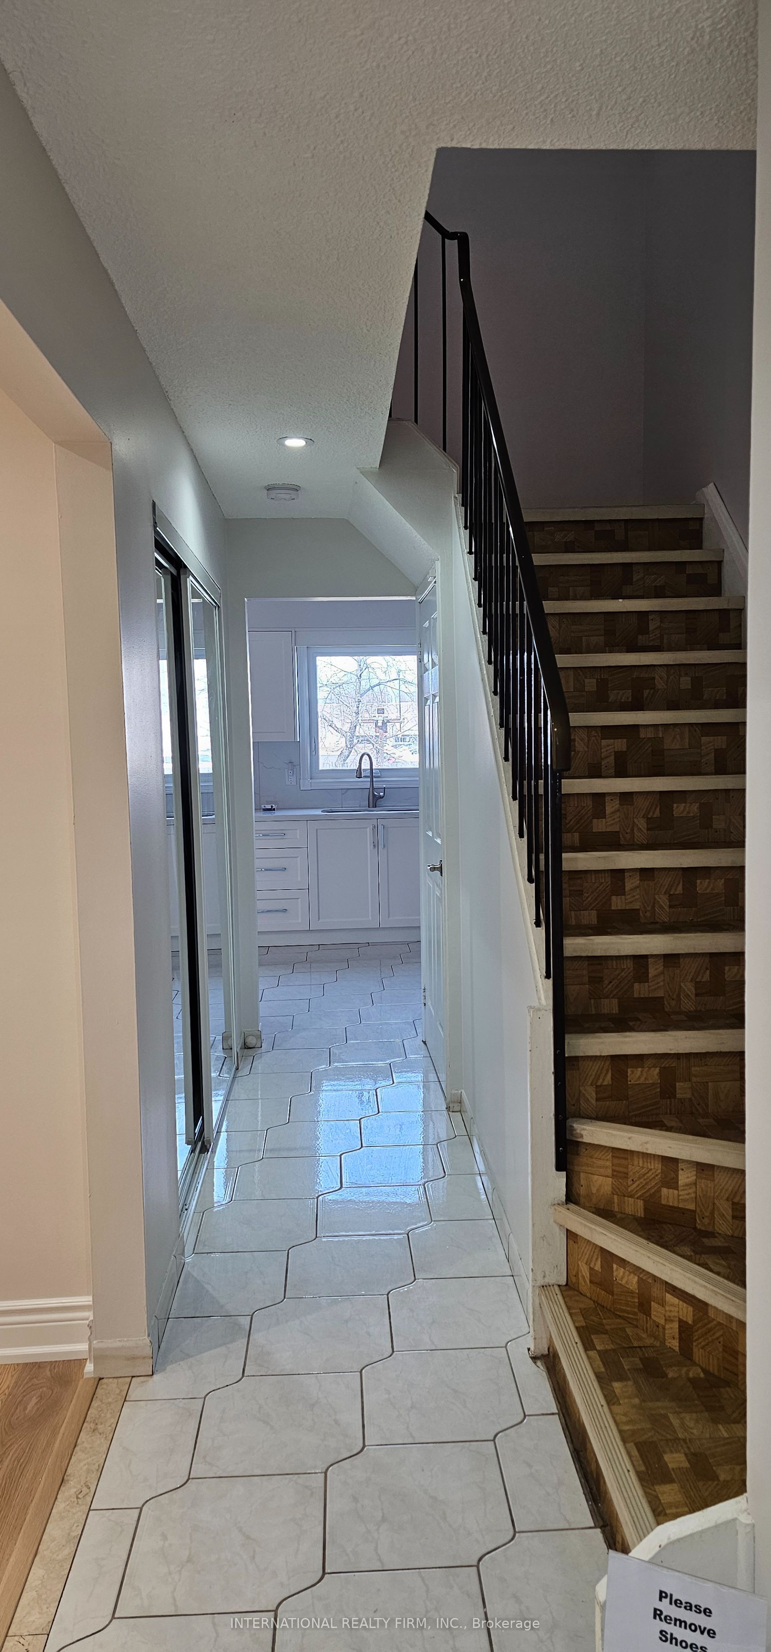
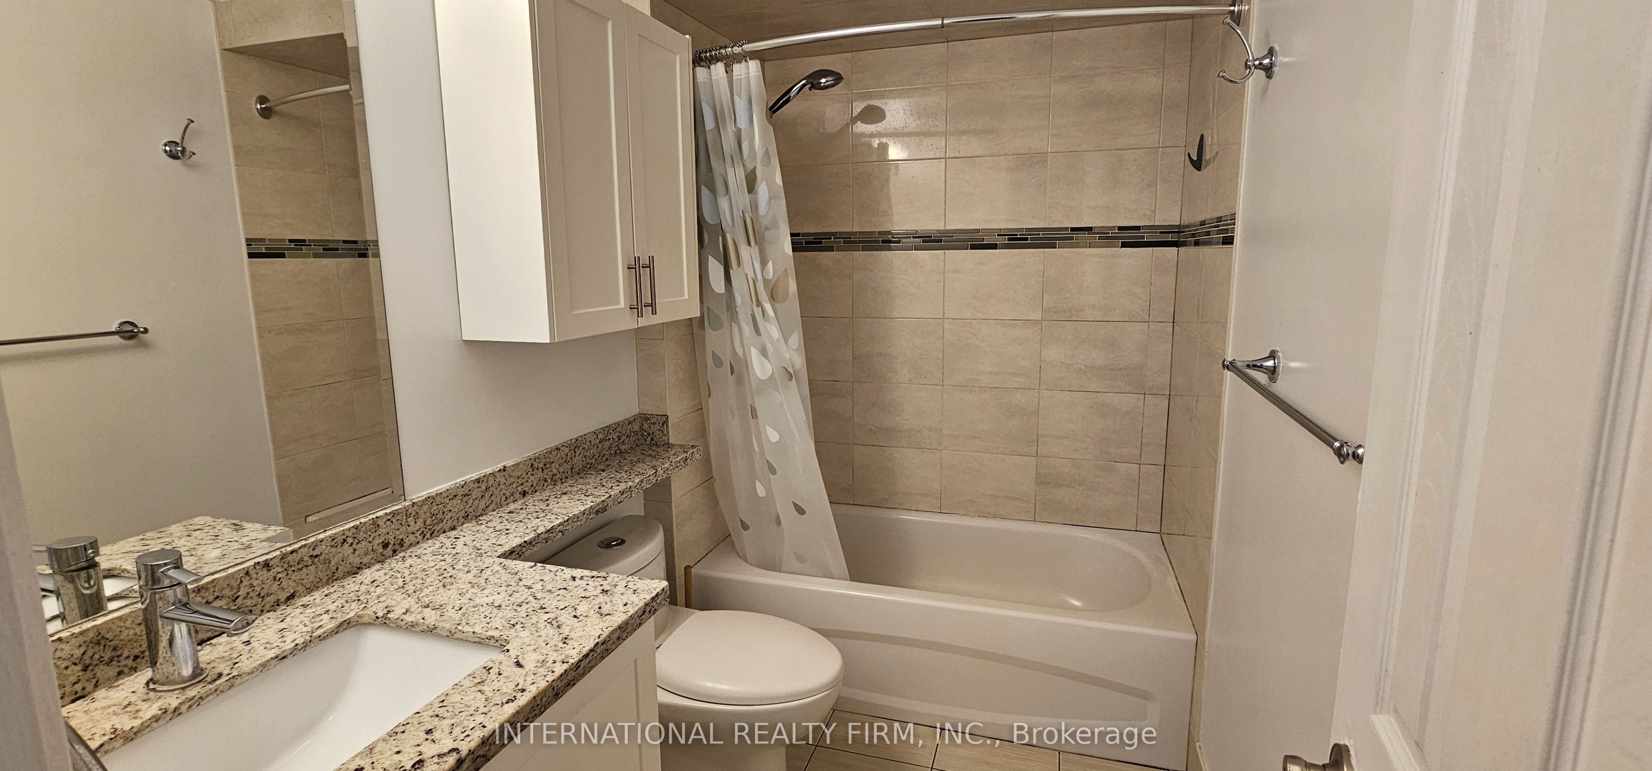
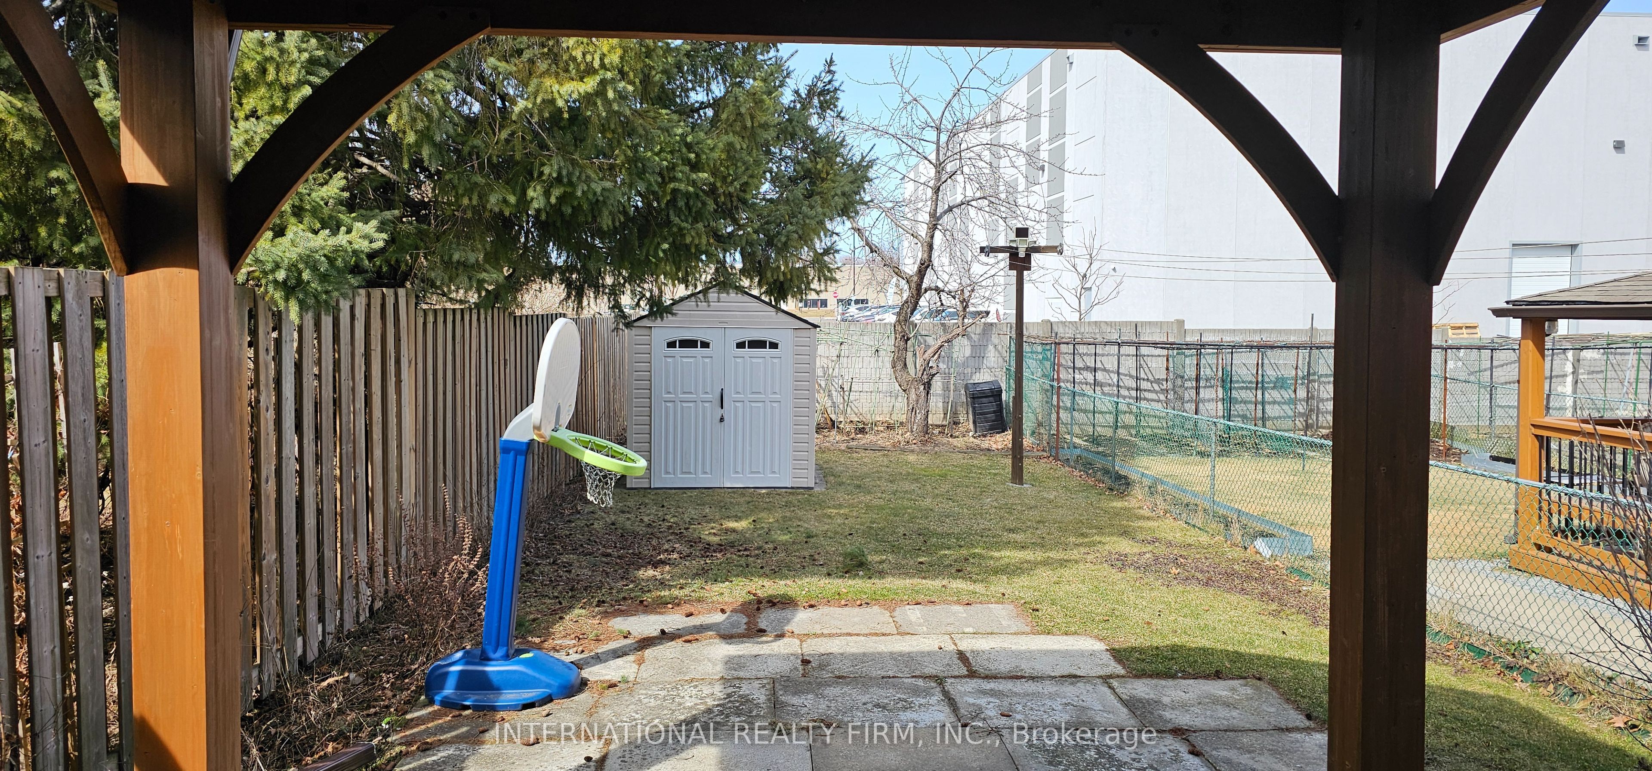
Detached for sale at 86 UPTON Crescent, Markham - 5 bedroom, 3 bathroom - Photo 4 of 18
Detached for sale at 86 UPTON Crescent, Markham - 5 bedroom, 3 bathroom - Photo 5 of 18
Detached for sale at 86 UPTON Crescent, Markham - 5 bedroom, 3 bathroom - Photo 6 of 18
Detached for sale at 86 UPTON Crescent, Markham - 5 bedroom, 3 bathroom - Photo 7 of 18
Detached for sale at 86 UPTON Crescent, Markham - 5 bedroom, 3 bathroom - Photo 8 of 18
Detached for sale at 86 UPTON Crescent, Markham - 5 bedroom, 3 bathroom - Photo 9 of 18
Detached for sale at 86 UPTON Crescent, Markham - 5 bedroom, 3 bathroom - Photo 10 of 18
Detached for sale at 86 UPTON Crescent, Markham - 5 bedroom, 3 bathroom - Photo 11 of 18
Detached for sale at 86 UPTON Crescent, Markham - 5 bedroom, 3 bathroom - Photo 12 of 18
Detached for sale at 86 UPTON Crescent, Markham - 5 bedroom, 3 bathroom - Photo 13 of 18
Detached for sale at 86 UPTON Crescent, Markham - 5 bedroom, 3 bathroom - Photo 14 of 18
Detached for sale at 86 UPTON Crescent, Markham - 5 bedroom, 3 bathroom - Photo 15 of 18
Detached for sale at 86 UPTON Crescent, Markham - 5 bedroom, 3 bathroom - Photo 16 of 18
Detached for sale at 86 UPTON Crescent, Markham - 5 bedroom, 3 bathroom - Photo 17 of 18
Detached for sale at 86 UPTON Crescent, Markham - 5 bedroom, 3 bathroom - Photo 18 of 18
1 / 18• 15 locked
View on map
Active

$3,300

86 UPTON Cres

Markham, ON L3R 3T4

86 UPTON Cres, Markham — Listed at $3,300. 5 bedroom, 3 bathroom 2-Storey Detached. MLS® N14150880.

Move-in

Flexible

5Beds
3Baths
1100-1500sqft
Detached
2-Storey
5Parking
See similar homes in this price range

What's this home worth?

Get a free estimate for 86 UPTON Cres

Description

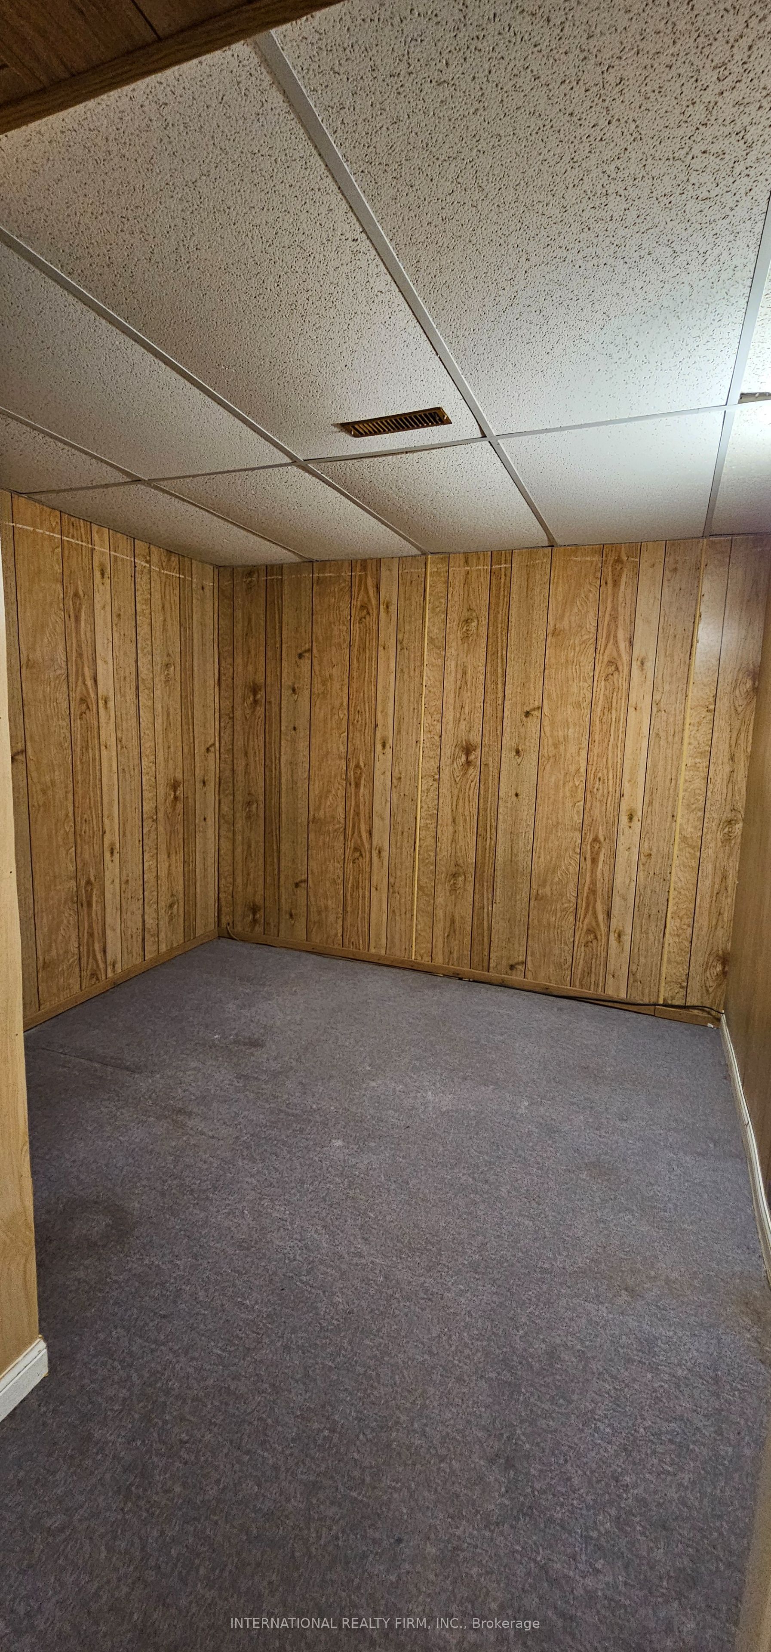
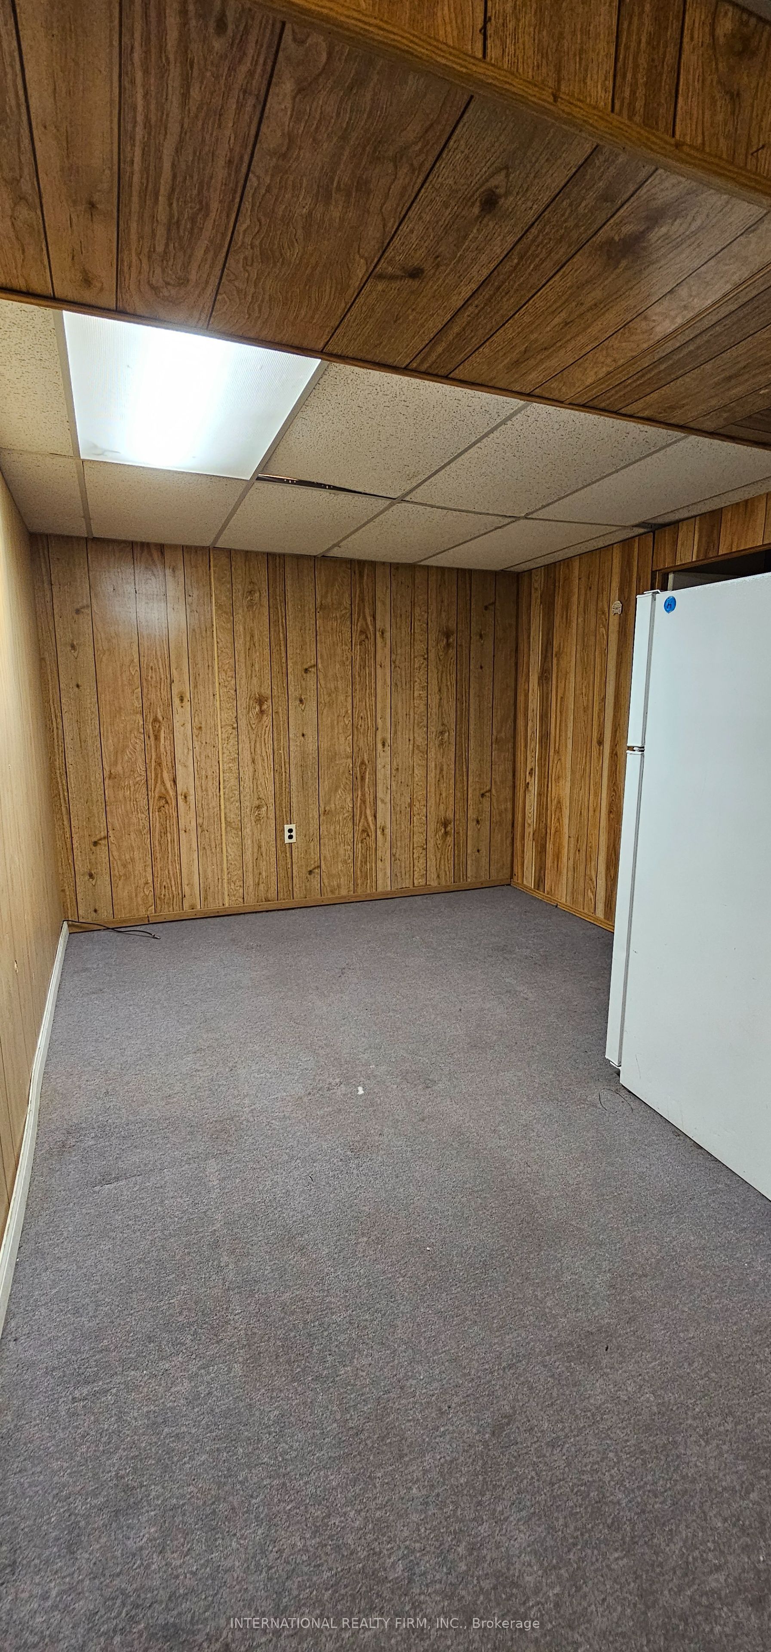
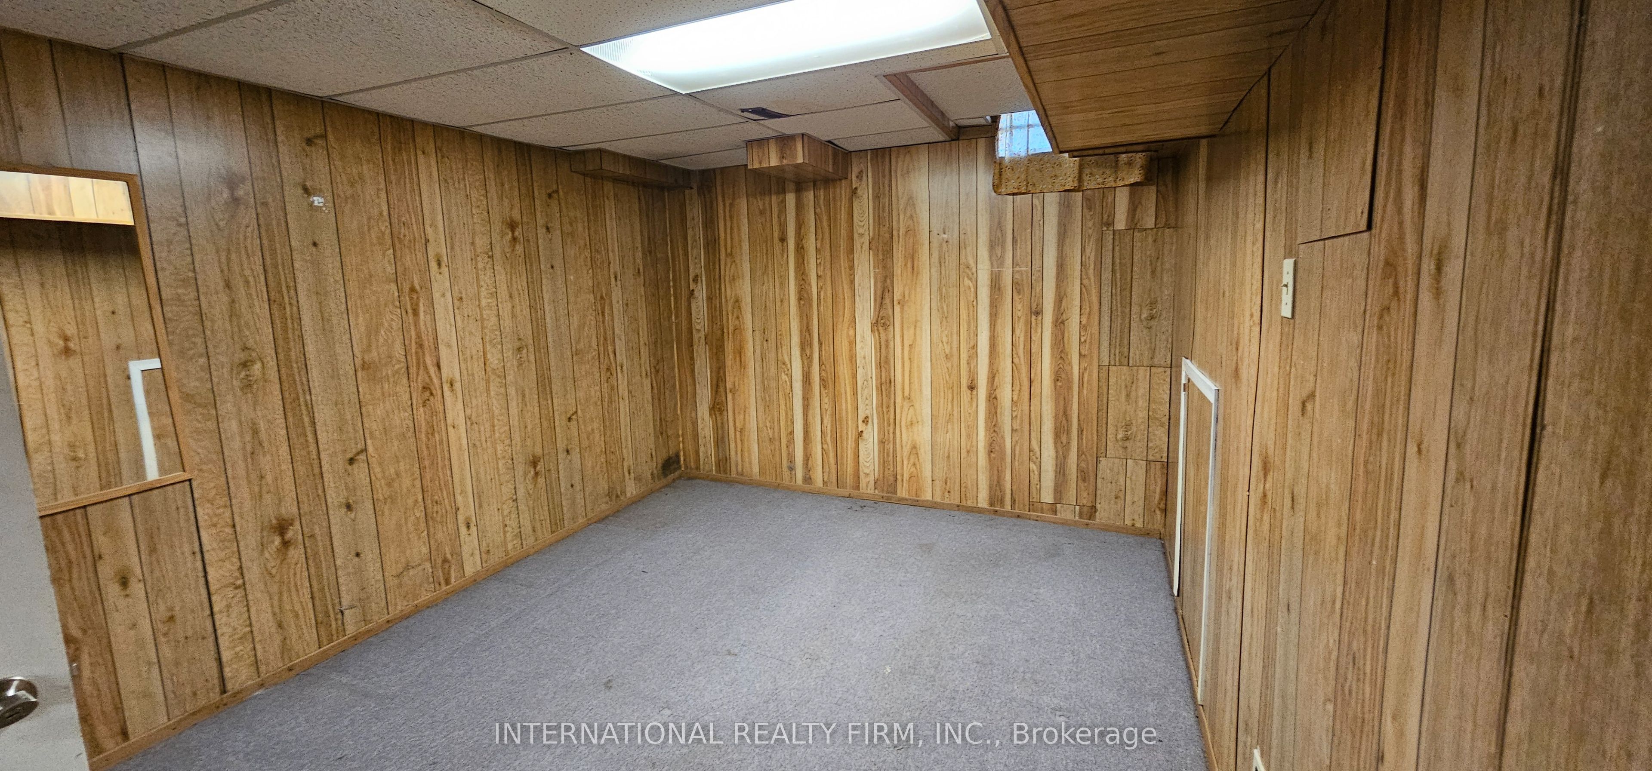
3+2 bedrooms home with a large bright kitchen in a high demand area, on a quiet cresent, shortwalking distance to Pacific Mall, T&T, Sunfood Supermarket, Milliken Mills High School w/ IBprogram, Highgate Park, CAN Sports Center, Church, & Public Transits(Milliken Go Train, Yrtbuses);Sep Entrance To Finished Basement; Fenced Deep Lot with a large deck and a solid hardtopgazebo, a storage shed; Auto Garage Door; Widen Driveway can park 4 cars; no side walk; Move-InCondition.

Property Details

Property TypeDetached
Style2-Storey
CommunityMilliken Mills West
Rooms6+3
Kitchens2
Washrooms3
Square Feet1100-1500 sqft
Lot Dimensions24.6 × 146 ft
Fronting OnNorth
Dir/Cross StSTEELES/BIRCHMOUNT
Garage TypeAttached
Garage Parking Spaces1
DrivePrivate Double
Parking Drive Spaces4
Total Parking Spaces5
ExteriorBrick
RoofAsphalt Shingle
FoundationConcrete
BasementFinished
Heating TypeHeat Pump
Heating SourceGas
A/CCentral Air
SewersSewer
Listed Date11/5/2026
Days on Market8 days
PossessionTBA
Same-day showings available
5.0Rated 5 stars on Google ReviewsWhatsApp Us About This Listing

Property Insights

Home Value
Estimate

Listing Courtesy of: INTERNATIONAL REALTY FIRM, INC.

MLS® #N14150880

TRREBMLS®

The listing data is provided under copyright by the Toronto Regional Real Estate Board (TRREB). The listing data is deemed reliable but is not guaranteed accurate by TRREB. The trademarks REALTOR®, REALTORS®, and the REALTOR® logo are controlled by The Canadian Real Estate Association (CREA) and identify real estate professionals who are members of CREA. The trademarks MLS®, Multiple Listing Service® and the associated logos are owned by CREA and identify the quality of services provided by real estate professionals who are members of CREA. Used under license.

© 2026 Toronto Regional Real Estate Board. All rights reserved.

Thinking about living in Markham?

Explore the neighbourhood guide for Markham — market trends, popular areas, buyer tips, and more.

HouseIndex Take: 86 UPTON Crescent

This detached (2-Storey) is located in the Milliken Mills West neighbourhood of Markham.

The home offers 5+2 bedrooms, 3 bathrooms.

Features include a finished basement, 5 parking spaces including a 1-car garage.

Additional details: lot dimensions of 24.6 × 146 feet.

Listed at $3,300 CAD.

About Markham Real Estate

This Detached is located in the Milliken Mills West community in Markham. Markham is a tech and innovation hub in York Region, home to IBM Canada, AMD, and hundreds of startups along Highway 7. Unionville Main Street offers heritage charm, while newer communities in Cornell and Cathedraltown provide modern family living. The city consistently ranks among the safest in Canada with top-performing schools. Detached homes in Markham are in high demand among families seeking space, privacy, and long-term equity growth.

Tech corridor along Highway 7Historic Unionville Main StreetYork Region's top-ranked schoolsPacific Mall & Markville Shopping Centre
~50 min commute to downtown TorontoWalkability: Moderate — walkable near Unionville and downtown Markham
View full Markham neighbourhood guide →
