


$4,350
71 Olivewood Dr
Markham, ON L3S 3E2
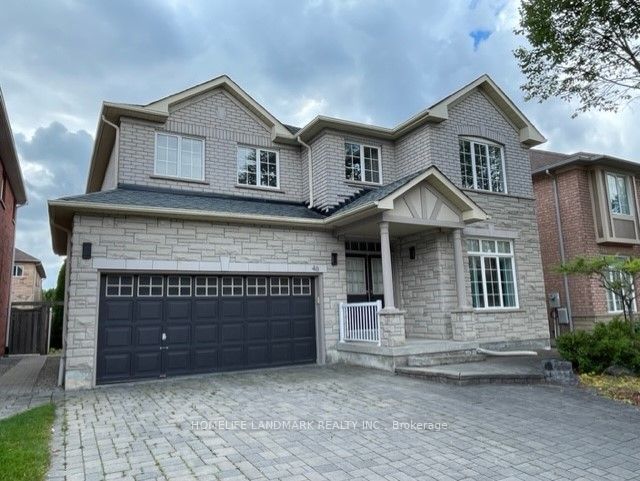
71 Olivewood Dr, Markham — Listed at $4,350. 6 bedroom, 5 bathroom 2-Storey Detached. MLS® N13704802.
Description
Welcome to this exceptional rarely offered well maintained two-story detached home with double car garage situated in a quiet and highly desirable family-oriented neighbourhood. This home has been recently refreshed with full interior repaint and offers bright and sun-filled living space. The main floor showcases the crown moulding, living room with fireplace, one bedroom with closet, one 2-piece powder room, open concept kitchen with dining room and a sliding door to the backyard, which are all filled with natural light. Going up the stairs, you will enjoy three spacious bedrooms with two full bathrooms. Spacious primary bedroom has a double closet and 4-piece ensuite. 2nd bedroom has a walk-in closet and another closet to provide you more storage space, which is thoughtfully designed to accommodate modern family living. The professionally finished basement (2024) features two large city approval egress windows, high ceilings and includes two generously sized bedrooms with closets and two bathrooms. One of the bedrooms has a 3-piece ensuite. This whole basement offers excellent natural light and full kitchen with dining area, which is fantastic for extended family for additional living space. This home is perfectly situated with convenient access to major roadways and public transit, just drive minutes away from premier shopping destinations including Longo's, Loblaw's, Walmart, Markham East Supercenter, Costco, Field Fresh Supermarket and Pacific Mall, surrounded by highly regarded schools. In general this home presents an ideal extended family living with two full kitchens and two sets of laundry facilities to make your whole family living more comfortable and enjoyable. Don't miss this opportunity! This home can also be rented separately as upper unit and Basement unit.
Property Details
Listing Courtesy of: HARVEY KALLES REAL ESTATE LTD.
MLS® #N13704802


The listing data is provided under copyright by the Toronto Regional Real Estate Board (TRREB). The listing data is deemed reliable but is not guaranteed accurate by TRREB. The trademarks REALTOR®, REALTORS®, and the REALTOR® logo are controlled by The Canadian Real Estate Association (CREA) and identify real estate professionals who are members of CREA. The trademarks MLS®, Multiple Listing Service® and the associated logos are owned by CREA and identify the quality of services provided by real estate professionals who are members of CREA. Used under license.
© 2026 Toronto Regional Real Estate Board. All rights reserved.
HouseIndex Take: 71 Olivewood Drive
This detached (2-Storey) is located in the Middlefield neighbourhood of Markham.
The home offers 6+2 bedrooms, 5 bathrooms.
Features include a apartment, finished basement, 4 parking spaces including a 2-car garage, a fireplace.
Explore similar listings:
Similar Listings in This Price Range in Markham
This property is no longer available. Explore comparable Detached listings currently on the market, priced within 5% of this home.
$4,300
46 Stoneheath Cres
4 bed • 3 bath
Detached

$4,300
186 Huntington Park Dr
5 bed • 4 bath
Detached

$4,300
16 Knotty Pine Trl
4 bed • 3 bath
Detached

$4,300
44 Dame Gruev Dr
5 bed • 5 bath
Detached

$4,400
91 Landsdown Cres
6 bed • 5 bath
Detached

$4,300
80 Main St
5 bed • 4 bath
Detached
About Markham Real Estate
This Detached is located in the Middlefield community in Markham. Markham is a tech and innovation hub in York Region, home to IBM Canada, AMD, and hundreds of startups along Highway 7. Unionville Main Street offers heritage charm, while newer communities in Cornell and Cathedraltown provide modern family living. The city consistently ranks among the safest in Canada with top-performing schools. Detached homes in Markham are in high demand among families seeking space, privacy, and long-term equity growth.