This Property Has Been Leased
🔒 Create your free account to see the sold price, days on market & full sale history





$3,800
63 Cairns Dr
Markham, ON L3P 6J3
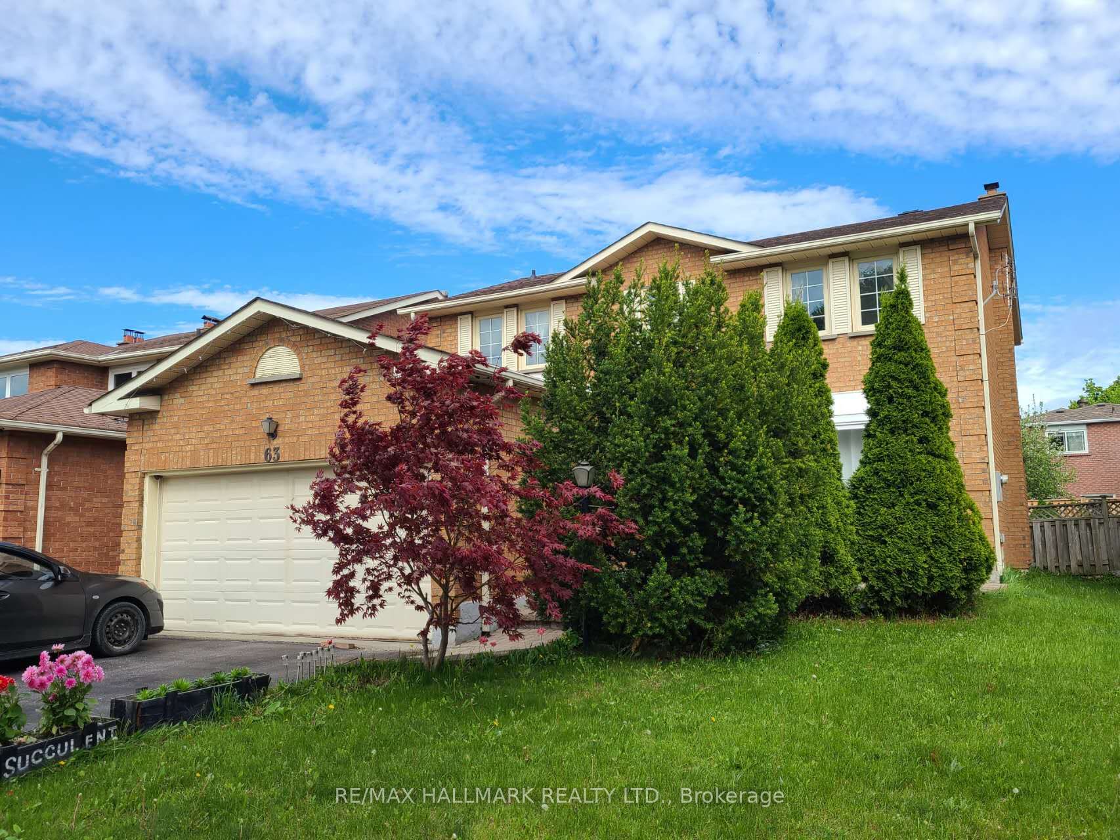
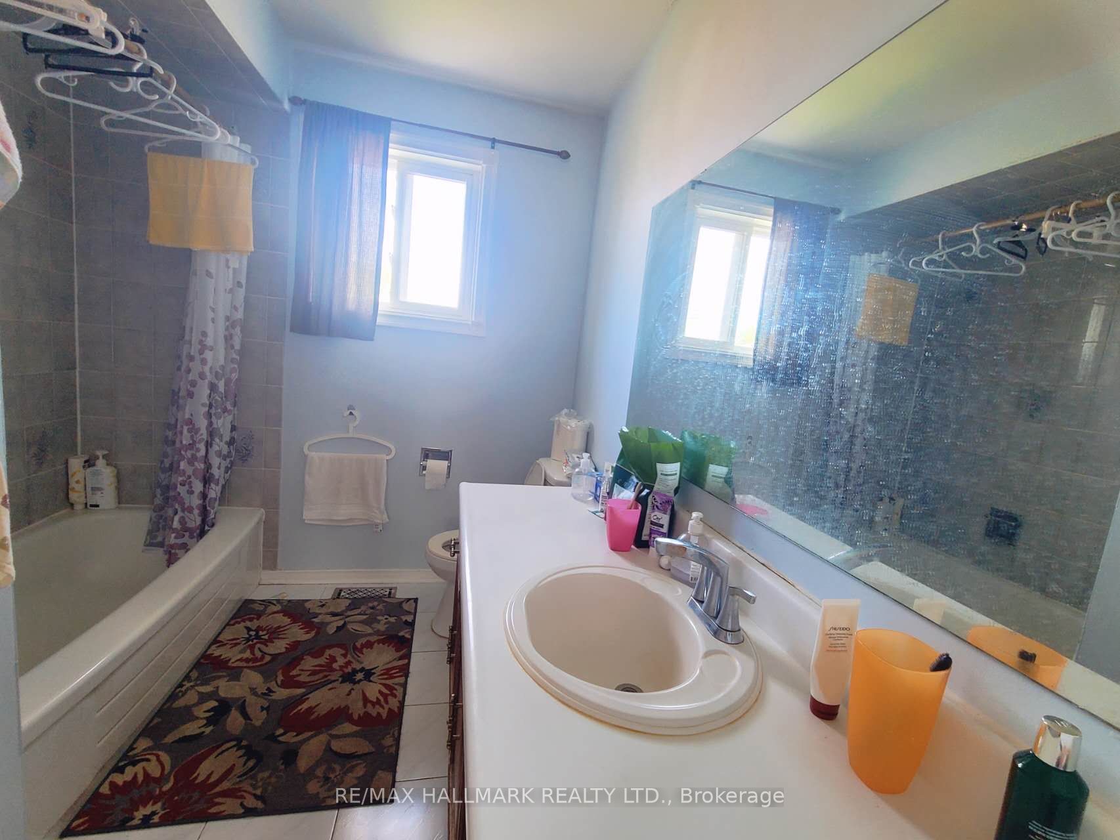
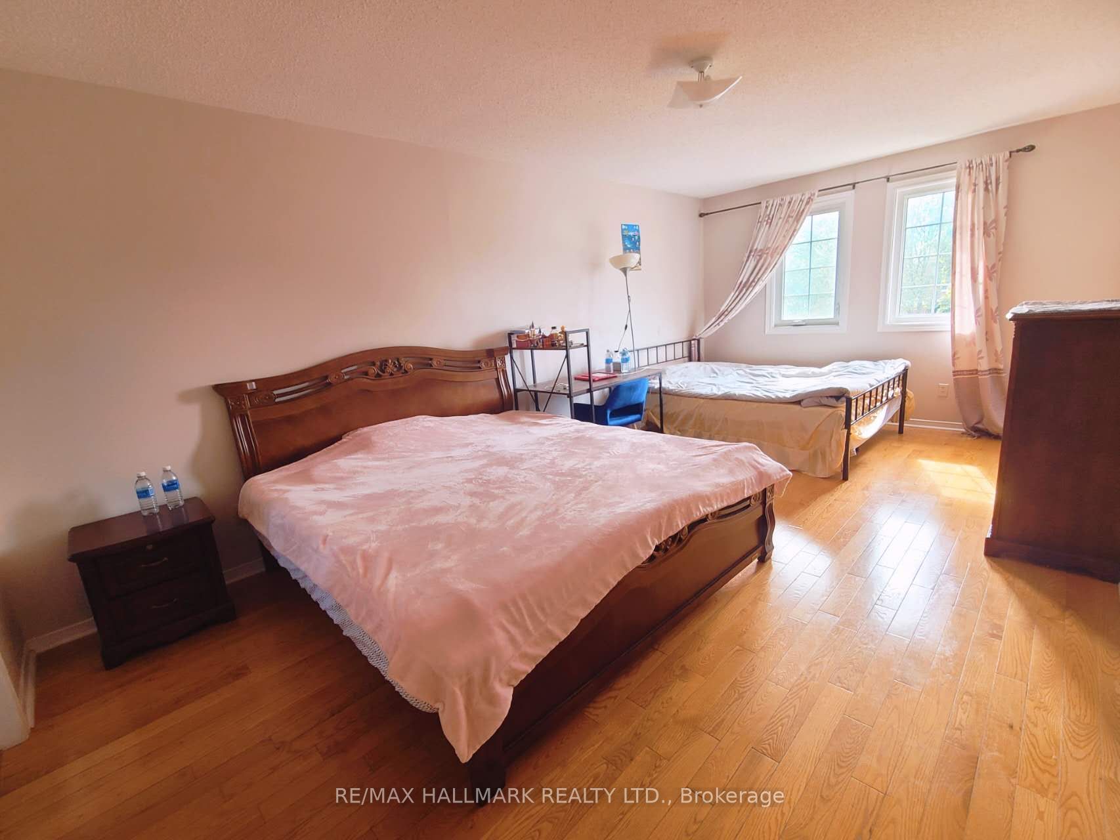
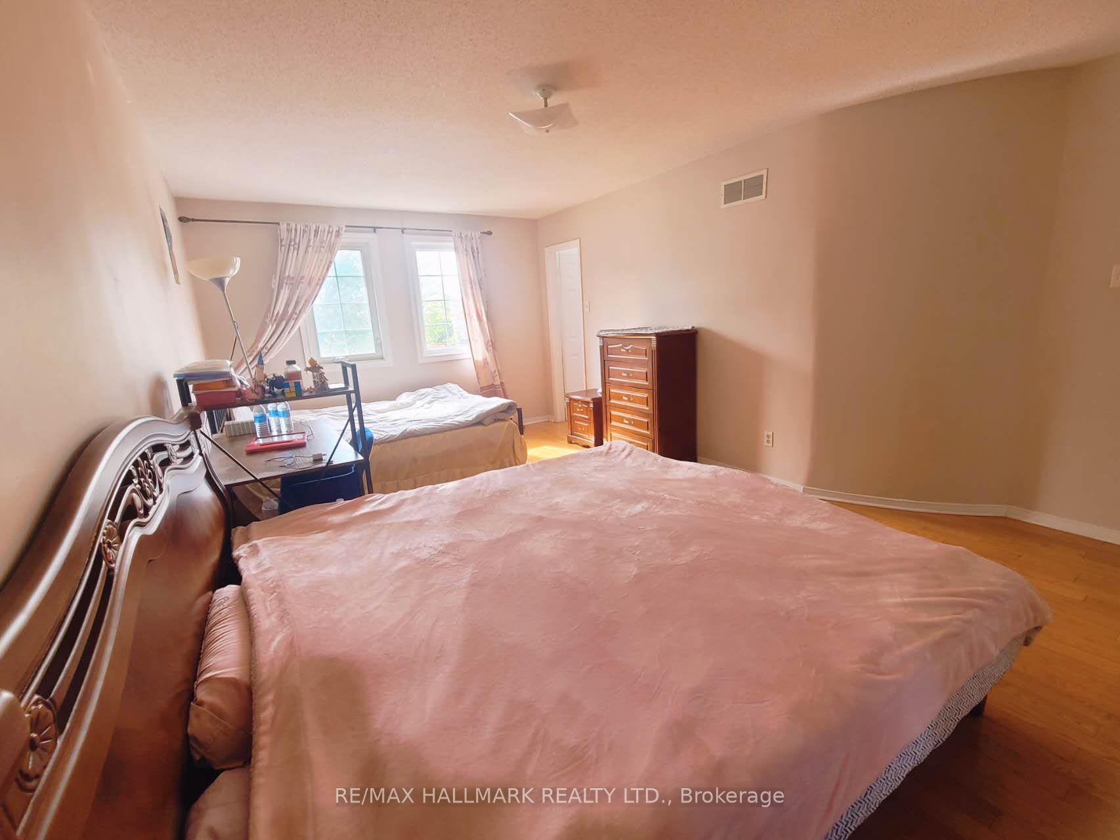
63 Cairns Dr, Markham — Leased for $3,800. 5 bedroom, 4 bathroom 2-Storey Detached. MLS® N13648158.
Description
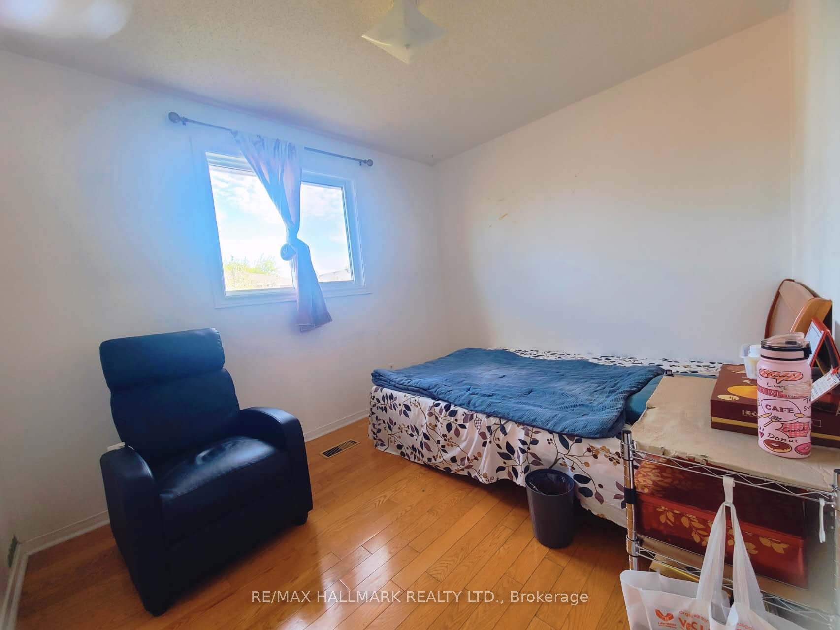
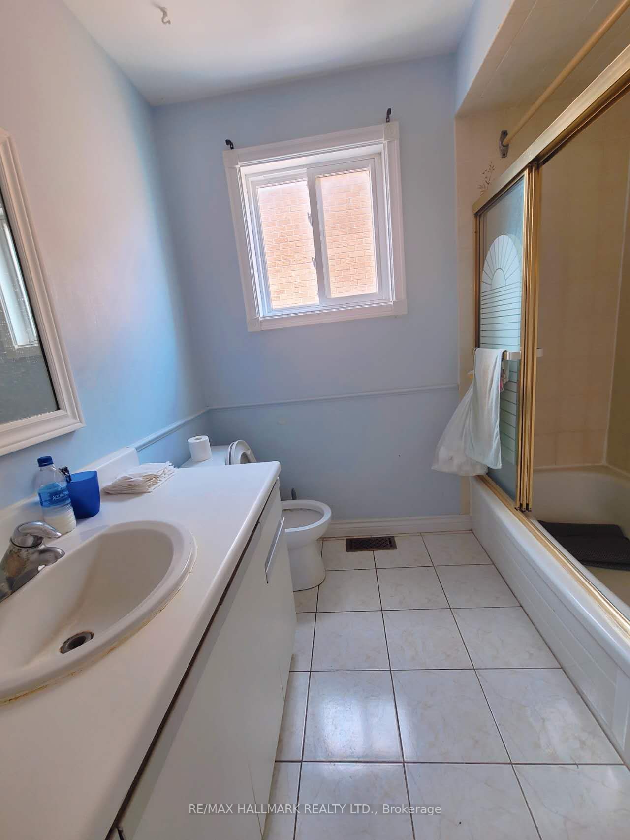
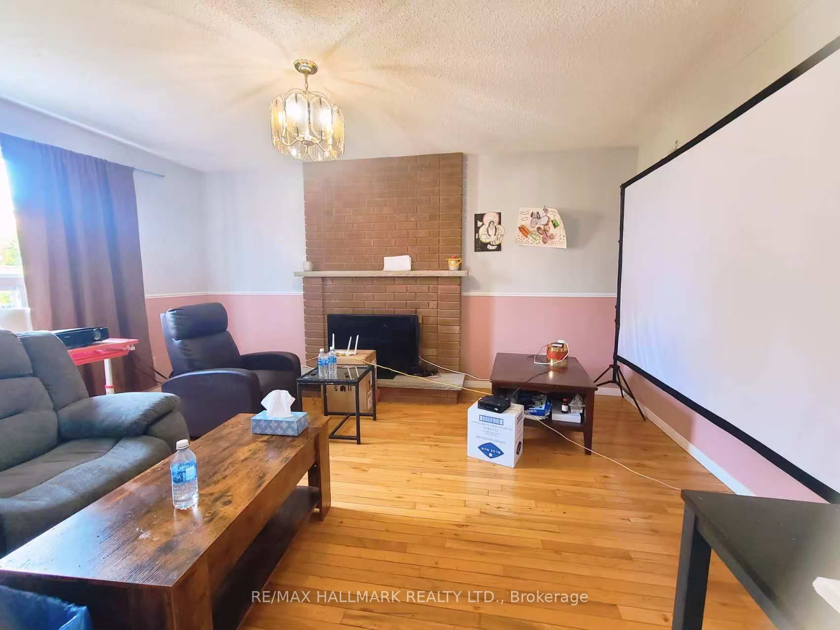
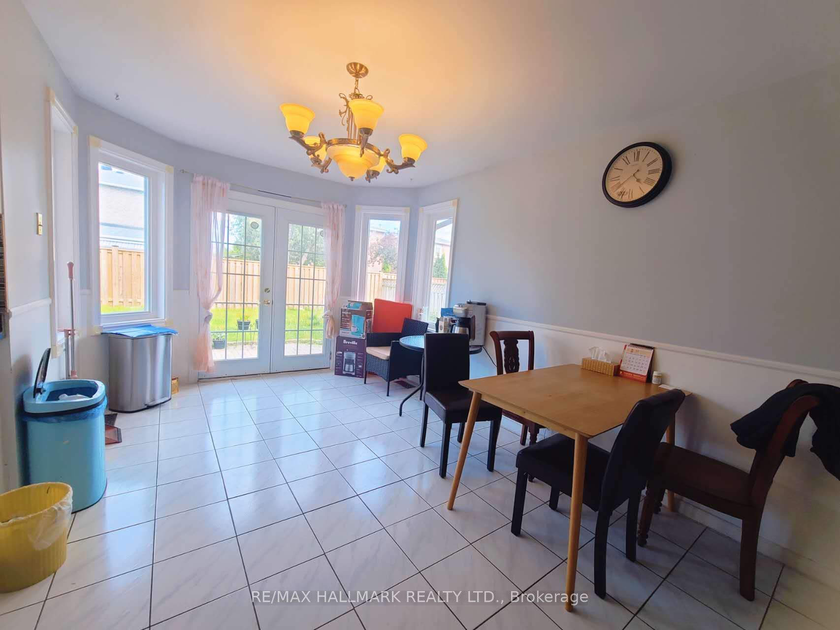
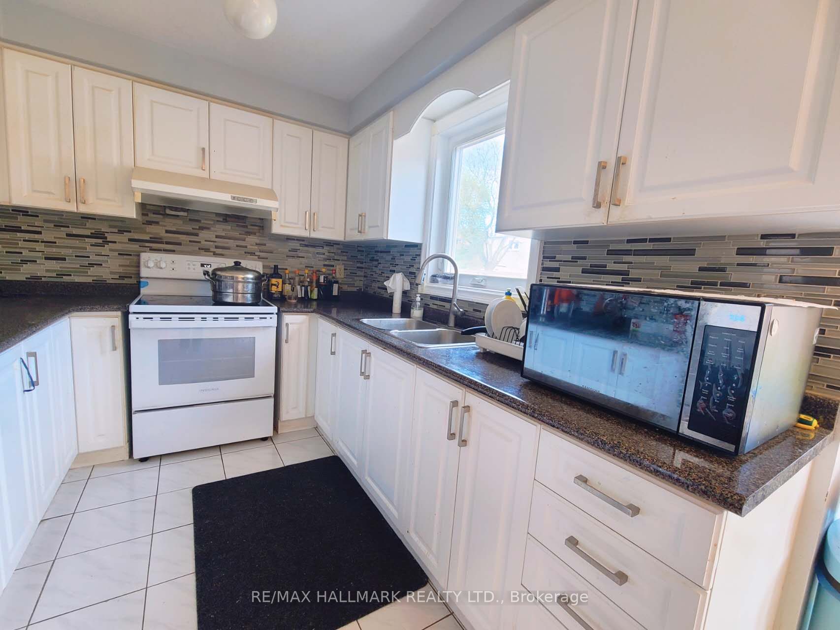
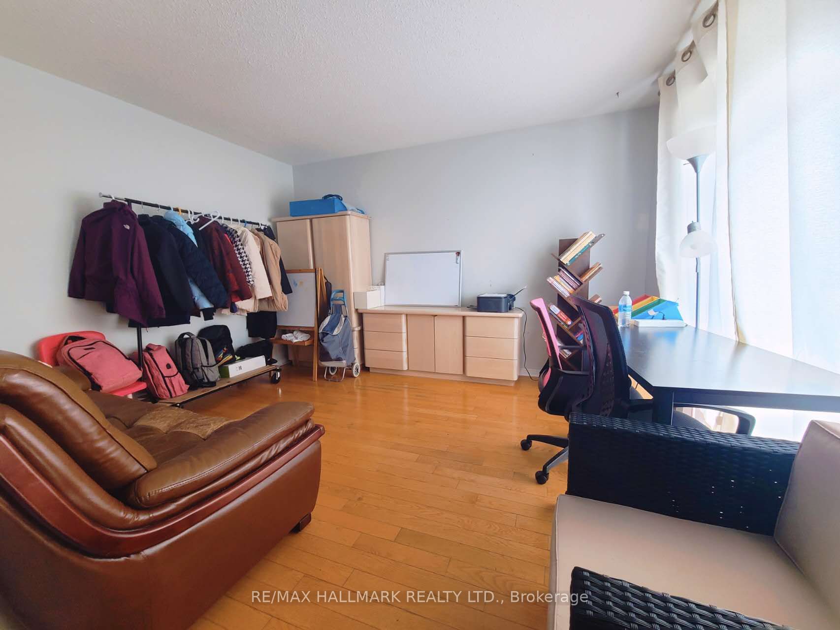
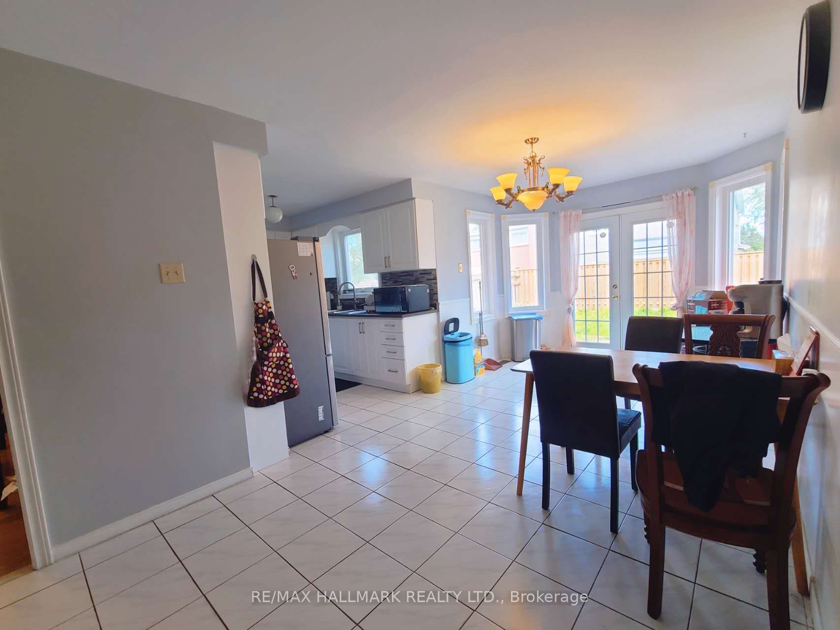
Nestled on a quiet, family-friendly street, this meticulously maintained home offers a bright, spacious, and functional layout. Gleaming hardwood floors flow through the main and upper levels, accented by elegant oak stairs. The kitchen and laundry have been refreshed with a NEW DISHWASHER, NEW STOVE, and NEW DRYER - move-in ready with nothing to do. The professionally finished basement features a generous recreation room, ideal for family movie nights, entertaining, or a home gym. Located in the coveted Markville H.S. district and just minutes from Hwy 7/407, Markville Mall, GO Transit, supermarkets, community centre, and scenic walking trails. A rare blend of comfort, convenience, and top-tier schools - this is the one you've been waiting for!
Property Details
Listing Courtesy of: RE/MAX HALLMARK REALTY LTD.
MLS® #N13648158


The listing data is provided under copyright by the Toronto Regional Real Estate Board (TRREB). The listing data is deemed reliable but is not guaranteed accurate by TRREB. The trademarks REALTOR®, REALTORS®, and the REALTOR® logo are controlled by The Canadian Real Estate Association (CREA) and identify real estate professionals who are members of CREA. The trademarks MLS®, Multiple Listing Service® and the associated logos are owned by CREA and identify the quality of services provided by real estate professionals who are members of CREA. Used under license.
© 2026 Toronto Regional Real Estate Board. All rights reserved.
HouseIndex Take: 63 Cairns Drive
This detached (2-Storey) is located in the Raymerville neighbourhood of Markham.
The home offers 5+1 bedrooms, 4 bathrooms.
Features include a finished basement, 4 parking spaces including a 2-car garage, a fireplace.
Additional details: lot dimensions of 45.15 × 110.01 feet.
Explore similar listings:
Similar Listings in This Price Range in Markham
This property is no longer available. Explore comparable Detached listings currently on the market, priced within 5% of this home.

$3,800
2 Willow Trl Rd
4 bed • 4 bath
Detached

$3,800
196 Donald Sim Ave
5 bed • 4 bath
Detached

$3,800
2 Noel St
6 bed • 4 bath
Detached

$3,850
67 Westchester Cres
4 bed • 4 bath
Detached
$3,700
18 River Forest St
4 bed • 4 bath
Detached

$3,900
631 Fred Mclaren Blvd
4 bed • 3 bath
Detached
About Markham Real Estate
This Detached in the Raymerville community in Markham has been leased. Markham is a tech and innovation hub in York Region, home to IBM Canada, AMD, and hundreds of startups along Highway 7. Unionville Main Street offers heritage charm, while newer communities in Cornell and Cathedraltown provide modern family living. The city consistently ranks among the safest in Canada with top-performing schools. Detached homes in Markham are in high demand among families seeking space, privacy, and long-term equity growth. Reviewing sold prices in the area helps buyers and sellers understand current market values.