Proudly Canadian

This Property Is No Longer Available

Looking for similar properties? We can help you find your perfect home.

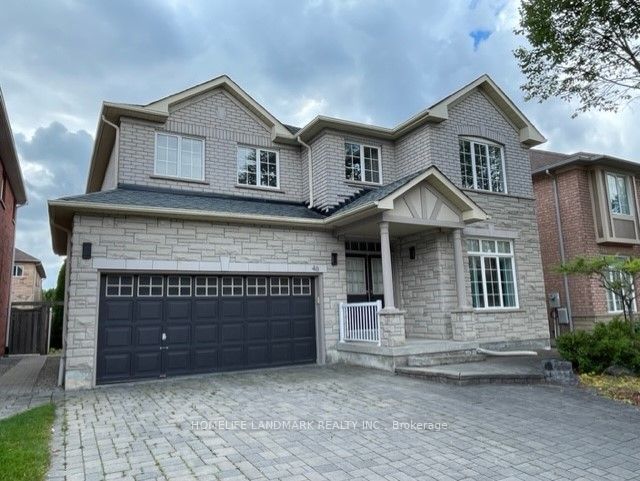
Detached for sale at 61 Dundee Crescent, Markham - 4 bedroom, 3 bathroom - Photo 1 of 40
Detached for sale at 61 Dundee Crescent, Markham - 4 bedroom, 3 bathroom - Photo 2 of 40
Detached for sale at 61 Dundee Crescent, Markham - 4 bedroom, 3 bathroom - Photo 3 of 40
Detached for sale at 61 Dundee Crescent, Markham - 4 bedroom, 3 bathroom - Photo 4 of 40
Detached for sale at 61 Dundee Crescent, Markham - 4 bedroom, 3 bathroom - Photo 5 of 40
Detached for sale at 61 Dundee Crescent, Markham - 4 bedroom, 3 bathroom - Photo 6 of 40
Detached for sale at 61 Dundee Crescent, Markham - 4 bedroom, 3 bathroom - Photo 7 of 40
Detached for sale at 61 Dundee Crescent, Markham - 4 bedroom, 3 bathroom - Photo 8 of 40
Detached for sale at 61 Dundee Crescent, Markham - 4 bedroom, 3 bathroom - Photo 9 of 40
Detached for sale at 61 Dundee Crescent, Markham - 4 bedroom, 3 bathroom - Photo 10 of 40
Detached for sale at 61 Dundee Crescent, Markham - 4 bedroom, 3 bathroom - Photo 11 of 40
Detached for sale at 61 Dundee Crescent, Markham - 4 bedroom, 3 bathroom - Photo 12 of 40
Detached for sale at 61 Dundee Crescent, Markham - 4 bedroom, 3 bathroom - Photo 13 of 40
Detached for sale at 61 Dundee Crescent, Markham - 4 bedroom, 3 bathroom - Photo 14 of 40
Detached for sale at 61 Dundee Crescent, Markham - 4 bedroom, 3 bathroom - Photo 15 of 40
Detached for sale at 61 Dundee Crescent, Markham - 4 bedroom, 3 bathroom - Photo 16 of 40
Detached for sale at 61 Dundee Crescent, Markham - 4 bedroom, 3 bathroom - Photo 17 of 40
Detached for sale at 61 Dundee Crescent, Markham - 4 bedroom, 3 bathroom - Photo 18 of 40
Detached for sale at 61 Dundee Crescent, Markham - 4 bedroom, 3 bathroom - Photo 19 of 40
Detached for sale at 61 Dundee Crescent, Markham - 4 bedroom, 3 bathroom - Photo 20 of 40
Detached for sale at 61 Dundee Crescent, Markham - 4 bedroom, 3 bathroom - Photo 21 of 40
Detached for sale at 61 Dundee Crescent, Markham - 4 bedroom, 3 bathroom - Photo 22 of 40
Detached for sale at 61 Dundee Crescent, Markham - 4 bedroom, 3 bathroom - Photo 23 of 40
Detached for sale at 61 Dundee Crescent, Markham - 4 bedroom, 3 bathroom - Photo 24 of 40
Detached for sale at 61 Dundee Crescent, Markham - 4 bedroom, 3 bathroom - Photo 25 of 40
Detached for sale at 61 Dundee Crescent, Markham - 4 bedroom, 3 bathroom - Photo 26 of 40
Detached for sale at 61 Dundee Crescent, Markham - 4 bedroom, 3 bathroom - Photo 27 of 40
Detached for sale at 61 Dundee Crescent, Markham - 4 bedroom, 3 bathroom - Photo 28 of 40
Detached for sale at 61 Dundee Crescent, Markham - 4 bedroom, 3 bathroom - Photo 29 of 40
Detached for sale at 61 Dundee Crescent, Markham - 4 bedroom, 3 bathroom - Photo 30 of 40
Detached for sale at 61 Dundee Crescent, Markham - 4 bedroom, 3 bathroom - Photo 31 of 40
Detached for sale at 61 Dundee Crescent, Markham - 4 bedroom, 3 bathroom - Photo 32 of 40
Detached for sale at 61 Dundee Crescent, Markham - 4 bedroom, 3 bathroom - Photo 33 of 40
Detached for sale at 61 Dundee Crescent, Markham - 4 bedroom, 3 bathroom - Photo 34 of 40
Detached for sale at 61 Dundee Crescent, Markham - 4 bedroom, 3 bathroom - Photo 35 of 40
Detached for sale at 61 Dundee Crescent, Markham - 4 bedroom, 3 bathroom - Photo 36 of 40
Detached for sale at 61 Dundee Crescent, Markham - 4 bedroom, 3 bathroom - Photo 37 of 40
Detached for sale at 61 Dundee Crescent, Markham - 4 bedroom, 3 bathroom - Photo 38 of 40
Detached for sale at 61 Dundee Crescent, Markham - 4 bedroom, 3 bathroom - Photo 39 of 40
Detached for sale at 61 Dundee Crescent, Markham - 4 bedroom, 3 bathroom - Photo 40 of 40
1 / 40• 37 locked
View on map
Inactive

$4,250

Unit Main - 61 Dundee Cres

Markham, ON L3R 8Y9

Unit Main - 61 Dundee Cres, Markham — Listed at $4,250. 4 bedroom, 3 bathroom 2-Storey Detached. MLS® N13028018.

4Beds
3Baths
2500-3000sqft
Detached
2-Storey
6Parking
See similar homes in this price range

Description

Delectable Dundee! This gorgeous, spacious home has elegance and an elevated living experience right in Unionville! This large corner lot boasts 4 large bedrooms including a massive and newly renovated primary ensuite complete with stunning soaker tub! 3 more spacious bedrooms share a large 5-piece bathroom as well as private landing den for office/rec space. the living room is cozy with a brand new gas insert fireplace, formal dining room and family room with laundry room and a large eat-in kitchen with walk-out to the deck and private backyard completes this luxury home. Home of the 33-hectare Toogood Pond Park, Unionville is a quiet, tree-lined town with a historic centre. Century houses date from the 1840s in the compact downtown area, a draw for both residents and tourists. Main street features an eclectic range of dining choices, including the 19th-century Planing Mill with its cozy eateries and artisan stores, while big brand shopping centres dot Highway 7. With excellent assigned and local public schools very close to this home, your kids will get a great education in the neighbourhood. This home is located in park heaven, with 4 parks and 6 recreation facilities within a 20 minute walk from this address. Public transit is at this home's doorstep for easy travel around the city. The nearest street transit stop is only a 3 minute walk away and the nearest rail transit stop is a 20 minute walk away.

Property Details

Property TypeDetached
Style2-Storey
CommunityVillage Green-South Unionville
Rooms14
Kitchens1
Washrooms3
Square Feet2500-3000 sqft
Lot Dimensions59.05 ft frontage
Fronting OnEast
Dir/Cross StHwy 7 & Kennedy Rd
ViewClear, City, Trees/Woods
Garage TypeAttached
Garage Parking Spaces2
DrivePrivate Double
Parking Drive Spaces4
Total Parking Spaces6
ExteriorBrick
RoofAsphalt Shingle
FoundationConcrete
BasementSeparate Entrance, Finished, Walk-Up, Apartment
Fireplace FeaturesYes
Heating TypeForced Air
Heating SourceGas
A/CCentral Air
SewersSewer
Listed Date4/22/2026
Days on Market205 days

This Listing Is No Longer Active

Browse similar active listings or get a free home evaluation.

Listing Courtesy of: EXP REALTY

MLS® #N13028018

TRREBMLS®

The listing data is provided under copyright by the Toronto Regional Real Estate Board (TRREB). The listing data is deemed reliable but is not guaranteed accurate by TRREB. The trademarks REALTOR®, REALTORS®, and the REALTOR® logo are controlled by The Canadian Real Estate Association (CREA) and identify real estate professionals who are members of CREA. The trademarks MLS®, Multiple Listing Service® and the associated logos are owned by CREA and identify the quality of services provided by real estate professionals who are members of CREA. Used under license.

© 2026 Toronto Regional Real Estate Board. All rights reserved.

Thinking about living in Markham?

Explore the neighbourhood guide for Markham — market trends, popular areas, buyer tips, and more.

HouseIndex Take: Unit Main - 61 Dundee Crescent

This detached (2-Storey) is located in the Village Green-South Unionville neighbourhood of Markham.

The home offers 4 bedrooms, 3 bathrooms.

Features include a separate entrance, finished, walk-up, apartment basement, 6 parking spaces including a 2-car garage, a fireplace.

About Markham Real Estate

This Detached is located in the Village Green-South Unionville community in Markham. Markham is a tech and innovation hub in York Region, home to IBM Canada, AMD, and hundreds of startups along Highway 7. Unionville Main Street offers heritage charm, while newer communities in Cornell and Cathedraltown provide modern family living. The city consistently ranks among the safest in Canada with top-performing schools. Detached homes in Markham are in high demand among families seeking space, privacy, and long-term equity growth.

Tech corridor along Highway 7Historic Unionville Main StreetYork Region's top-ranked schoolsPacific Mall & Markville Shopping Centre
~50 min commute to downtown TorontoWalkability: Moderate — walkable near Unionville and downtown Markham
View full Markham neighbourhood guide →