


$2,900
54 Highland Park Blvd E
Markham, ON L3T 1B3
54 Highland Park Blvd E, Markham — Listed at $2,900. 5 bedroom, 1 bathroom 1 1/2 Storey Detached. MLS® N13590122.
Description
Client RemarksHigh Demand Neighborhood, Convenient Location, Newly painted, Steps To Schools, Parks, Ttc. , Quiet Location, Close To Amenities. This is a spacious four-bedroom house available for rent, complete with a semi finished basement. The home features three comfortable bedrooms with closets, a bright living room with large windows. The basement can be used as a recreation room, office, or guest area, providing extra living space. The property also includes in-unit laundry, a private backyard, and driveway parking. It is conveniently located near schools, shopping, and public transit, making it an excellent choice for families or professionals. Beautiful backyard with large Outdoor Pool and Garden shed, Walk To Yonge & Steeles, Steps To Public Transit.
Property Details
Listing Courtesy of: RE/MAX HALLMARK MAXX & AFI GROUP REALTY
MLS® #N13590122


The listing data is provided under copyright by the Toronto Regional Real Estate Board (TRREB). The listing data is deemed reliable but is not guaranteed accurate by TRREB. The trademarks REALTOR®, REALTORS®, and the REALTOR® logo are controlled by The Canadian Real Estate Association (CREA) and identify real estate professionals who are members of CREA. The trademarks MLS®, Multiple Listing Service® and the associated logos are owned by CREA and identify the quality of services provided by real estate professionals who are members of CREA. Used under license.
© 2026 Toronto Regional Real Estate Board. All rights reserved.
HouseIndex Take: 54 Highland Park Boulevard E
This detached (1 1/2 Storey) is located in the Grandview neighbourhood of Markham.
The home offers 5+1 bedrooms, 1 bathroom.
Features include a partially finished basement, 4 parking spaces.
Explore similar listings:
Similar Listings in This Price Range in Markham
This property is no longer available. Explore comparable Detached listings currently on the market, priced within 5% of this home.

$2,900
31 Baintree St
3 bed • 3 bath
Detached

$2,900
94 Southdale Dr
4 bed • 1 bath
Detached
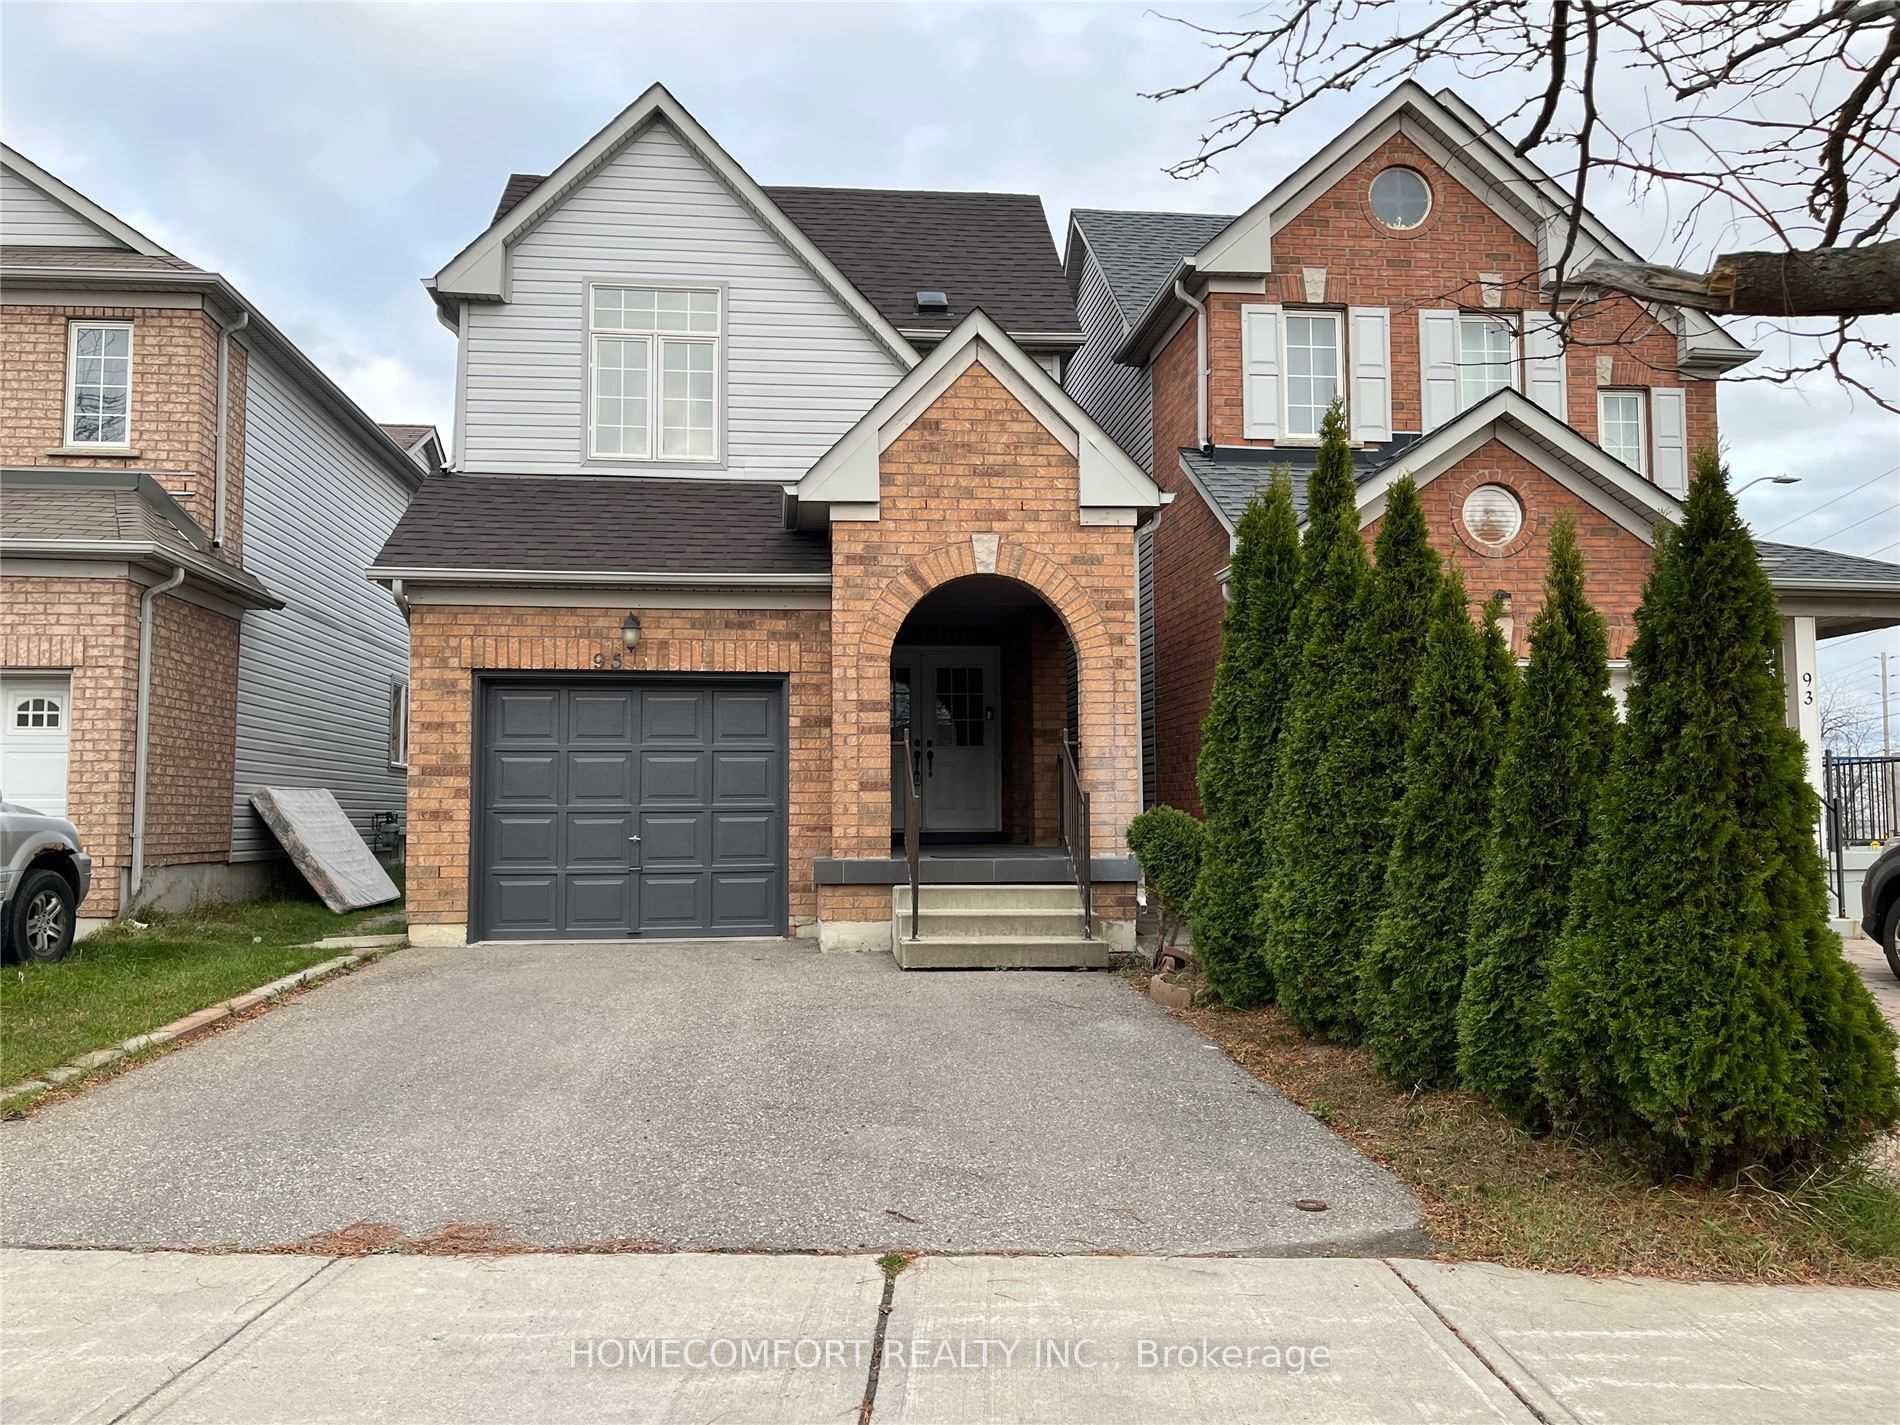
$2,900
95 Ferncliffe Cres
3 bed • 3 bath
Detached

$2,895
22 Deanbank Dr
2 bed • 1 bath
Detached

$2,850
50 Dickson Hill Rd
4 bed • 2 bath
Detached
$3,000
54 Ladyslipper Ct
3 bed • 1 bath
Detached
About Markham Real Estate
This Detached is located in the Grandview community in Markham. Markham is a tech and innovation hub in York Region, home to IBM Canada, AMD, and hundreds of startups along Highway 7. Unionville Main Street offers heritage charm, while newer communities in Cornell and Cathedraltown provide modern family living. The city consistently ranks among the safest in Canada with top-performing schools. Detached homes in Markham are in high demand among families seeking space, privacy, and long-term equity growth.