

$1,198,000
52 Glen Cameron Rd
Markham, ON L3T 1P6
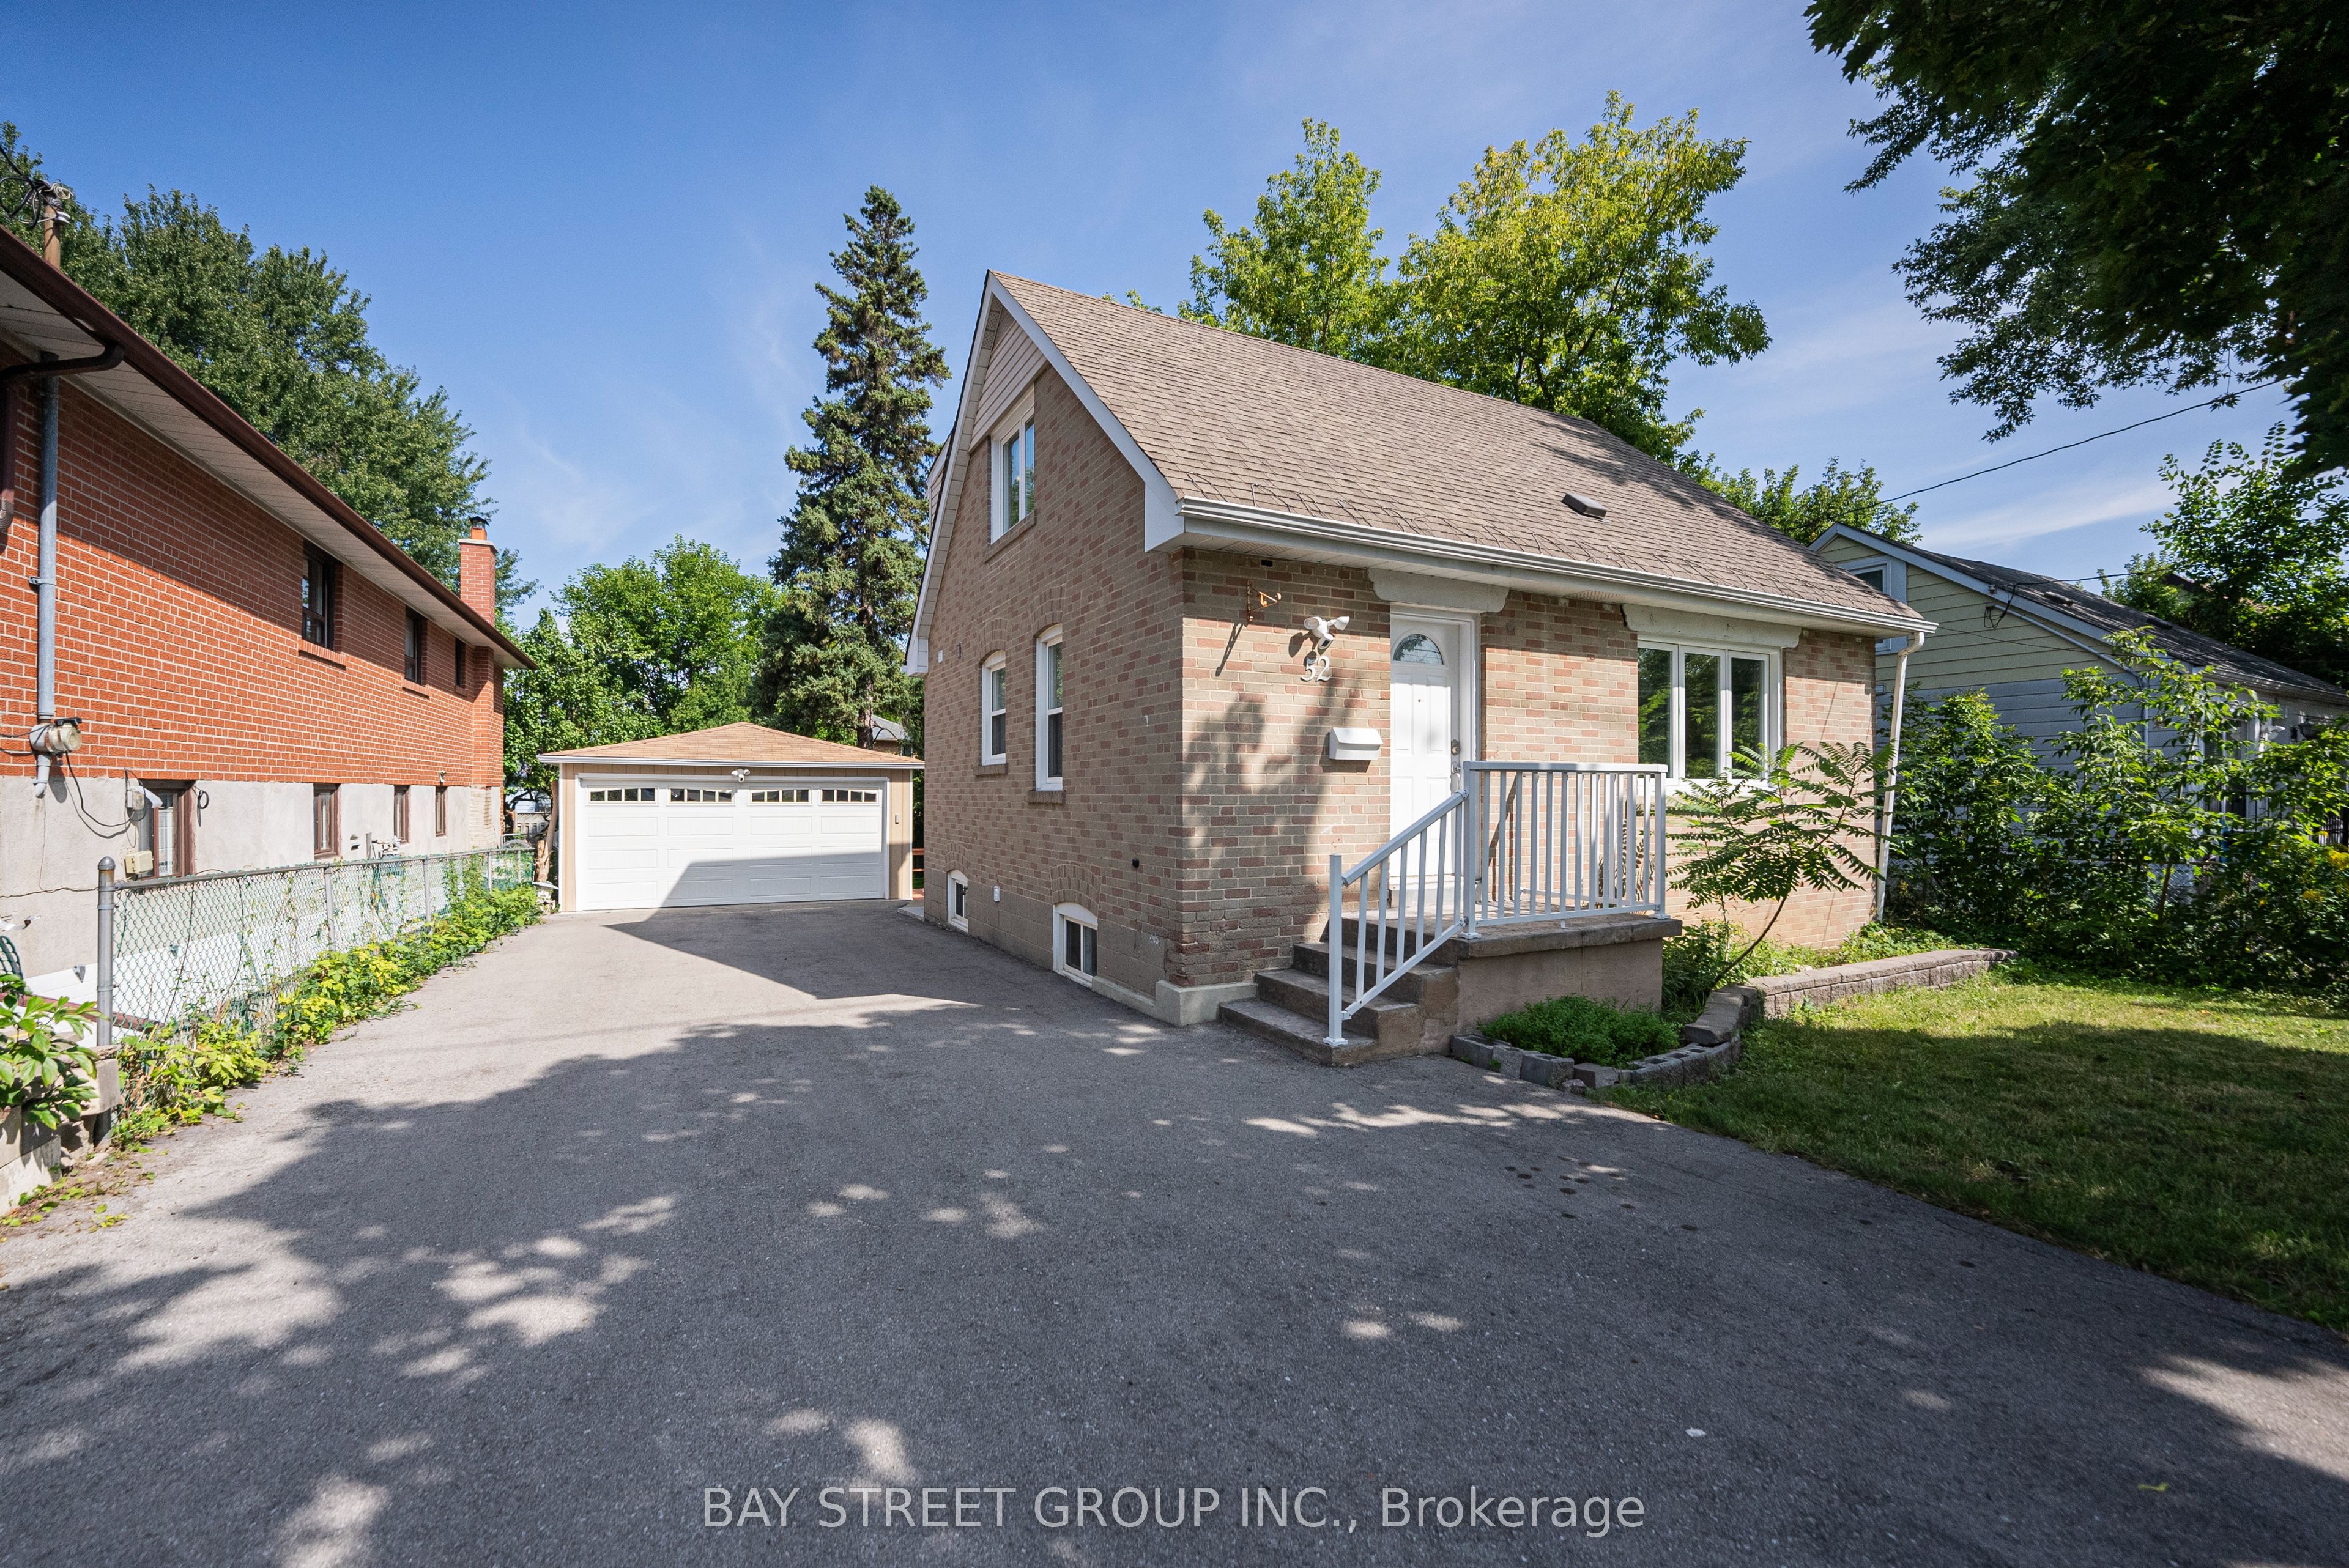
52 Glen Cameron Rd, Markham — Listed at $1,198,000. 4 bedroom, 4 bathroom 1 1/2 Storey Detached. MLS® N13767104.
Possession · seller's timeline
Flexible
What's this home worth?
Get a free estimate for 52 Glen Cameron Rd
Description
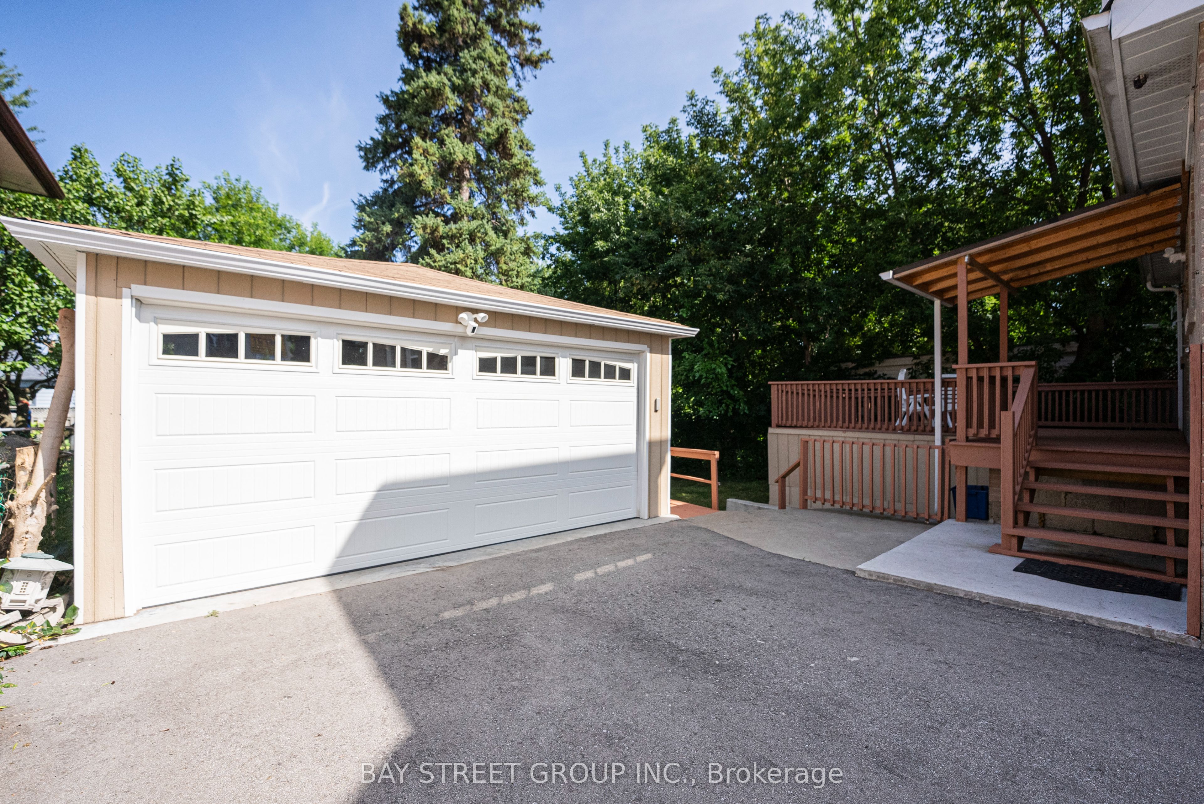
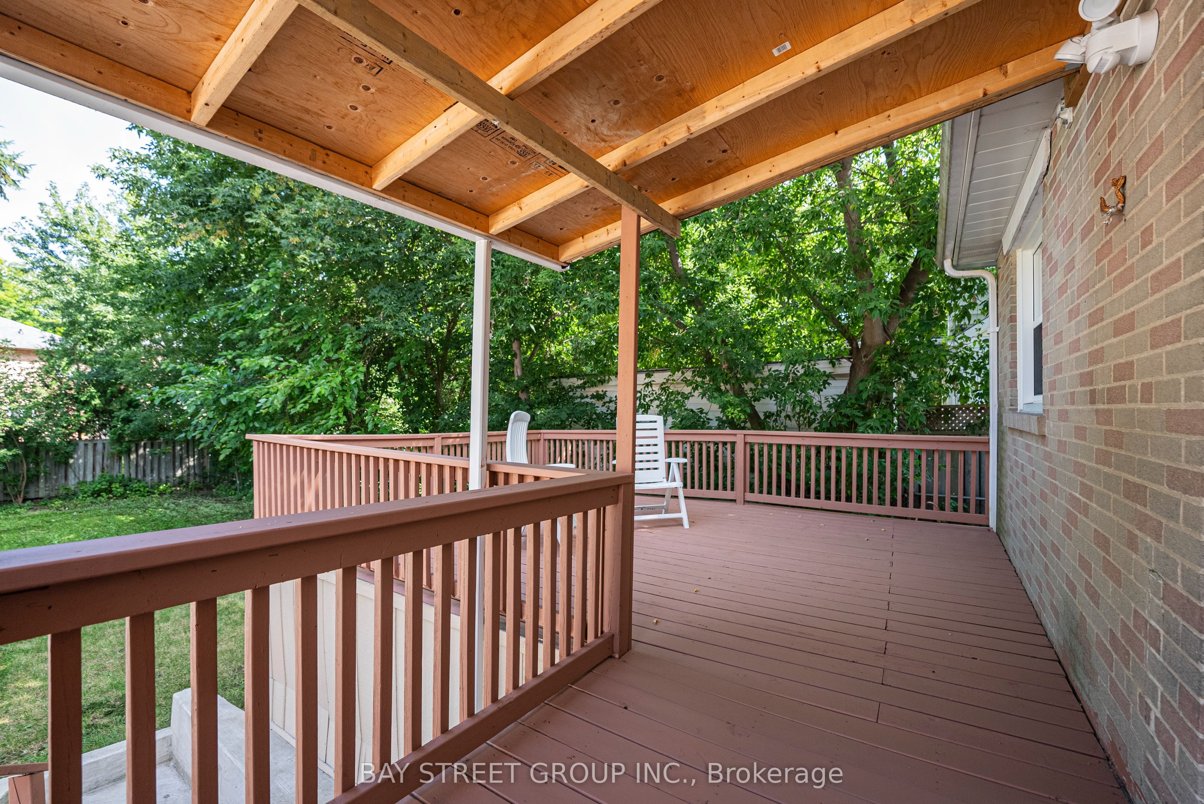
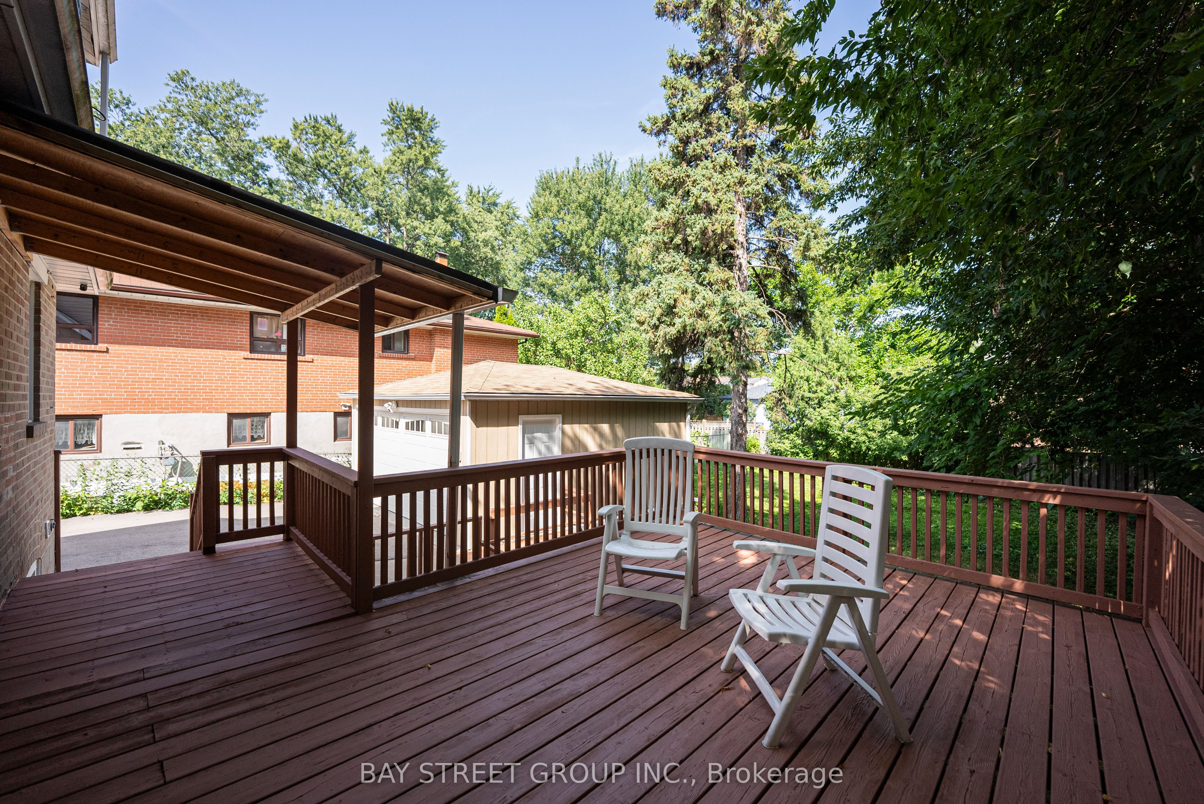
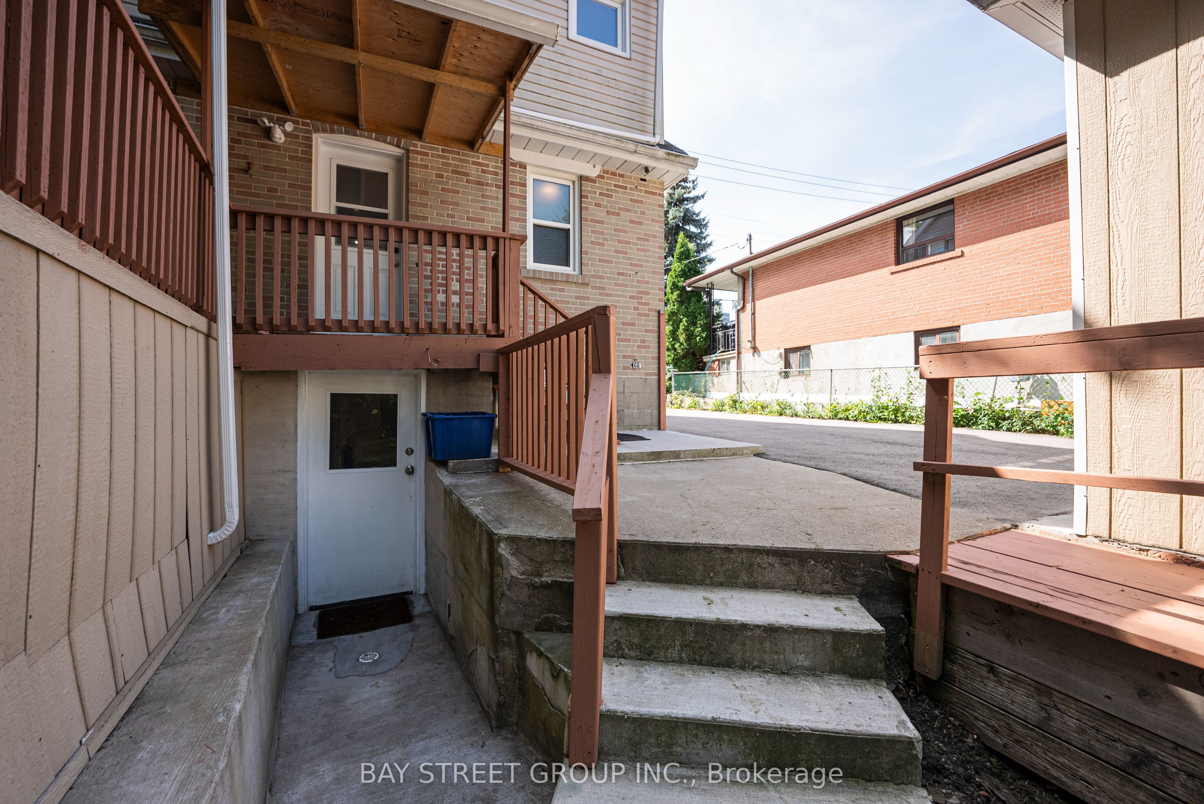
Welcome to 52 Glen Cameron Rd! Beautifully upgraded and ideally located in the heart of Thornhill right at Yonge/Clark, this detached home offers 3+1 bedrooms, 4 full bathrooms, and exceptional flexibility for families, multigenerational living, and investors. The bright, open-concept main floor features an upgraded kitchen with quartz countertops, pot lights, and a versatile main-floor bedroom with a convenient full bathroom. Upstairs, both bedrooms enjoy the privacy of their own ensuite bathrooms. The finished basement features an additional bedroom, a modern kitchen, a full bathroom, and a separate walk-up entrance-ideal for extended family or potential rental income. Step outside to a spacious backyard with a covered, shaded patio that extends your living space outdoors, perfect for relaxing and entertaining. A detached garage doubles as a workshop, while the property offers potential for a future garden suite, subject to municipal approvals. Thoughtful updates include a furnace replaced in 2021 & energy-efficient triple-pane windows; Walk to Centerpoint Mall, Galleria Supermarket, restaurants, schools, and everyday essentials, with golf courses and hiking trails nearby. Convenient access to Highways 401, 404, and 407, plus two nearby GO stations, makes commuting a breeze. Positioned near Yonge Street at the crossroads of Toronto, Vaughan, and Markham, and within the planned Yonge North Subway Extension corridor, this property also presents an opportunity to explore long-term land-banking, land assembly, or redevelopment potential, subject to applicable planning requirements and approvals. A compelling combination of move-in-ready comfort, versatile living space, and future possibilities in a highly convenient location! Do Not Miss!
Property Details
Property Insights
Listing Courtesy of: BAY STREET GROUP INC.
MLS® #N13767104


The listing data is provided under copyright by the Toronto Regional Real Estate Board (TRREB). The listing data is deemed reliable but is not guaranteed accurate by TRREB. The trademarks REALTOR®, REALTORS®, and the REALTOR® logo are controlled by The Canadian Real Estate Association (CREA) and identify real estate professionals who are members of CREA. The trademarks MLS®, Multiple Listing Service® and the associated logos are owned by CREA and identify the quality of services provided by real estate professionals who are members of CREA. Used under license.
© 2026 Toronto Regional Real Estate Board. All rights reserved.
HouseIndex Take: 52 Glen Cameron Road
This detached (1 1/2 Storey) is located in the Thornhill neighbourhood of Markham.
The home offers 4+1 bedrooms, 4 bathrooms.
Features include a finished, separate entrance basement, 9 parking spaces including a 2-car garage.
Additional details: lot dimensions of 50 × 133 feet.
Listed at $1,198,000 CAD with annual property taxes of $6,359.59 (2026).
Explore similar listings:
Similar Listings in This Price Range in Markham
Active Detached listings priced within 5% of $1,198,000 — comparable homes you may also want to see.

$1,198,000
98 Glen Cameron Rd
4 bed • 3 bath
Detached

$1,198,000
51 Pinecrest St
3 bed • 3 bath
Detached

$1,199,000
109 Tangmere Cres
3 bed • 3 bath
Detached

$1,199,000
14 Kentview Cres
6 bed • 4 bath
Detached

$1,199,000
1 Capogna St
6 bed • 4 bath
Detached

$1,199,000
107 Geddington Cres
5 bed • 5 bath
Detached
About Markham Real Estate
This Detached is located in the Thornhill community in Markham. Markham is a tech and innovation hub in York Region, home to IBM Canada, AMD, and hundreds of startups along Highway 7. Unionville Main Street offers heritage charm, while newer communities in Cornell and Cathedraltown provide modern family living. The city consistently ranks among the safest in Canada with top-performing schools. Detached homes in Markham are in high demand among families seeking space, privacy, and long-term equity growth.