


$968,000
2948 Bur Oak Ave
Markham, ON L6B 1E5
2948 Bur Oak Ave, Markham — Listed at $968,000. 3 bedroom, 4 bathroom 2-Storey Townhouse. MLS® N13636682.
Possession · seller's timeline
Immediate
What's this home worth?
Get a free estimate for 2948 Bur Oak Ave
Description
What? 4 Washrooms? Including an ensuite with a Jacuzzi tub? In a 2-story 3-bedroom home? And a 2-car garage with a third parking spot? And a large 24' x 108' lot? Yes! Yes! Yes! This is an oversized 3-bedroom house built by Aspen Ridge, featuring a rarely offered layout with four bathrooms. Over 1,800 sq. ft. of living space. Hardwood floors and stairs, a large family room with a beautiful fireplace, 9-foot ceilings, crown mouldings, a gourmet kitchen with a centre island, and brand-new stainless steel appliances, including a fridge, cooking range, and dishwasher. The kitchen leads to an interlocked courtyard behind the home, providing a large private space for relaxing evenings and BBQ gatherings. Homes like this are hard to find. This fully renovated, move-in-ready home offers exceptional value with modern finishes throughout. The spacious layout is perfect for families, while the finished basement provides excellent additional living space or an entertainment area. A double-car garage provides ample parking and storage for your family's needs. The Cornell neighbourhood is packed with parks, top-rated schools, a community centre, Markham Stouffville Hospital, transit, a dog park, and everyday conveniences. Need your nature fix? Miles of trails and green space are nearby. Need retail therapy? Shopping, restaurants, and services are just minutes away. This is a rare opportunity to own a versatile and beautifully updated home in a highly desirable neighbourhood with excellent schools, including Cornell Village Public School (JK-8), Little Rouge Public School (JK-8), and Bur Oak Secondary School (9-12).
Property Details
Property Insights
Listing Courtesy of: ROYAL LEPAGE SIGNATURE REALTY
MLS® #N13636682


The listing data is provided under copyright by the Toronto Regional Real Estate Board (TRREB). The listing data is deemed reliable but is not guaranteed accurate by TRREB. The trademarks REALTOR®, REALTORS®, and the REALTOR® logo are controlled by The Canadian Real Estate Association (CREA) and identify real estate professionals who are members of CREA. The trademarks MLS®, Multiple Listing Service® and the associated logos are owned by CREA and identify the quality of services provided by real estate professionals who are members of CREA. Used under license.
© 2026 Toronto Regional Real Estate Board. All rights reserved.
HouseIndex Take: 2948 Bur Oak Avenue
This att/row/townhouse (2-Storey) is located in the Cornell neighbourhood of Markham.
The home offers 3 bedrooms, 4 bathrooms.
Features include a finished basement, 3 parking spaces including a 2-car garage, a fireplace.
Additional details: lot dimensions of 23.62 × 108.27 feet.
Listed at $968,000 CAD with annual property taxes of $4,718.85 (2026).
Explore similar listings:
Similar Listings in This Price Range in Markham
Active Att/Row/Townhouse listings priced within 5% of $968,000 — comparable homes you may also want to see.

$968,000
54 Redkey Dr
3 bed • 3 bath
Att/Row/Townhouse

$970,000
248 Walkerville Rd
3 bed • 3 bath
Att/Row/Townhouse
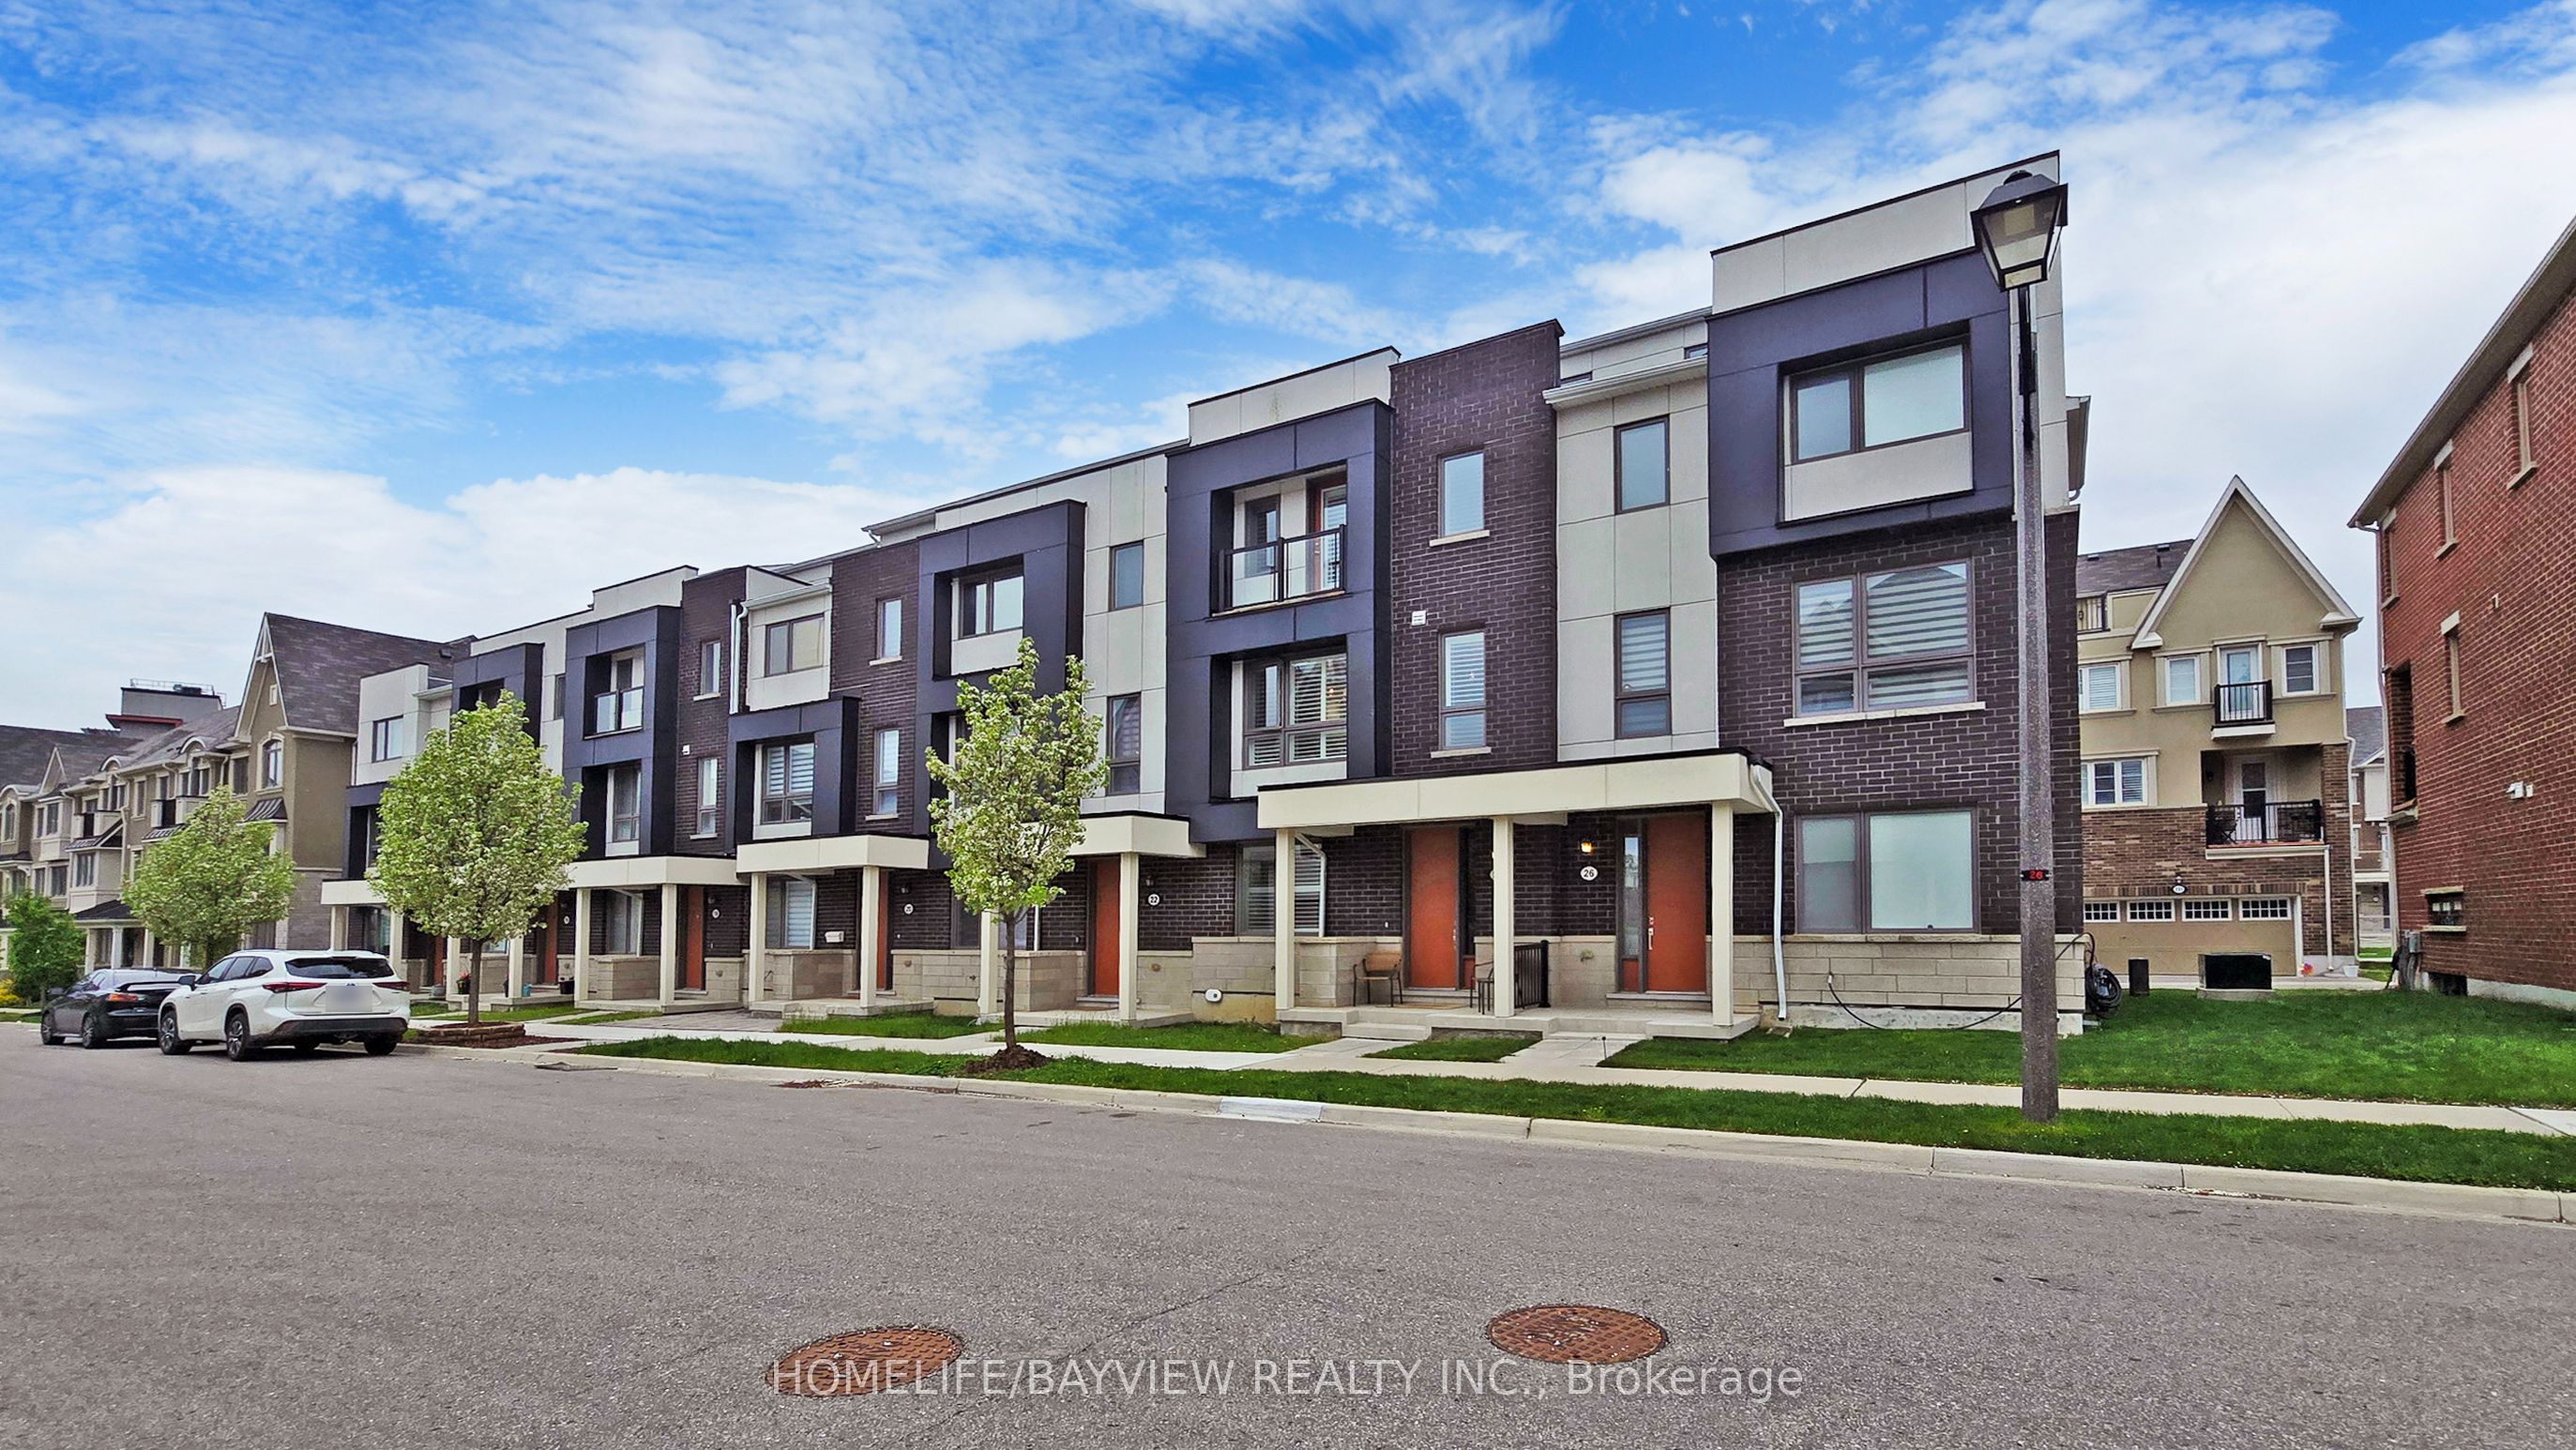
$979,000
24 George Patton Ave
4 bed • 3 bath
Att/Row/Townhouse

$979,000
32 Andress Way
4 bed • 4 bath
Att/Row/Townhouse

$980,000
15 Kingsley Rd
4 bed • 4 bath
Att/Row/Townhouse

$982,000
41 Prince Charles Way
3 bed • 3 bath
Att/Row/Townhouse
About Markham Real Estate
This Att/Row/Townhouse is located in the Cornell community in Markham. Markham is a tech and innovation hub in York Region, home to IBM Canada, AMD, and hundreds of startups along Highway 7. Unionville Main Street offers heritage charm, while newer communities in Cornell and Cathedraltown provide modern family living. The city consistently ranks among the safest in Canada with top-performing schools. Townhomes in Markham offer a middle ground between condo convenience and freehold space, making them a strong choice for growing families.