


$3,200
Unit Makham - 17 Thomas Frisby Jr Cres
Markham, ON L6C 3L1
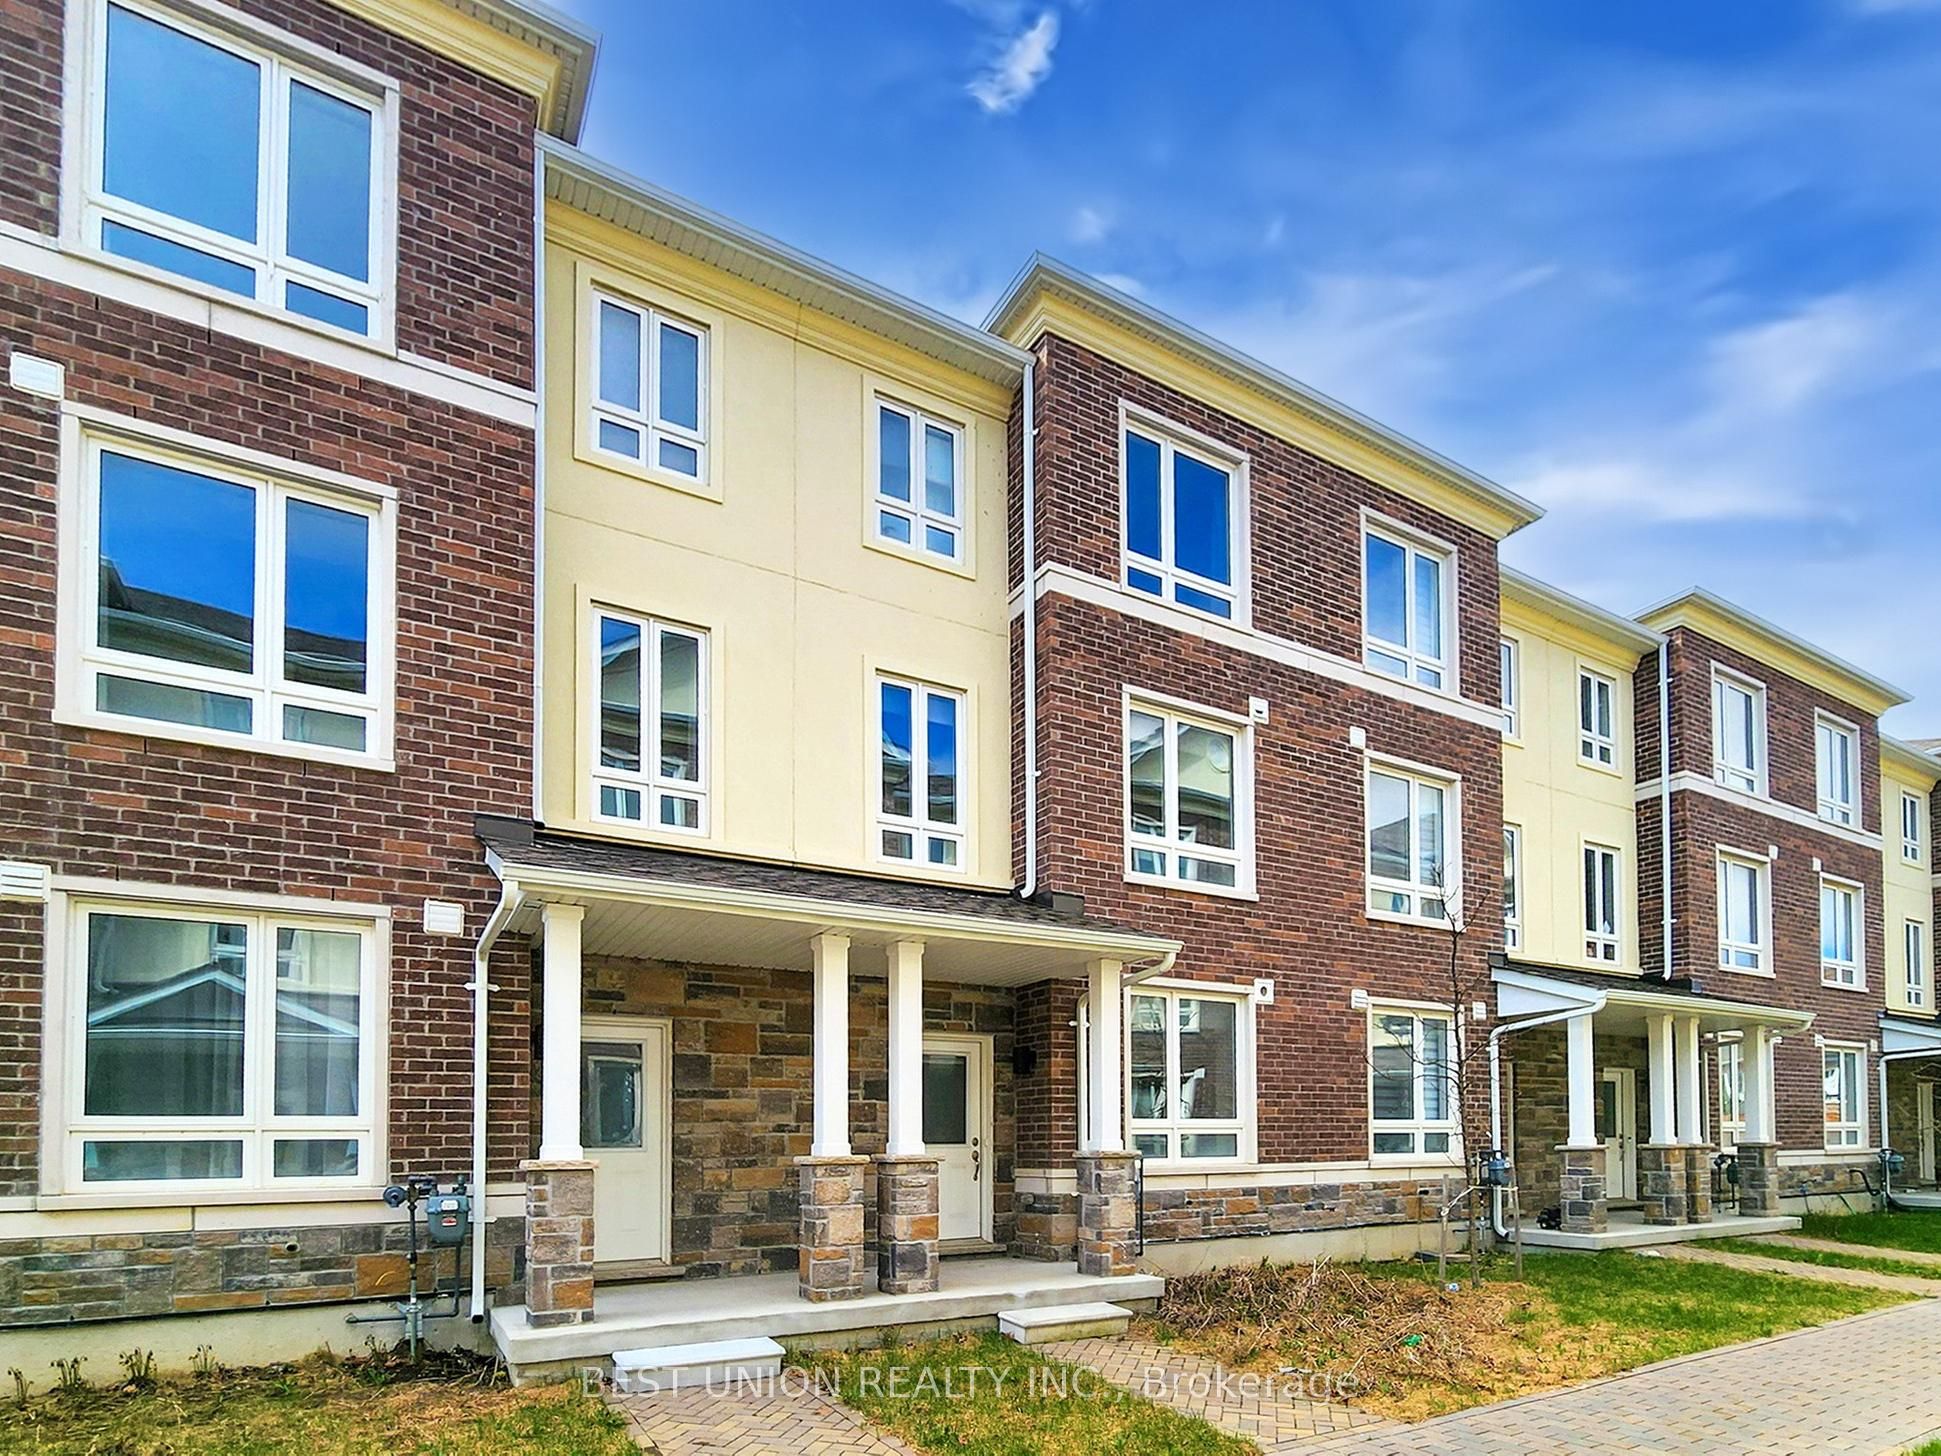
Unit Makham - 17 Thomas Frisby Jr Cres, Markham — Listed at $3,200. 3 bedroom, 3 bathroom 3-Storey Townhouse. MLS® N13159748.
Description
Luxury freehold townhome located in the highly desirable Markham neighbourhood of VictoriaSquare. Bright and spacious end-unit featuring a practical 3-bedroom and 3-washroom layoutwith approximately 1,580 sq. ft. of modern living space. Carpet-free interior with stylishfinishes throughout and plenty of natural light.Functional open-concept layout with spacious living and dining areas, perfect for familyliving and entertaining. Modern kitchen with ample cabinetry and storage space. Private built-in garage with additional driveway parking, accommodating up to 3 sedans.Three generously sized bedrooms across three storeys, including a comfortable primary bedroomwith ensuite bathroom. Unfinished basement provides additional storage space and futurepotential. Equipped with central air conditioning and efficient geothermal heat pump system.Conveniently located close to Highway 404, Costco, Home Depot, parks, restaurants, and othereveryday amenities. Excellent family-oriented community with easy access to transit and majorroutes.Tenant responsible for all utilities including Geothermal Heat Pump Rental and Enwave TanklessHot Water Heater Rental. Move-in ready property ideal for professionals and families seeking comfort and convenience in a high-demand Markham location.
Property Details
Listing Courtesy of: INTERNATIONAL REALTY FIRM, INC.
MLS® #N13159748


The listing data is provided under copyright by the Toronto Regional Real Estate Board (TRREB). The listing data is deemed reliable but is not guaranteed accurate by TRREB. The trademarks REALTOR®, REALTORS®, and the REALTOR® logo are controlled by The Canadian Real Estate Association (CREA) and identify real estate professionals who are members of CREA. The trademarks MLS®, Multiple Listing Service® and the associated logos are owned by CREA and identify the quality of services provided by real estate professionals who are members of CREA. Used under license.
© 2026 Toronto Regional Real Estate Board. All rights reserved.
HouseIndex Take: Unit Makham - 17 Thomas Frisby Jr Crescent
This att/row/townhouse (3-Storey) is located in the Victoria Square neighbourhood of Markham.
The home offers 3 bedrooms, 3 bathrooms.
Features include a unfinished basement, 2 parking spaces including a 1-car garage.
Explore similar listings:
Similar Listings in This Price Range in Markham
This property is no longer available. Explore comparable Att/Row/Townhouse listings currently on the market, priced within 5% of this home.

$3,200
17 Carnation Rd
4 bed • 3 bath
Att/Row/Townhouse

$3,200
75 LUZON Ave
3 bed • 2 bath
Att/Row/Townhouse
$3,200
71 Imperial College Ln
3 bed • 3 bath
Att/Row/Townhouse

$3,250
144 Mumbai Dr
3 bed • 3 bath
Att/Row/Townhouse

$3,250
62 Pillar Rock Cres
4 bed • 3 bath
Att/Row/Townhouse

$3,250
28 Thomas Frisby Jr Cres
3 bed • 3 bath
Att/Row/Townhouse
About Markham Real Estate
This Att/Row/Townhouse is located in the Victoria Square community in Markham. Markham is a tech and innovation hub in York Region, home to IBM Canada, AMD, and hundreds of startups along Highway 7. Unionville Main Street offers heritage charm, while newer communities in Cornell and Cathedraltown provide modern family living. The city consistently ranks among the safest in Canada with top-performing schools. Townhomes in Markham offer a middle ground between condo convenience and freehold space, making them a strong choice for growing families.