
$4,600
12 Summerfeldt Cres
Markham, ON L3R 2B2
12 Summerfeldt Cres, Markham — Listed at $4,600. 5 bedroom, 3 bathroom 2-Storey Detached. MLS® N14129188.
Description
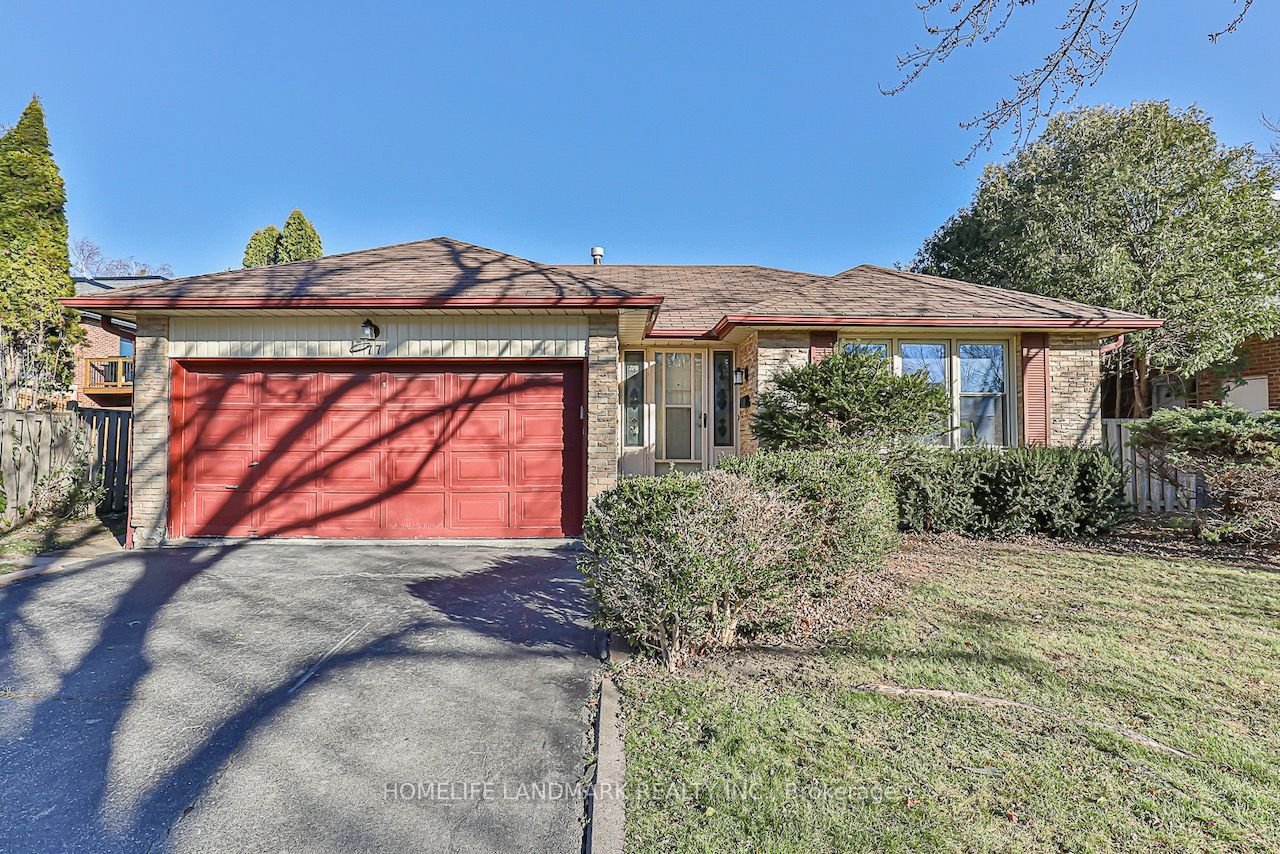
Welcome to 12 Summerfeldt Crescent, Markham! This spacious and beautifully maintained 4+1 bedroom, 3-bathroom detached home sits on a premium centre lot in the highly sought-after Unionville community, backing onto a green park pathway. Features include a double-car garage, fresh paint throughout, upgraded light fixtures, window coverings, a new staircase, and hardwood flooring throughout the main and second floors. The inviting family room boasts a cozy fireplace, while the professionally finished basement offers a recreation room, bar, and an additional bedroom-ideal for extra living space. Enjoy the private backyard with a swimming pool, perfect for summer relaxation and entertaining. Conveniently located near top-ranked William Berczy Public School and Unionville High School, parks, Markville Mall, restaurants, shopping, recreational facilities, major highways, and all essential amenities. An exceptional opportunity to enjoy spacious, comfortable living in a prime location. A Must-See!
Property Details
Listing Courtesy of: CENTURY 21 LEADING EDGE REALTY INC.
MLS® #N14129188


The listing data is provided under copyright by the Toronto Regional Real Estate Board (TRREB). The listing data is deemed reliable but is not guaranteed accurate by TRREB. The trademarks REALTOR®, REALTORS®, and the REALTOR® logo are controlled by The Canadian Real Estate Association (CREA) and identify real estate professionals who are members of CREA. The trademarks MLS®, Multiple Listing Service® and the associated logos are owned by CREA and identify the quality of services provided by real estate professionals who are members of CREA. Used under license.
© 2026 Toronto Regional Real Estate Board. All rights reserved.
HouseIndex Take: 12 Summerfeldt Crescent
This detached (2-Storey) is located in the Unionville neighbourhood of Markham.
The home offers 5+1 bedrooms, 3 bathrooms.
Features include a finished basement, 8 parking spaces including a 2-car garage, a fireplace.
Additional details: lot dimensions of 50 × 125 feet.
Explore similar listings:
Similar Listings in This Price Range in Markham
This property is no longer available. Explore comparable Detached listings currently on the market, priced within 5% of this home.


About Markham Real Estate
This Detached is located in the Unionville community in Markham. Markham is a tech and innovation hub in York Region, home to IBM Canada, AMD, and hundreds of startups along Highway 7. Unionville Main Street offers heritage charm, while newer communities in Cornell and Cathedraltown provide modern family living. The city consistently ranks among the safest in Canada with top-performing schools. Detached homes in Markham are in high demand among families seeking space, privacy, and long-term equity growth.