Proudly Canadian
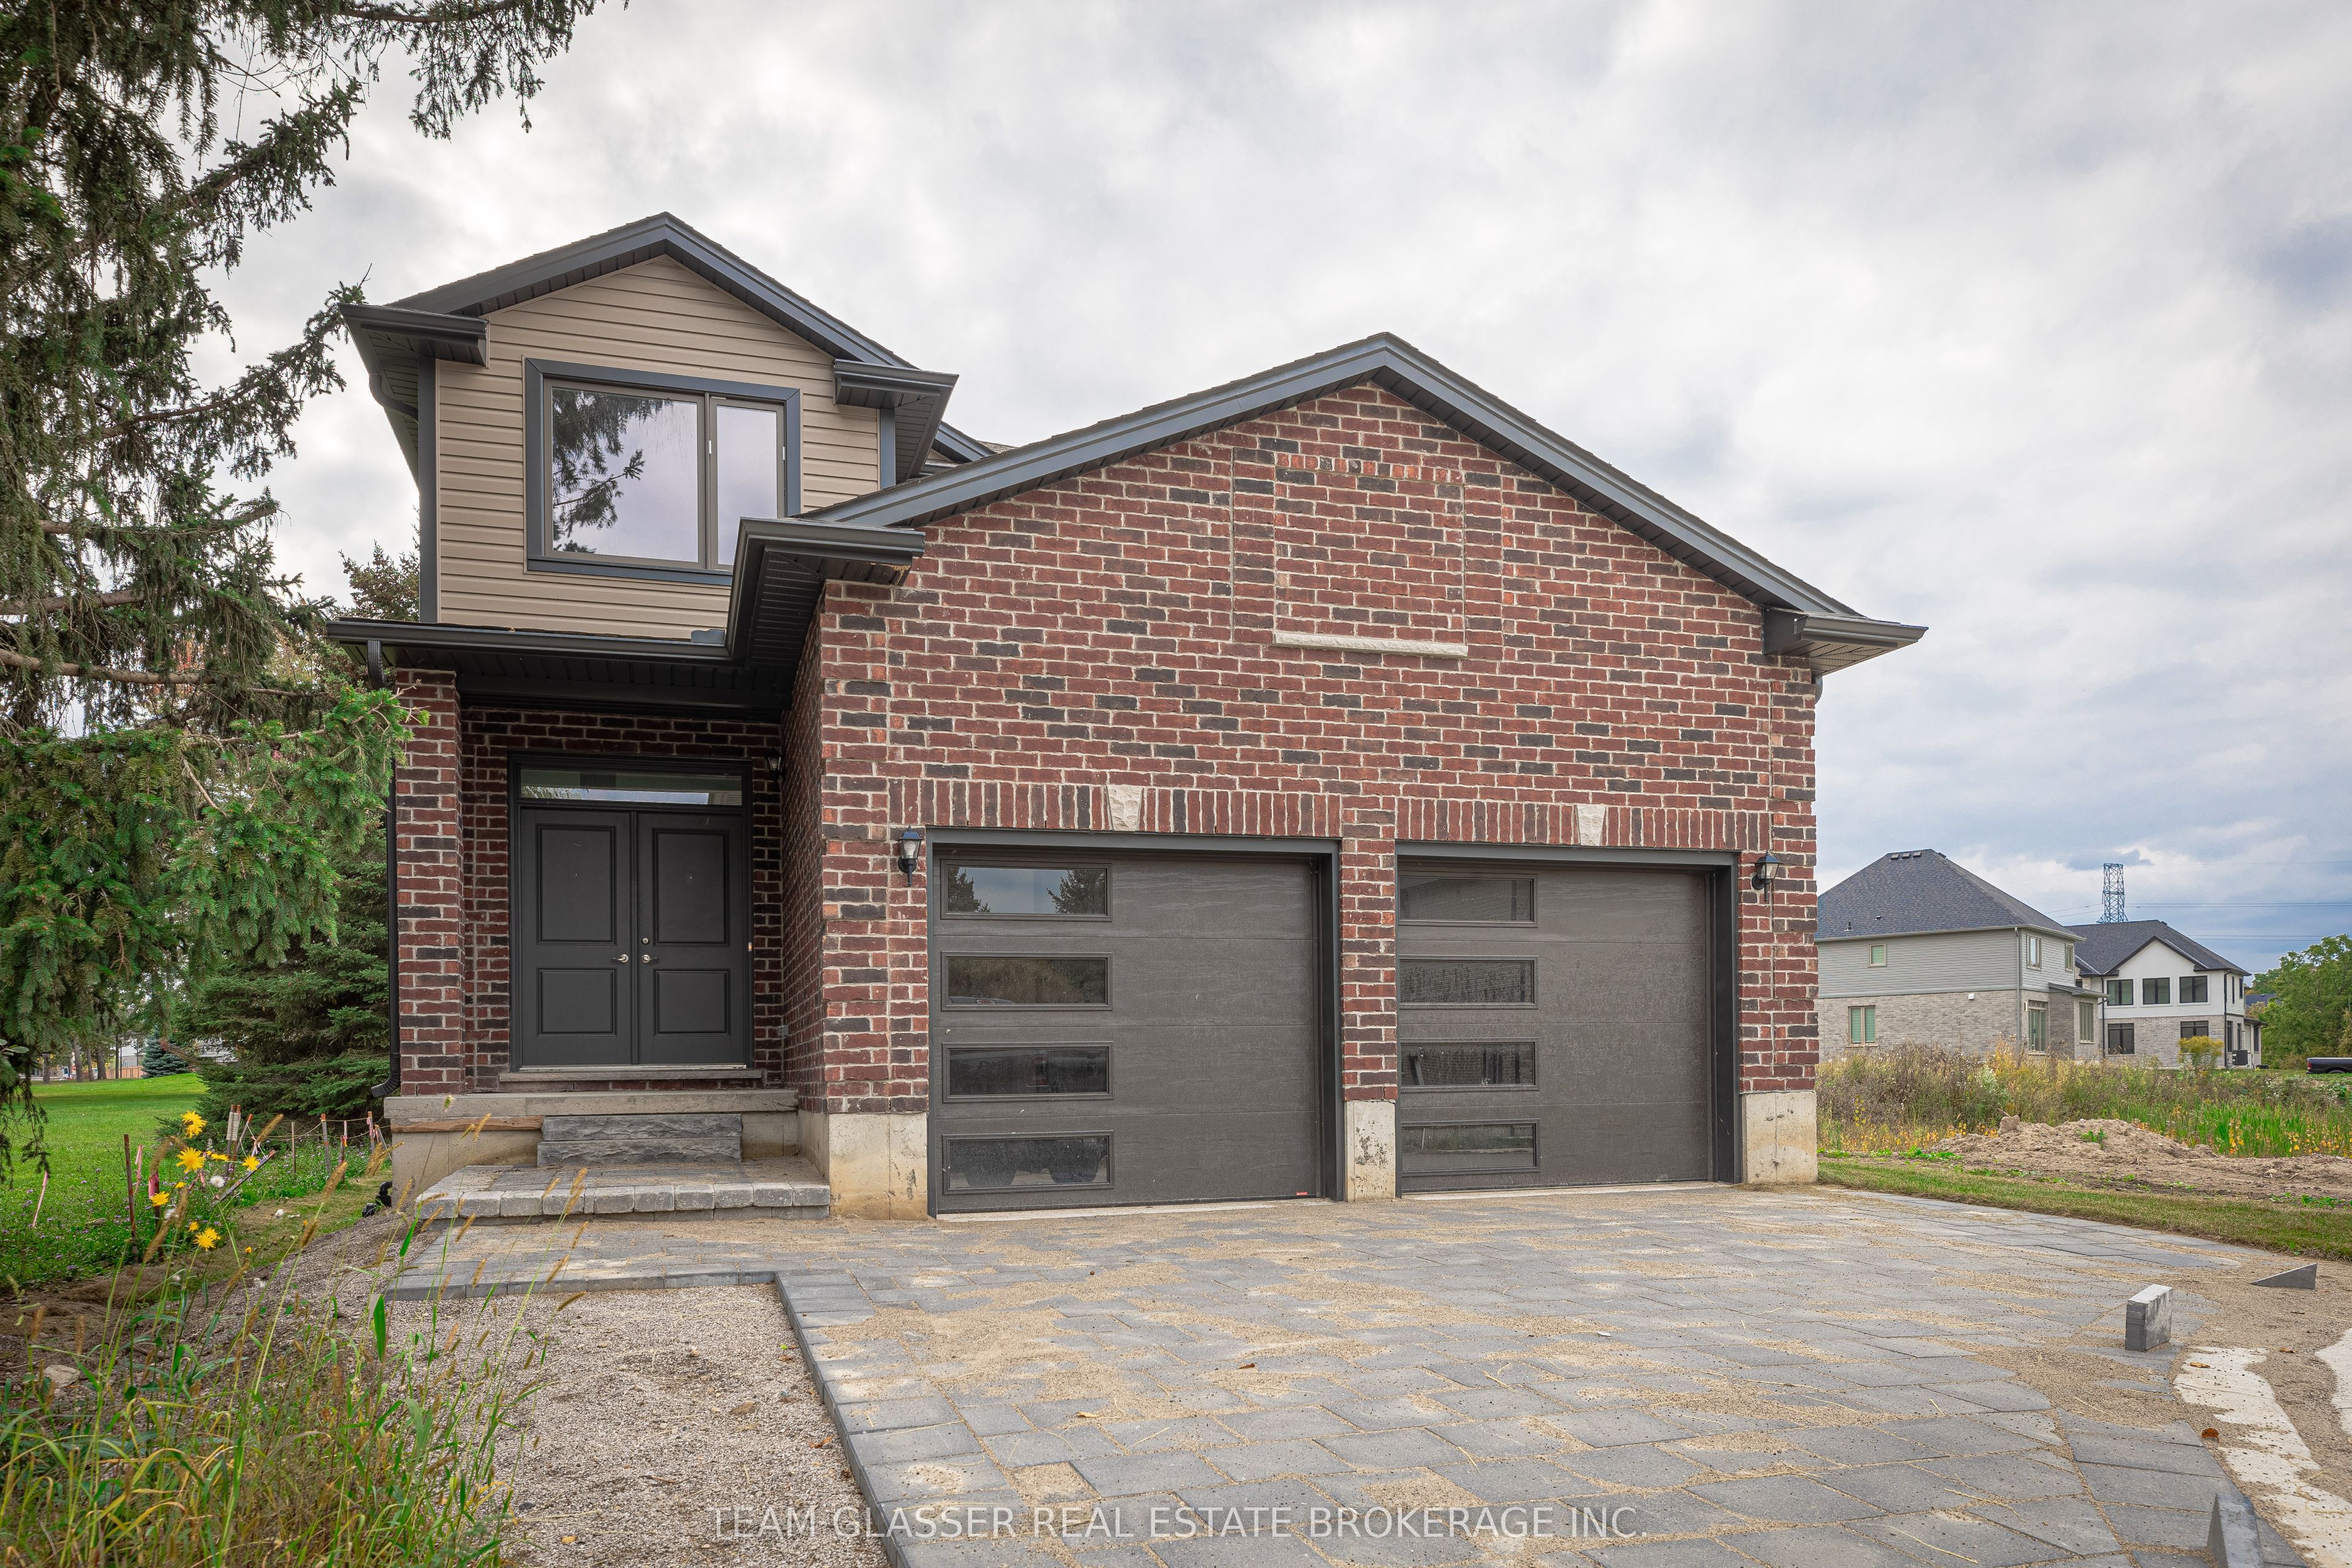
Detached for sale at 1604 Chickadee Trail, London South - 5 bedroom, 3 bathroom - Photo 1 of 44
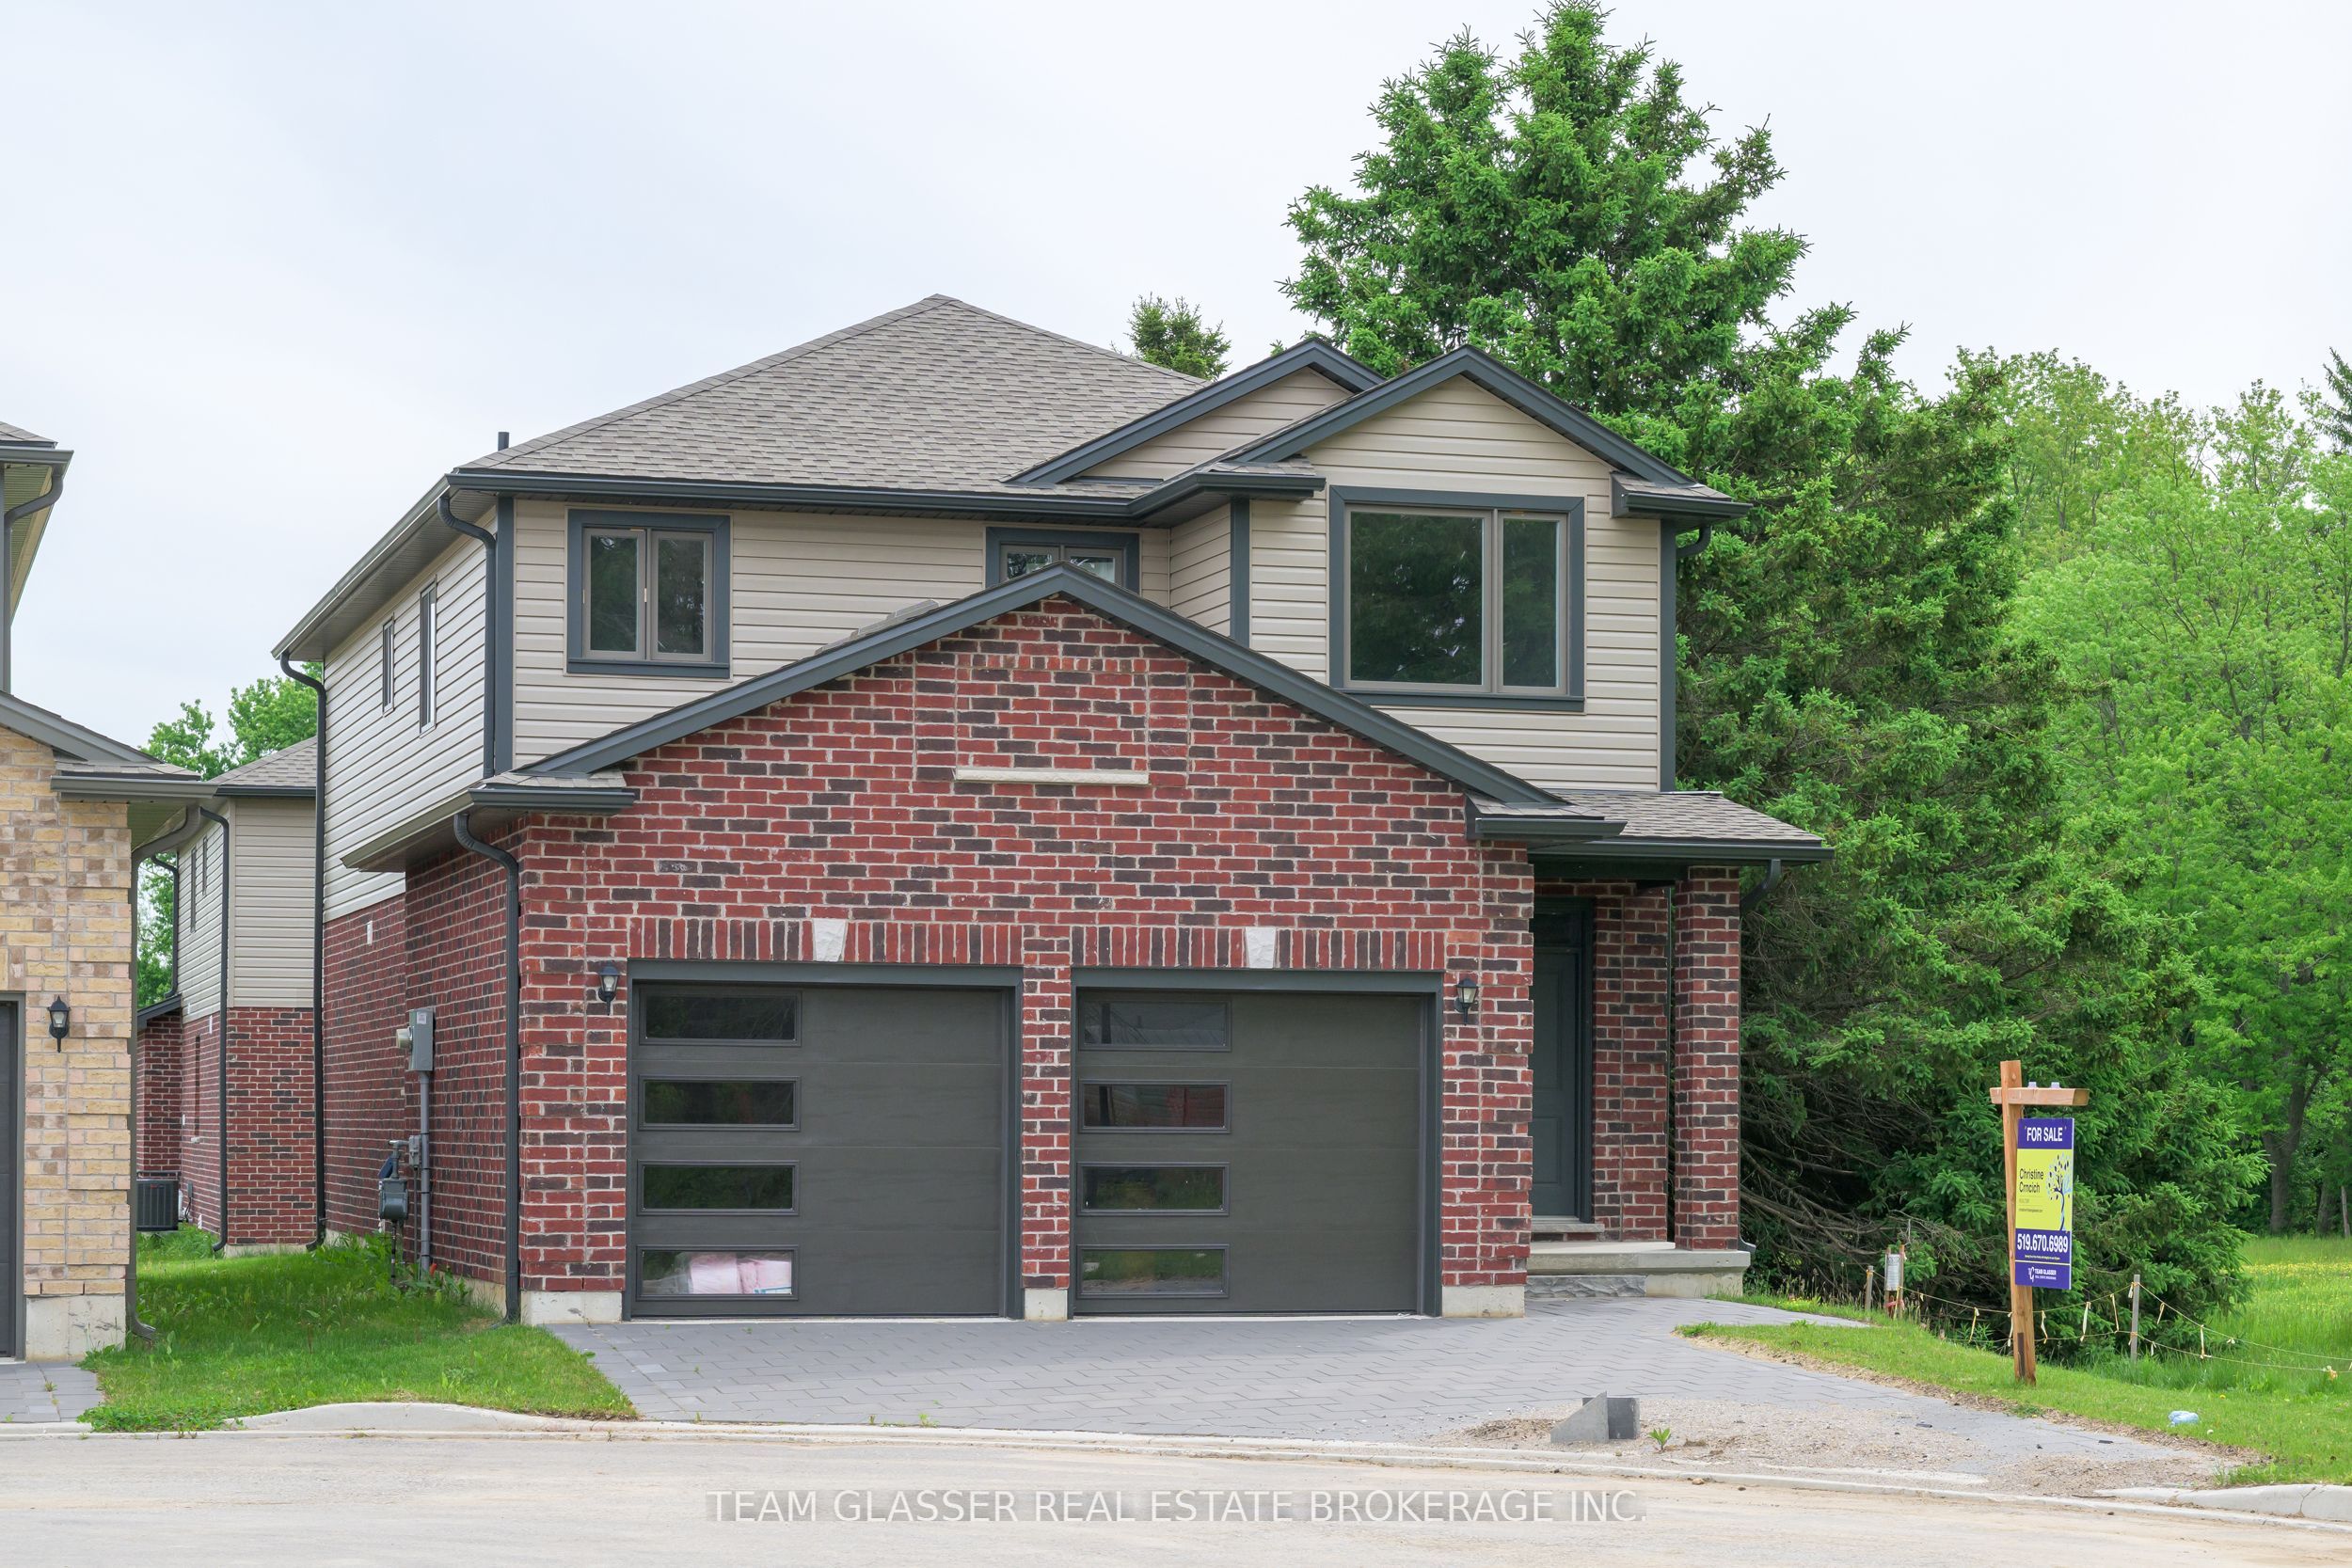
Detached for sale at 1604 Chickadee Trail, London South - 5 bedroom, 3 bathroom - Photo 2 of 44
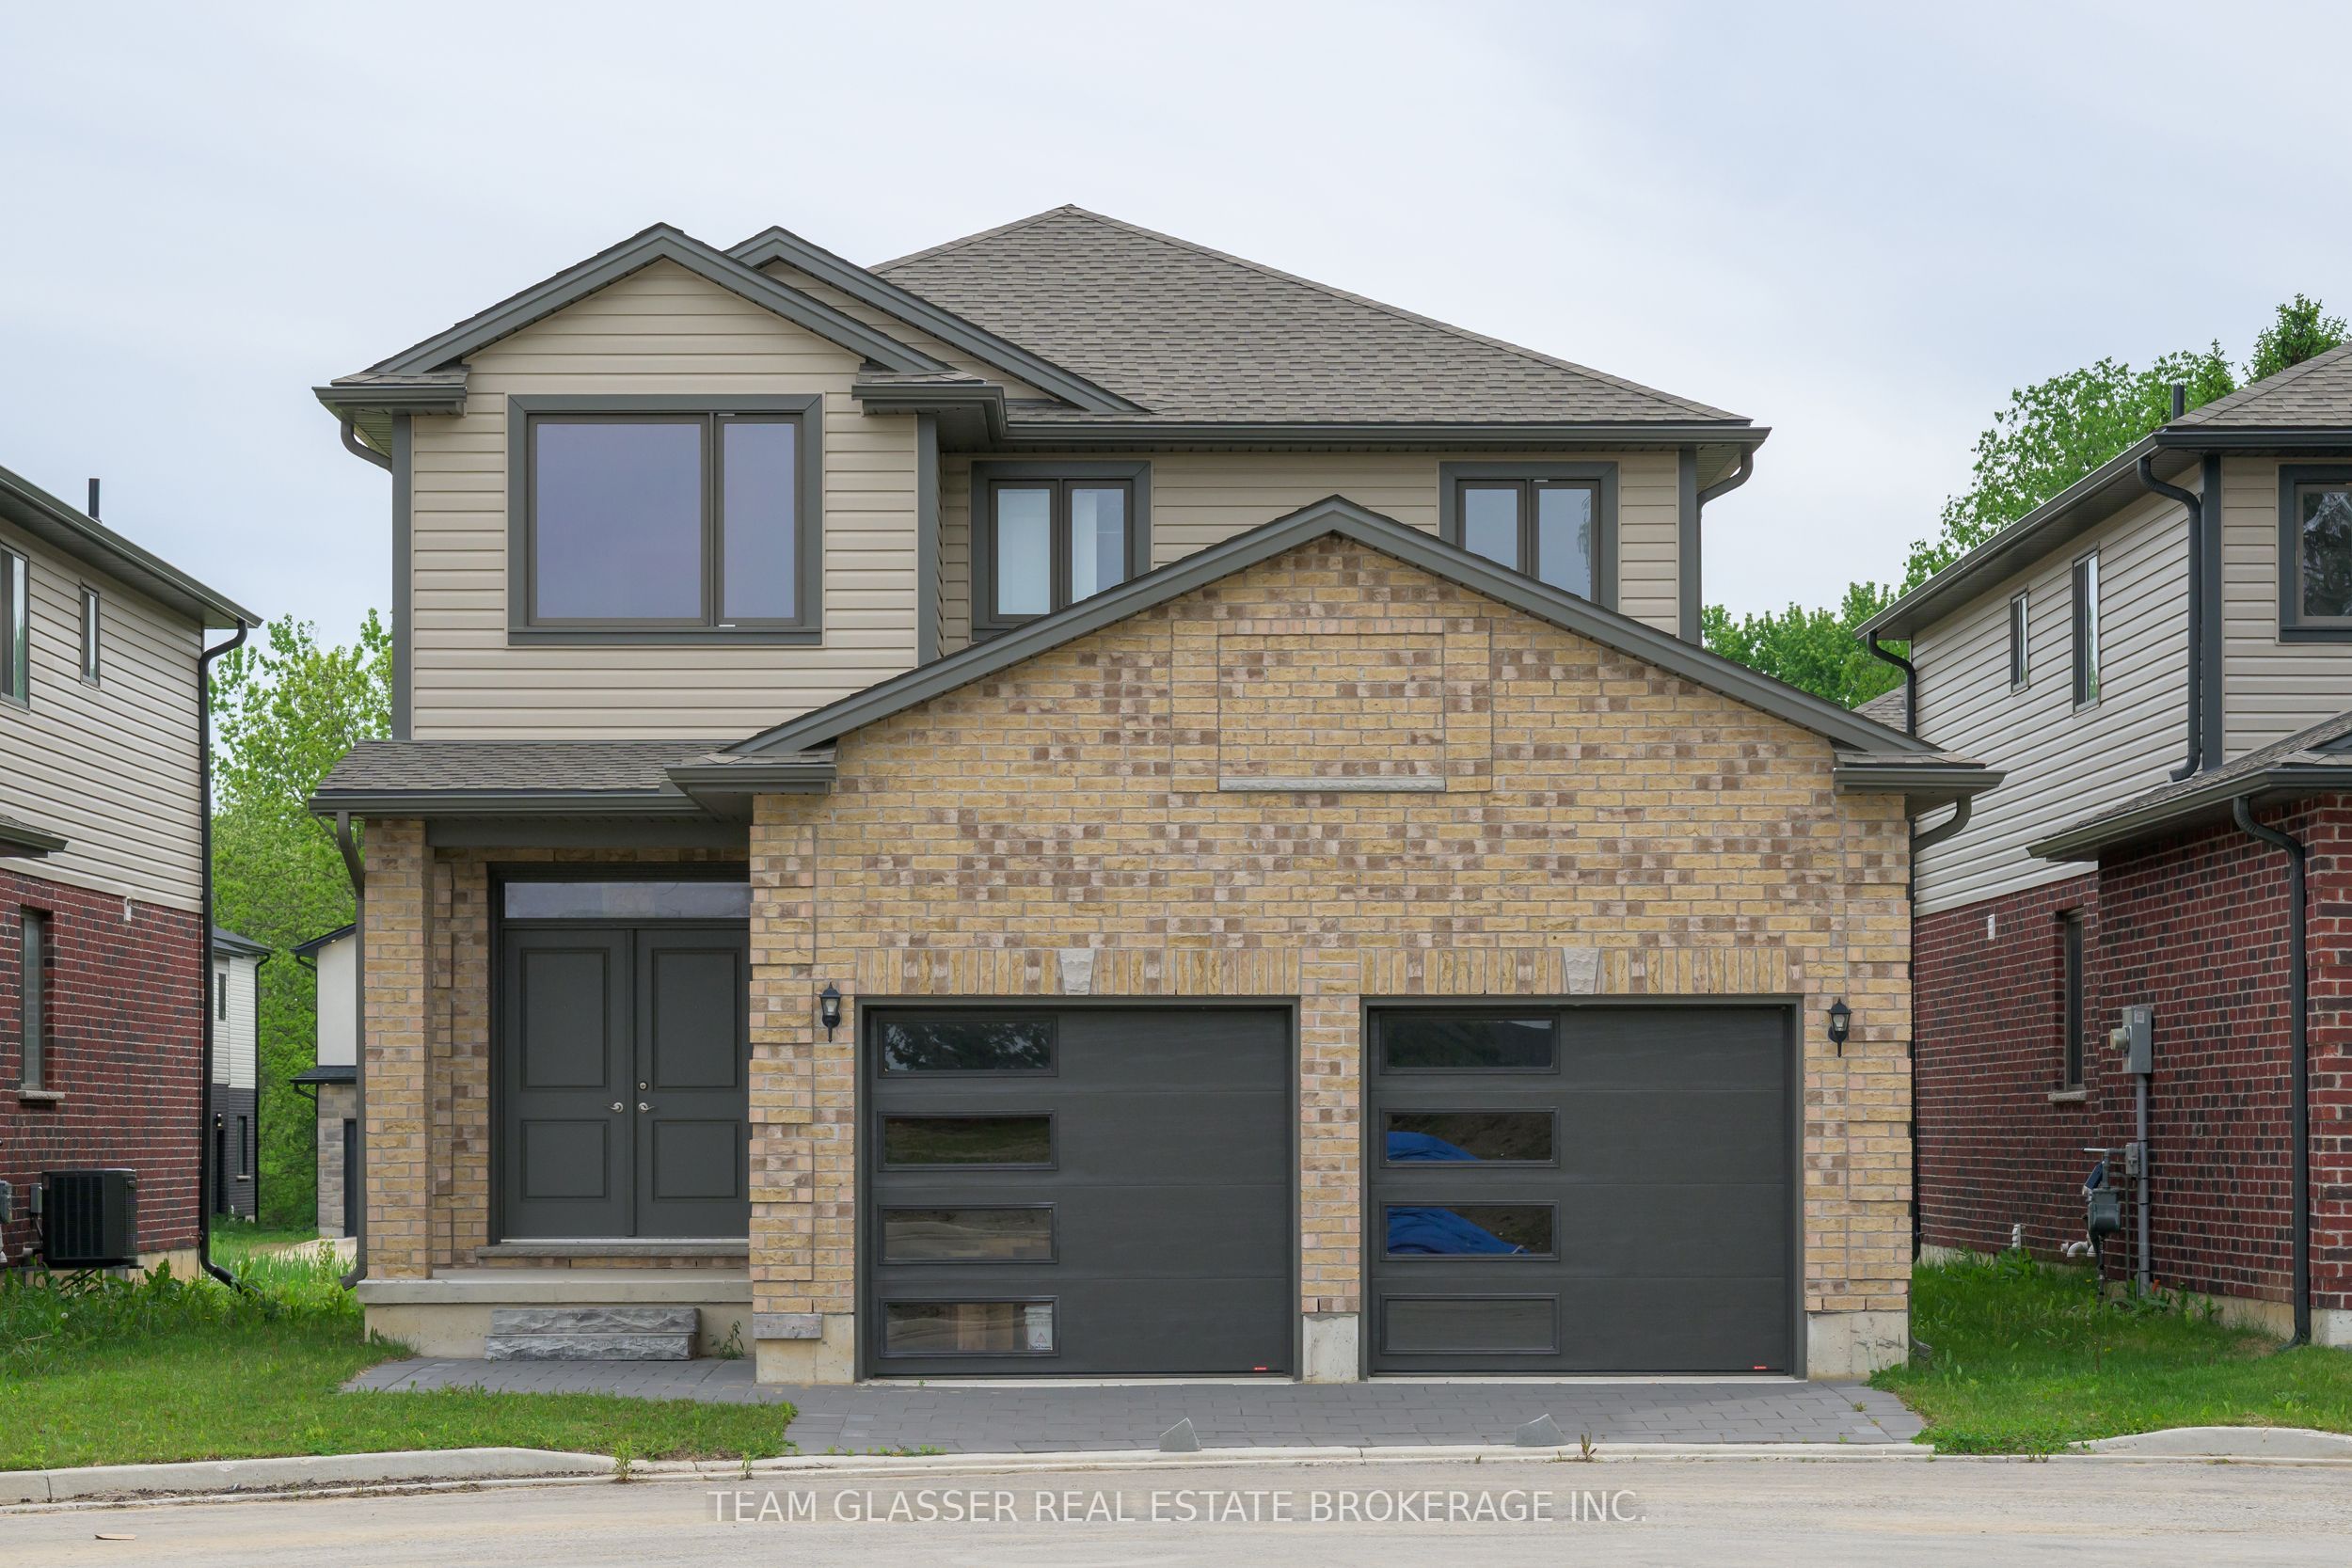
Detached for sale at 1604 Chickadee Trail, London South - 5 bedroom, 3 bathroom - Photo 3 of 44
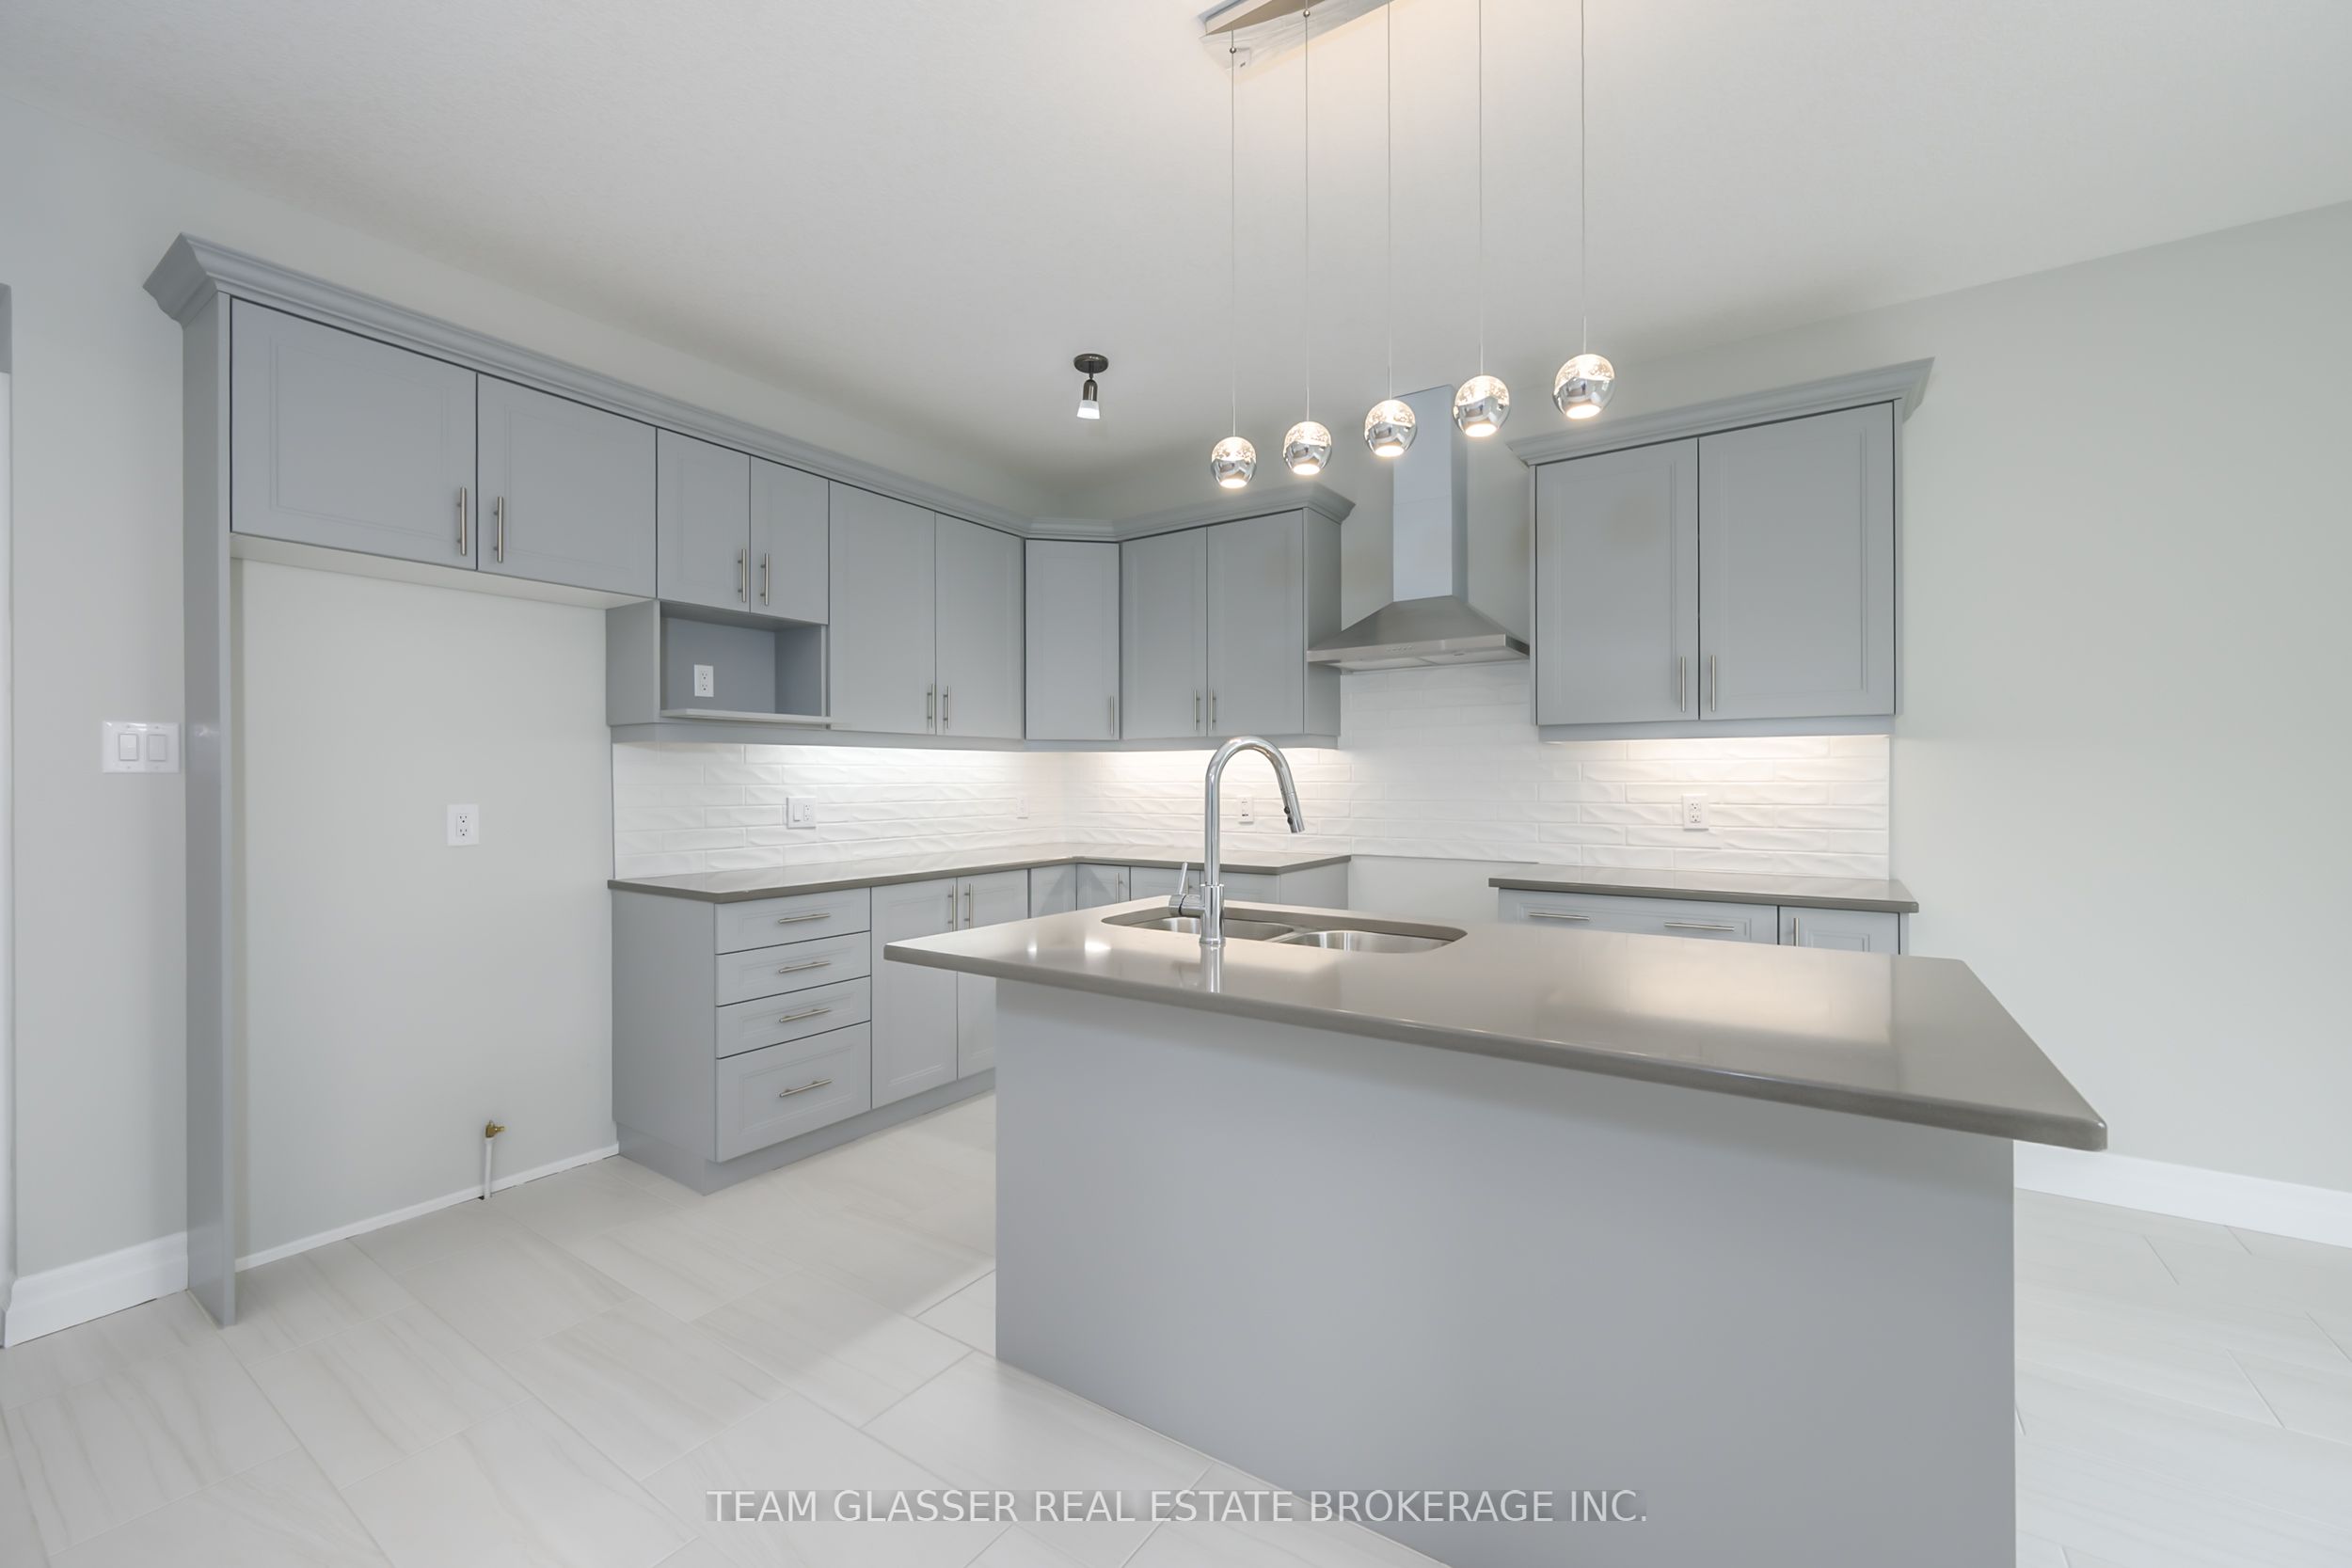
Detached for sale at 1604 Chickadee Trail, London South - 5 bedroom, 3 bathroom - Photo 4 of 44
Detached for sale at 1604 Chickadee Trail, London South - 5 bedroom, 3 bathroom - Photo 5 of 44
Detached for sale at 1604 Chickadee Trail, London South - 5 bedroom, 3 bathroom - Photo 6 of 44
Detached for sale at 1604 Chickadee Trail, London South - 5 bedroom, 3 bathroom - Photo 7 of 44
Detached for sale at 1604 Chickadee Trail, London South - 5 bedroom, 3 bathroom - Photo 8 of 44
Detached for sale at 1604 Chickadee Trail, London South - 5 bedroom, 3 bathroom - Photo 9 of 44
Detached for sale at 1604 Chickadee Trail, London South - 5 bedroom, 3 bathroom - Photo 10 of 44
Detached for sale at 1604 Chickadee Trail, London South - 5 bedroom, 3 bathroom - Photo 11 of 44
Detached for sale at 1604 Chickadee Trail, London South - 5 bedroom, 3 bathroom - Photo 12 of 44
Detached for sale at 1604 Chickadee Trail, London South - 5 bedroom, 3 bathroom - Photo 13 of 44
Detached for sale at 1604 Chickadee Trail, London South - 5 bedroom, 3 bathroom - Photo 14 of 44
Detached for sale at 1604 Chickadee Trail, London South - 5 bedroom, 3 bathroom - Photo 15 of 44
Detached for sale at 1604 Chickadee Trail, London South - 5 bedroom, 3 bathroom - Photo 16 of 44
Detached for sale at 1604 Chickadee Trail, London South - 5 bedroom, 3 bathroom - Photo 17 of 44
Detached for sale at 1604 Chickadee Trail, London South - 5 bedroom, 3 bathroom - Photo 18 of 44
Detached for sale at 1604 Chickadee Trail, London South - 5 bedroom, 3 bathroom - Photo 19 of 44
Detached for sale at 1604 Chickadee Trail, London South - 5 bedroom, 3 bathroom - Photo 20 of 44
Detached for sale at 1604 Chickadee Trail, London South - 5 bedroom, 3 bathroom - Photo 21 of 44
Detached for sale at 1604 Chickadee Trail, London South - 5 bedroom, 3 bathroom - Photo 22 of 44
Detached for sale at 1604 Chickadee Trail, London South - 5 bedroom, 3 bathroom - Photo 23 of 44
Detached for sale at 1604 Chickadee Trail, London South - 5 bedroom, 3 bathroom - Photo 24 of 44
Detached for sale at 1604 Chickadee Trail, London South - 5 bedroom, 3 bathroom - Photo 25 of 44
Detached for sale at 1604 Chickadee Trail, London South - 5 bedroom, 3 bathroom - Photo 26 of 44
Detached for sale at 1604 Chickadee Trail, London South - 5 bedroom, 3 bathroom - Photo 27 of 44
Detached for sale at 1604 Chickadee Trail, London South - 5 bedroom, 3 bathroom - Photo 28 of 44
Detached for sale at 1604 Chickadee Trail, London South - 5 bedroom, 3 bathroom - Photo 29 of 44
Detached for sale at 1604 Chickadee Trail, London South - 5 bedroom, 3 bathroom - Photo 30 of 44
Detached for sale at 1604 Chickadee Trail, London South - 5 bedroom, 3 bathroom - Photo 31 of 44
Detached for sale at 1604 Chickadee Trail, London South - 5 bedroom, 3 bathroom - Photo 32 of 44
Detached for sale at 1604 Chickadee Trail, London South - 5 bedroom, 3 bathroom - Photo 33 of 44
Detached for sale at 1604 Chickadee Trail, London South - 5 bedroom, 3 bathroom - Photo 34 of 44
Detached for sale at 1604 Chickadee Trail, London South - 5 bedroom, 3 bathroom - Photo 35 of 44
Detached for sale at 1604 Chickadee Trail, London South - 5 bedroom, 3 bathroom - Photo 36 of 44
Detached for sale at 1604 Chickadee Trail, London South - 5 bedroom, 3 bathroom - Photo 37 of 44
Detached for sale at 1604 Chickadee Trail, London South - 5 bedroom, 3 bathroom - Photo 38 of 44
Detached for sale at 1604 Chickadee Trail, London South - 5 bedroom, 3 bathroom - Photo 39 of 44
Detached for sale at 1604 Chickadee Trail, London South - 5 bedroom, 3 bathroom - Photo 40 of 44
Detached for sale at 1604 Chickadee Trail, London South - 5 bedroom, 3 bathroom - Photo 41 of 44
Detached for sale at 1604 Chickadee Trail, London South - 5 bedroom, 3 bathroom - Photo 42 of 44
Detached for sale at 1604 Chickadee Trail, London South - 5 bedroom, 3 bathroom - Photo 43 of 44
Detached for sale at 1604 Chickadee Trail, London South - 5 bedroom, 3 bathroom - Photo 44 of 44
1 / 44• 41 locked
View on map
Active

$785,900

1604 Chickadee Trl

London South, ON N6N 1K2

1604 Chickadee Trl, London South — Listed at $785,900. 5 bedroom, 3 bathroom 2-Storey Detached. MLS® X13694896.

Possession · seller's timeline

Flexible (30-60 days. Move-in anytime)

5Beds
3Baths
2000-2500sqft
Detached
2-Storey
4Parking
$5,200Taxes/yr · 2025

What's this home worth?

Get a free estimate for 1604 Chickadee Trl

Description

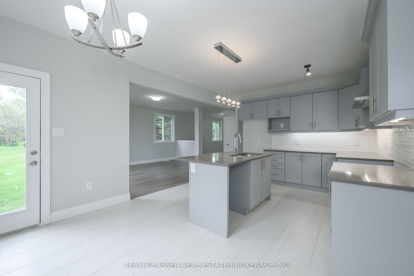
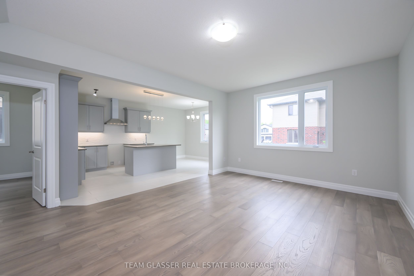
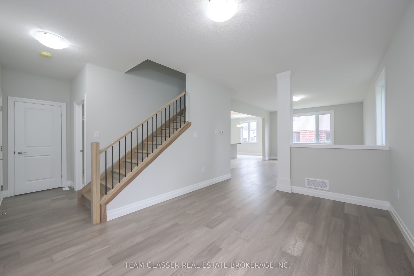
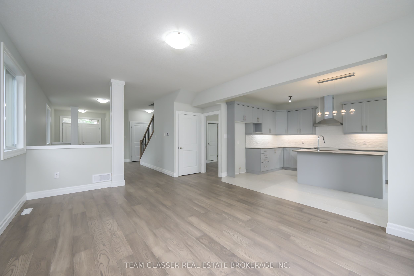
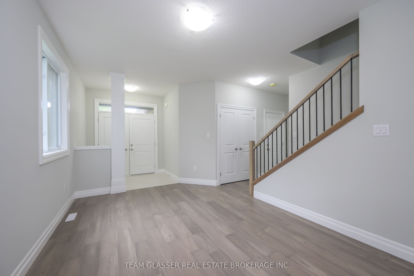
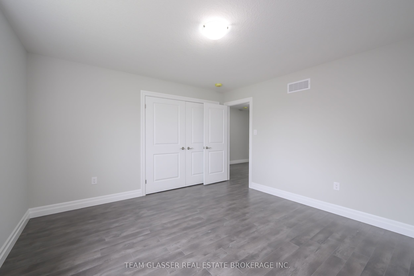
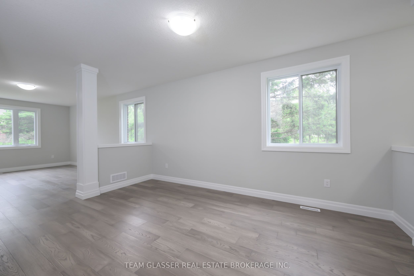
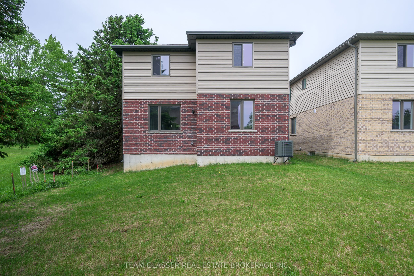
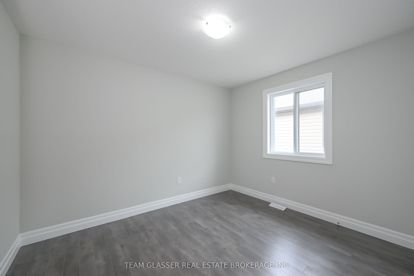
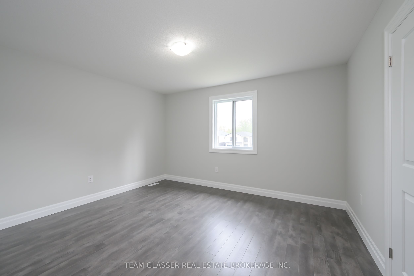
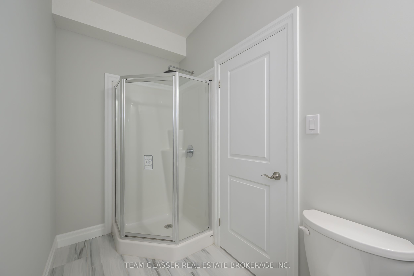
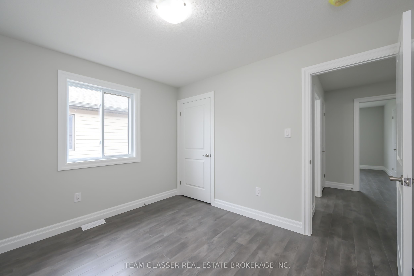
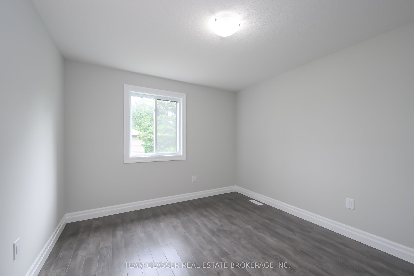
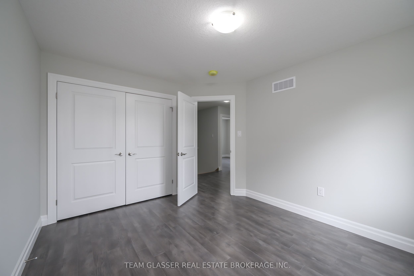
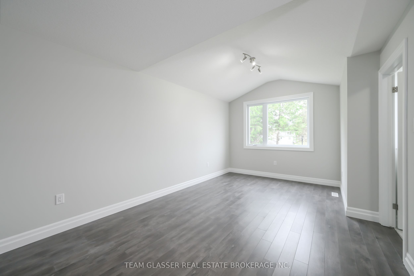
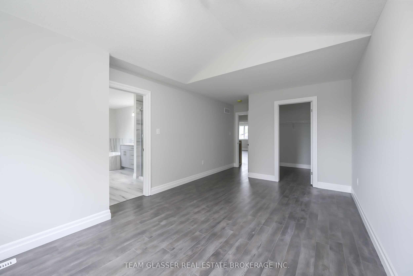
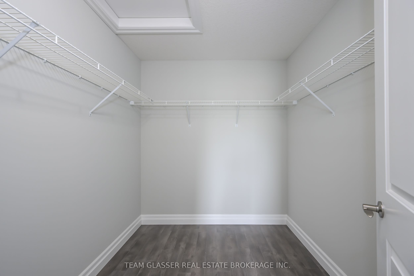
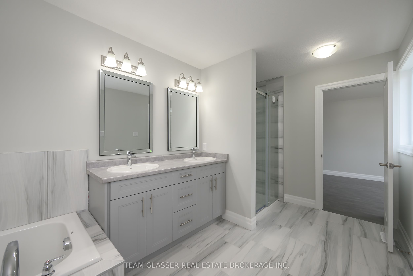
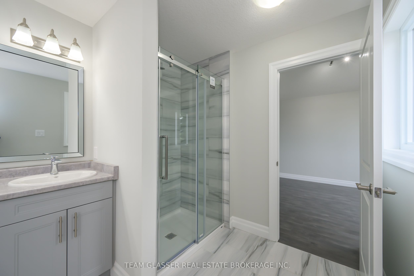
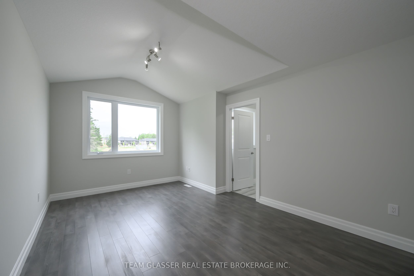
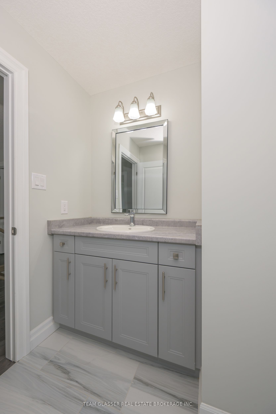
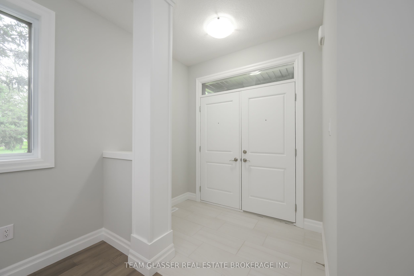
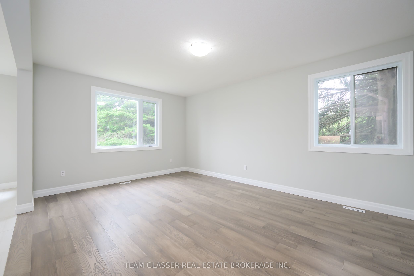

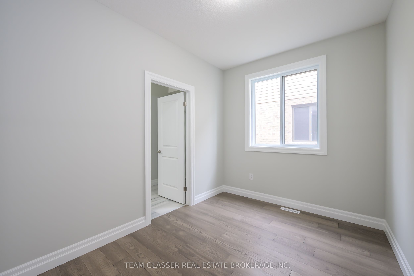
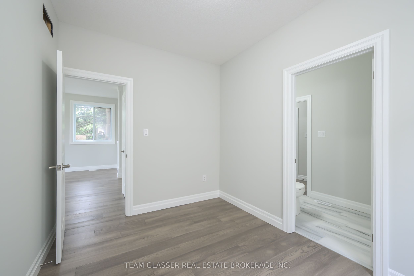
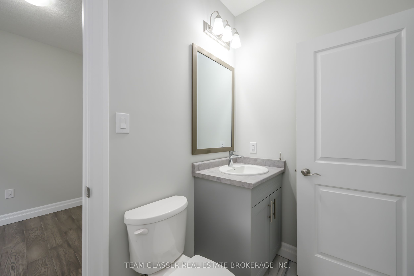
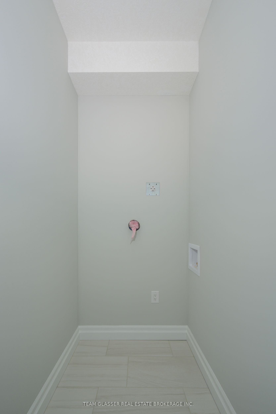
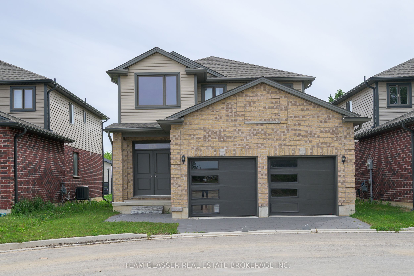
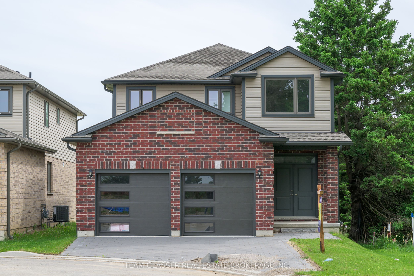
Welcome to this beautifully upgraded home on 1604 Chickadee Trail! This stunning 2-storey home islocated in the highly sought-after Old Victoria on the Thames neighborhood, just minutes away fromnatural ravine &Thames river, and walking trails (Thames valley Trail). 2,331 square feet of living space,this home features 4 bedrooms (+1 on the main with a 3 pc ensuite - can be office or den as well), offering plenty of space for growing family. The main floor features hardwood floors, and tile in all wet areas throughout, adding a touch of elegance to the open-concept living& dining areas. The gourmet kitchen is equipped with granite countertops and high-quality finishes making it the perfect place to prepare delicious meals for family and friends. The upper floor has hardwood throughout vaulted ceiling, ensuite, and walk in closet in the primary bedroom. Additional features include a20X20 double car garage, Longer drive being done now Parking for 5! Main floor laundry, and full 3 piece bathroom with shower, with a cheater door off the den or main floor bathroom. Perfect for a main floor room with ensuite for the Grandparents.Wonderful new neighbourhood & community. Located just 5 minutes from 8 Newer London employers-14 minutes from Fanshawe College, 10 minutes from Victoria Hospital, and 30 minutes from Western University, this home offers easy access (Bus) to some ofthe most popular destinations in the area. Don't miss out on this incredible opportunity! More lots and plans available. 2 homes adjacent could be family compound!

Property Details

Property TypeDetached
Style2-Storey
CommunitySouth W
Approximate AgeNew
Rooms10
Kitchens1
Washrooms3
Square Feet2000-2500 sqft
Lot Size4,187 sq ft
Lot Dimensions41.01 × 100.97 ft
Lot Size Area4,187.43 sqft (MPAC)
Fronting OnNorth
Dir/Cross StOriole Drive and Hamilton Road South (Near to where Hamilton joins with Commissioners Road East.)
ViewMeadow, Trees/Woods
Garage TypeAttached
Garage Parking Spaces2
DrivePrivate, Private Double
Parking Drive Spaces2
Total Parking Spaces4
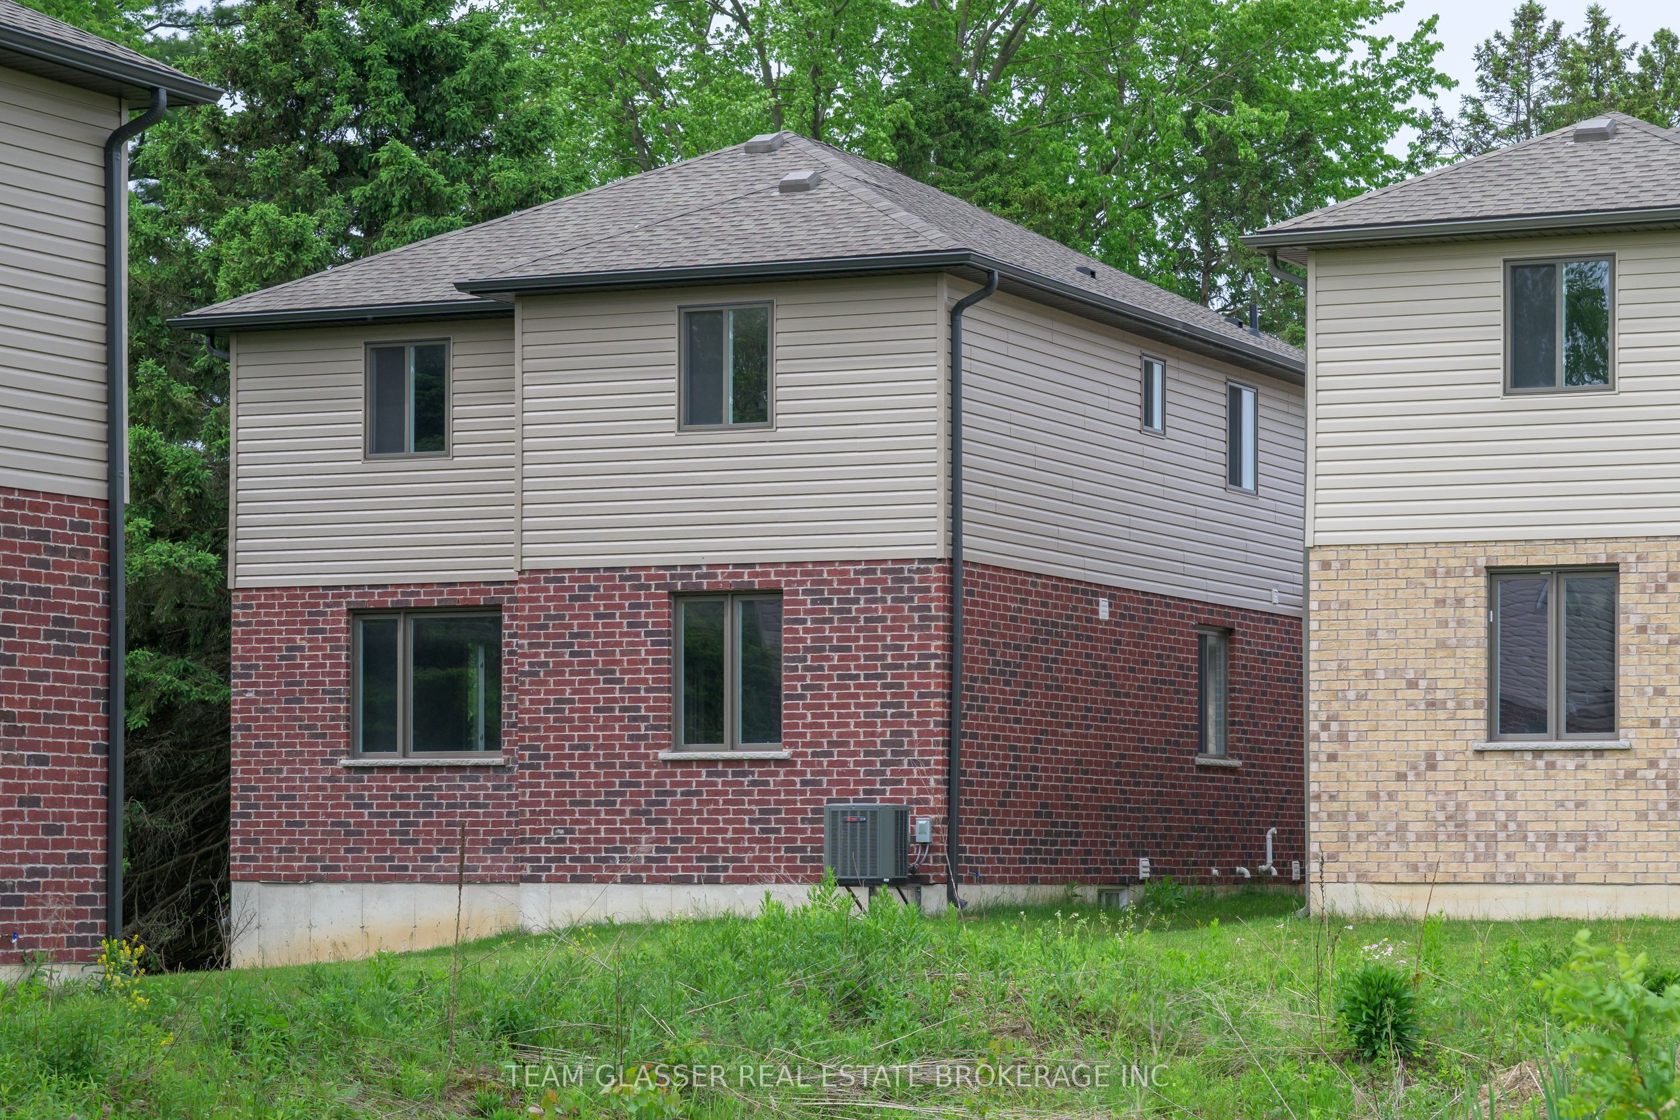
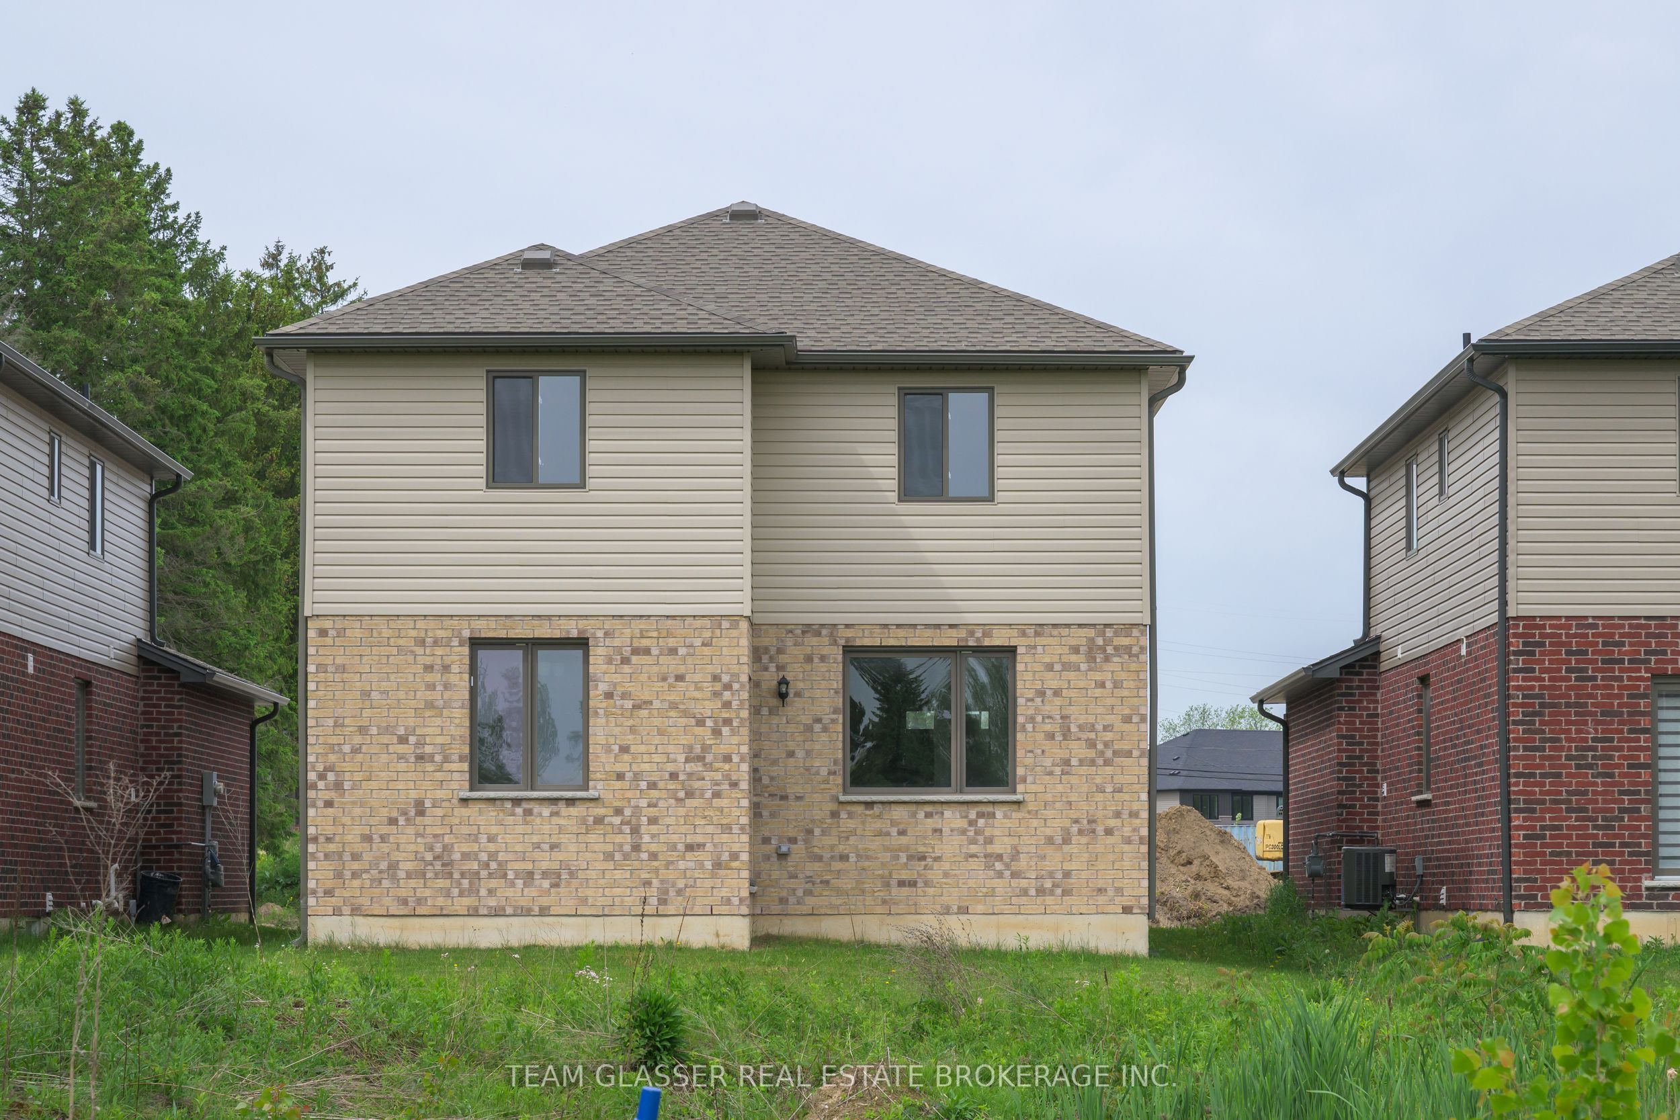
ExteriorBrick, Vinyl Siding
RoofAsphalt Shingle
FoundationConcrete
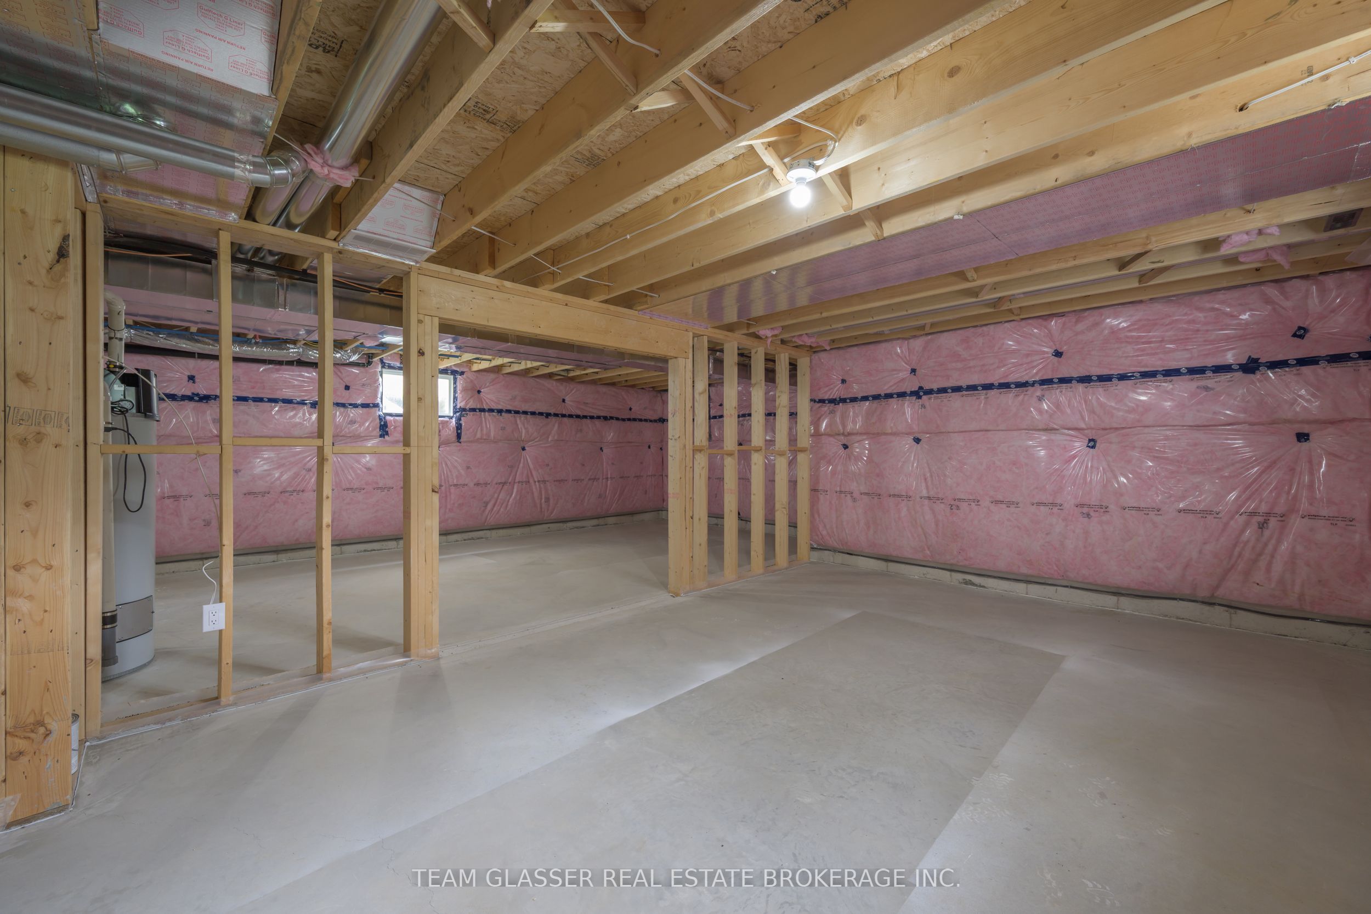
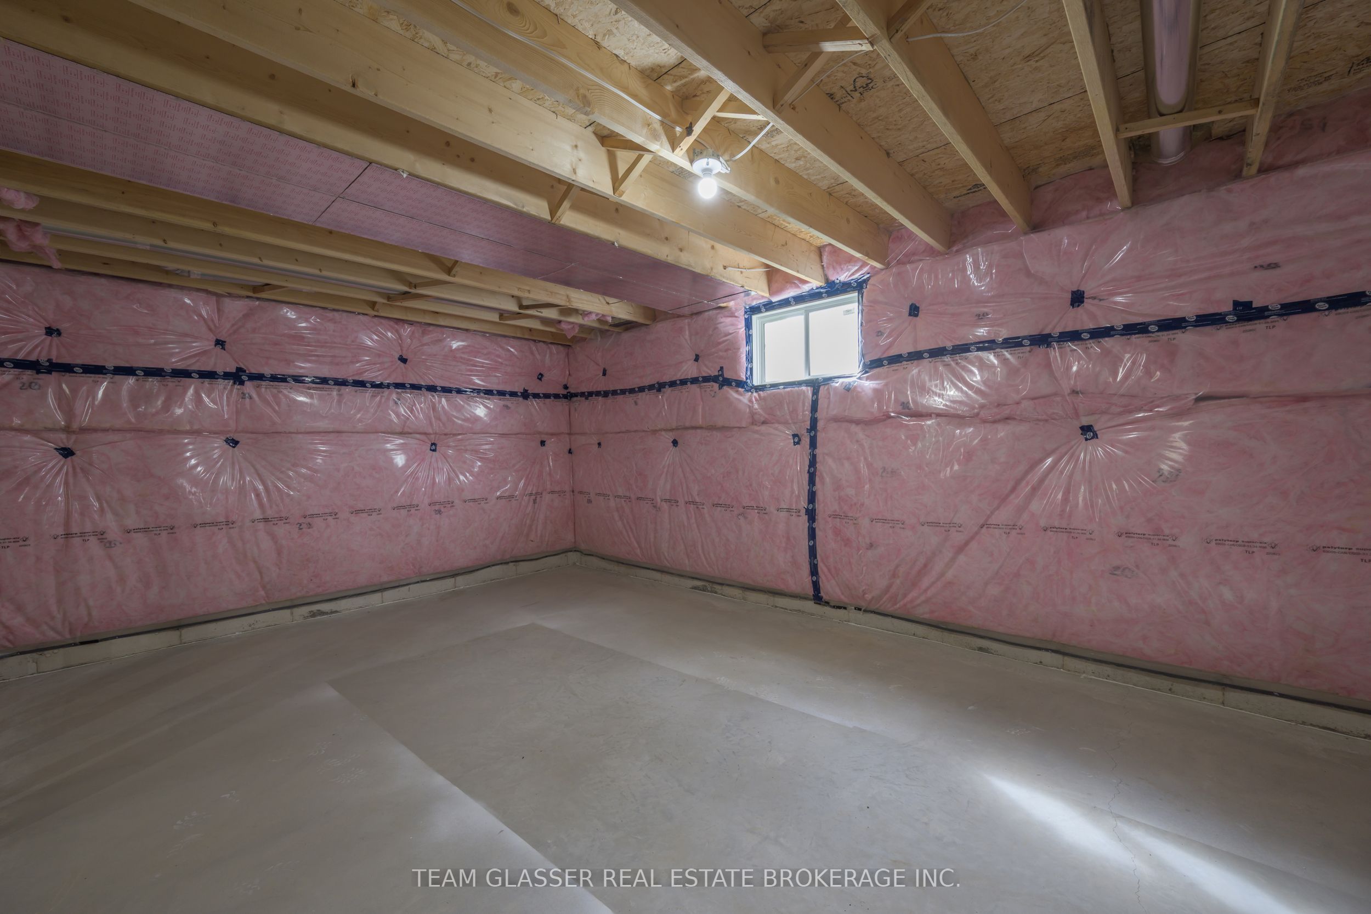
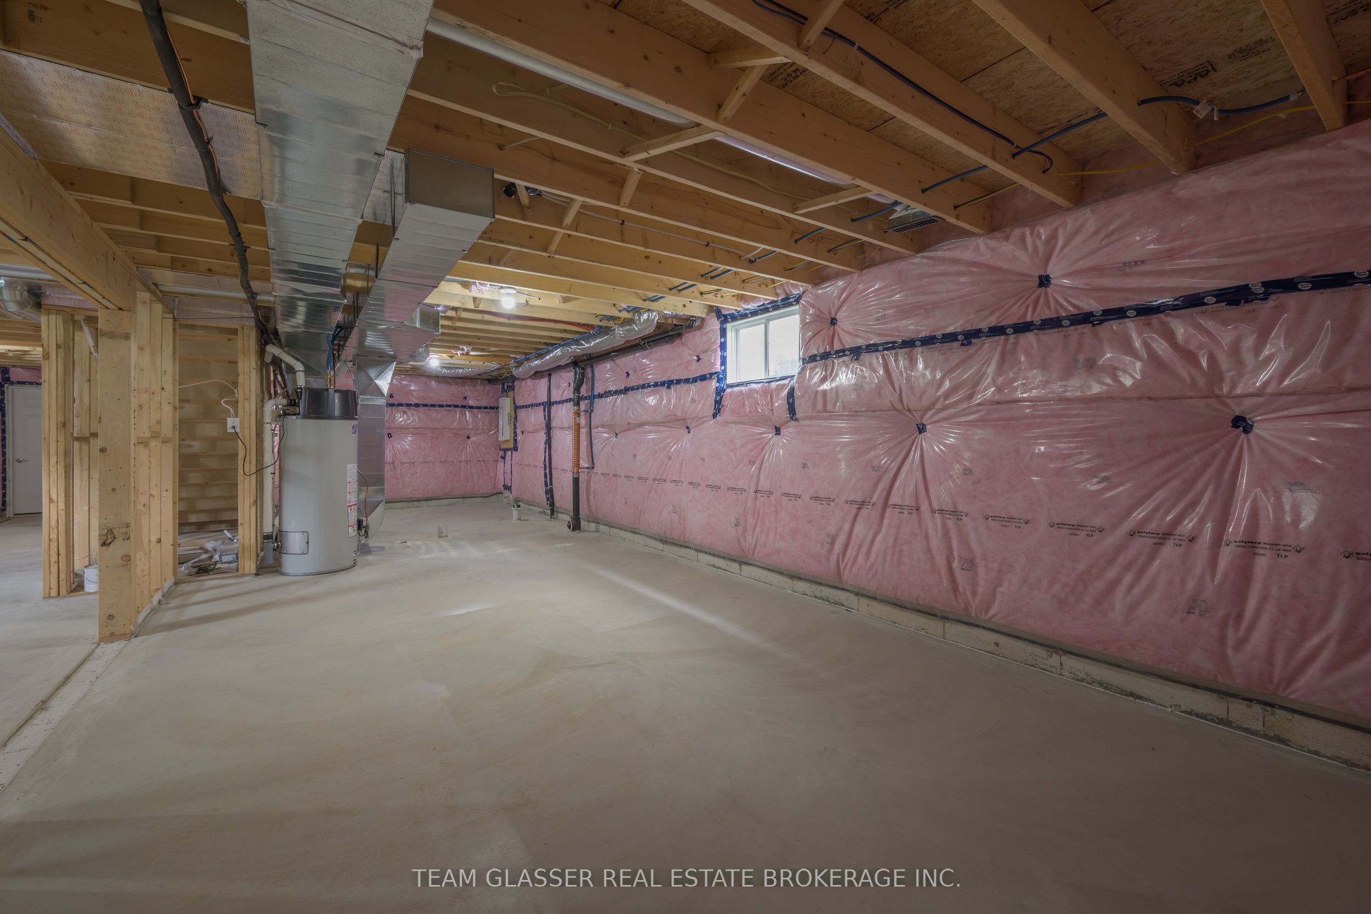
BasementUnfinished
Heating TypeForced Air
Heating SourceGas
A/CCentral Air
SewersSewer
Taxes (2025)$5,200
HSTIncluded In, Not Subject to HST
Listed Date8/20/2026
Days on Market55 days
Possession30-60 days. Move-in anytime
Same-day showings available
5.0Rated 5 stars on Google ReviewsWhatsApp Us About This Listing

Property Insights

Home Value
Estimate

Listing Courtesy of: TEAM GLASSER REAL ESTATE BROKERAGE INC.

MLS® #X13694896

TRREBMLS®

The listing data is provided under copyright by the Toronto Regional Real Estate Board (TRREB). The listing data is deemed reliable but is not guaranteed accurate by TRREB. The trademarks REALTOR®, REALTORS®, and the REALTOR® logo are controlled by The Canadian Real Estate Association (CREA) and identify real estate professionals who are members of CREA. The trademarks MLS®, Multiple Listing Service® and the associated logos are owned by CREA and identify the quality of services provided by real estate professionals who are members of CREA. Used under license.

© 2026 Toronto Regional Real Estate Board. All rights reserved.

HouseIndex Take: 1604 Chickadee Trail

This detached (2-Storey) is located in the South W neighbourhood of London South.

The home offers 5 bedrooms, 3 bathrooms.

Features include a unfinished basement, 4 parking spaces including a 2-car garage.

Additional details: lot dimensions of 41.01 × 100.97 feet.

Listed at $785,900 CAD with annual property taxes of $5,200 (2025).