Proudly Canadian

Detached for sale at 31 Forillon Crescent, Kanata - 5 bedroom, 4 bathroom - Photo 1 of 45
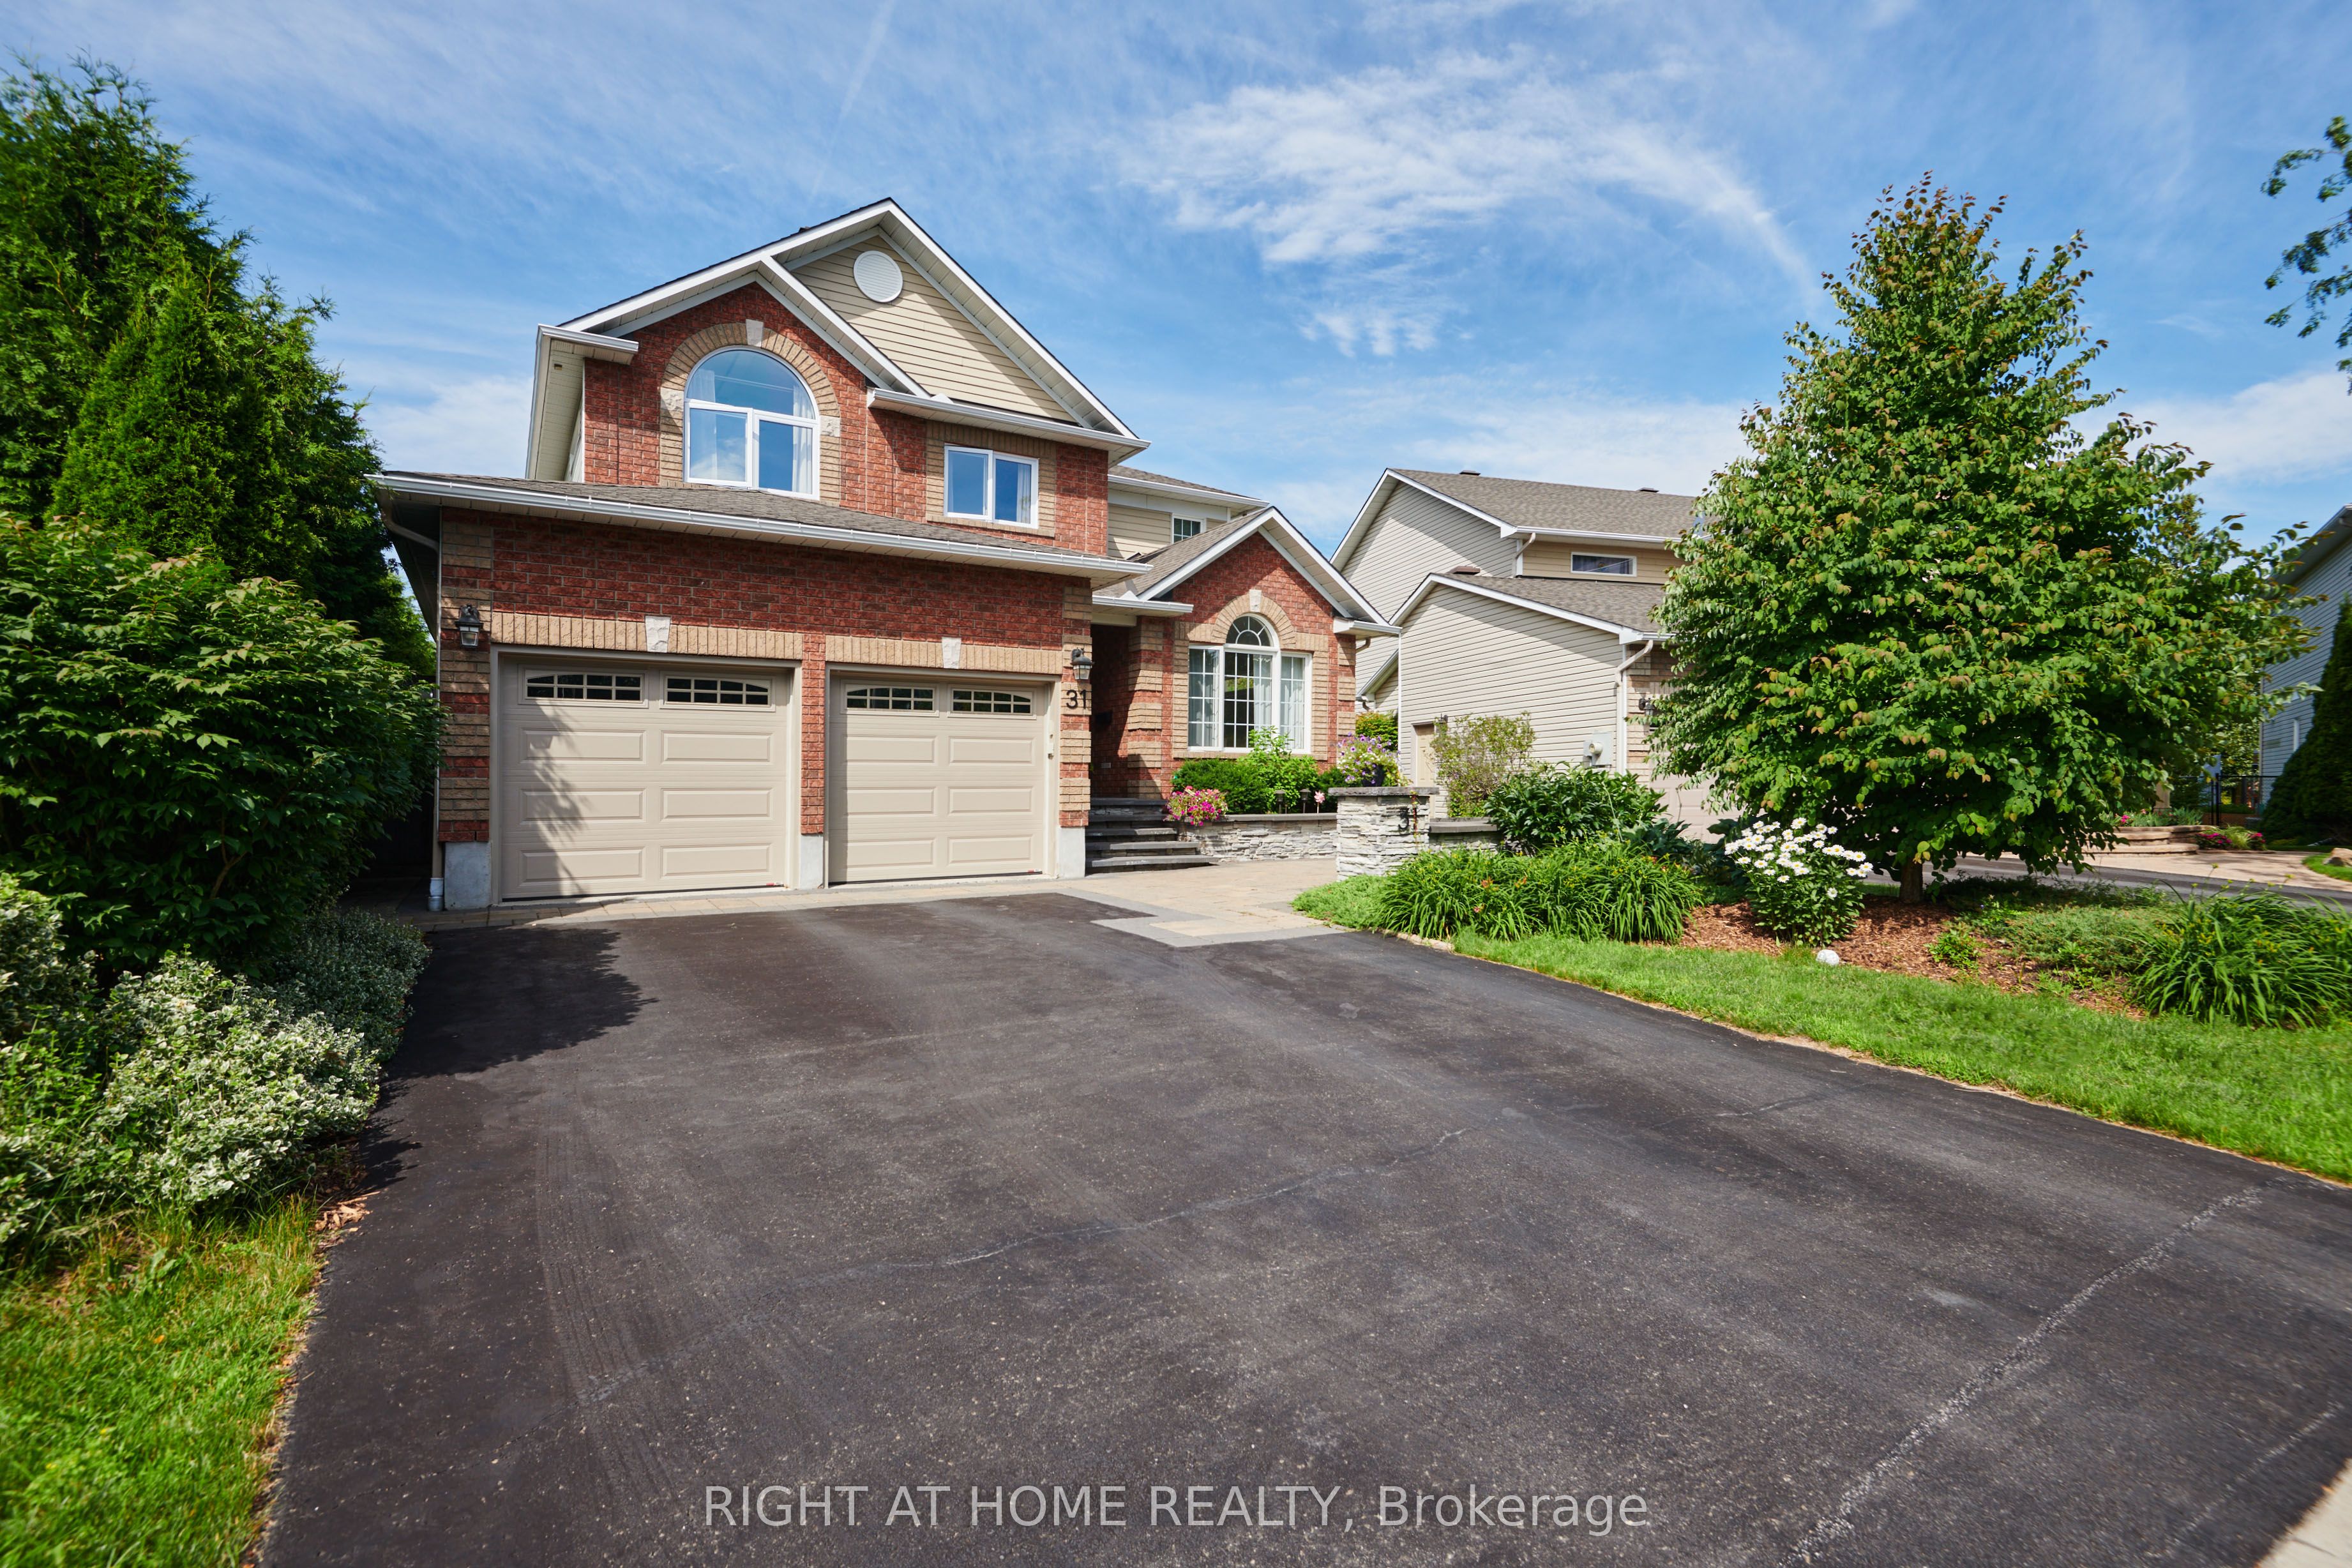
Detached for sale at 31 Forillon Crescent, Kanata - 5 bedroom, 4 bathroom - Photo 2 of 45
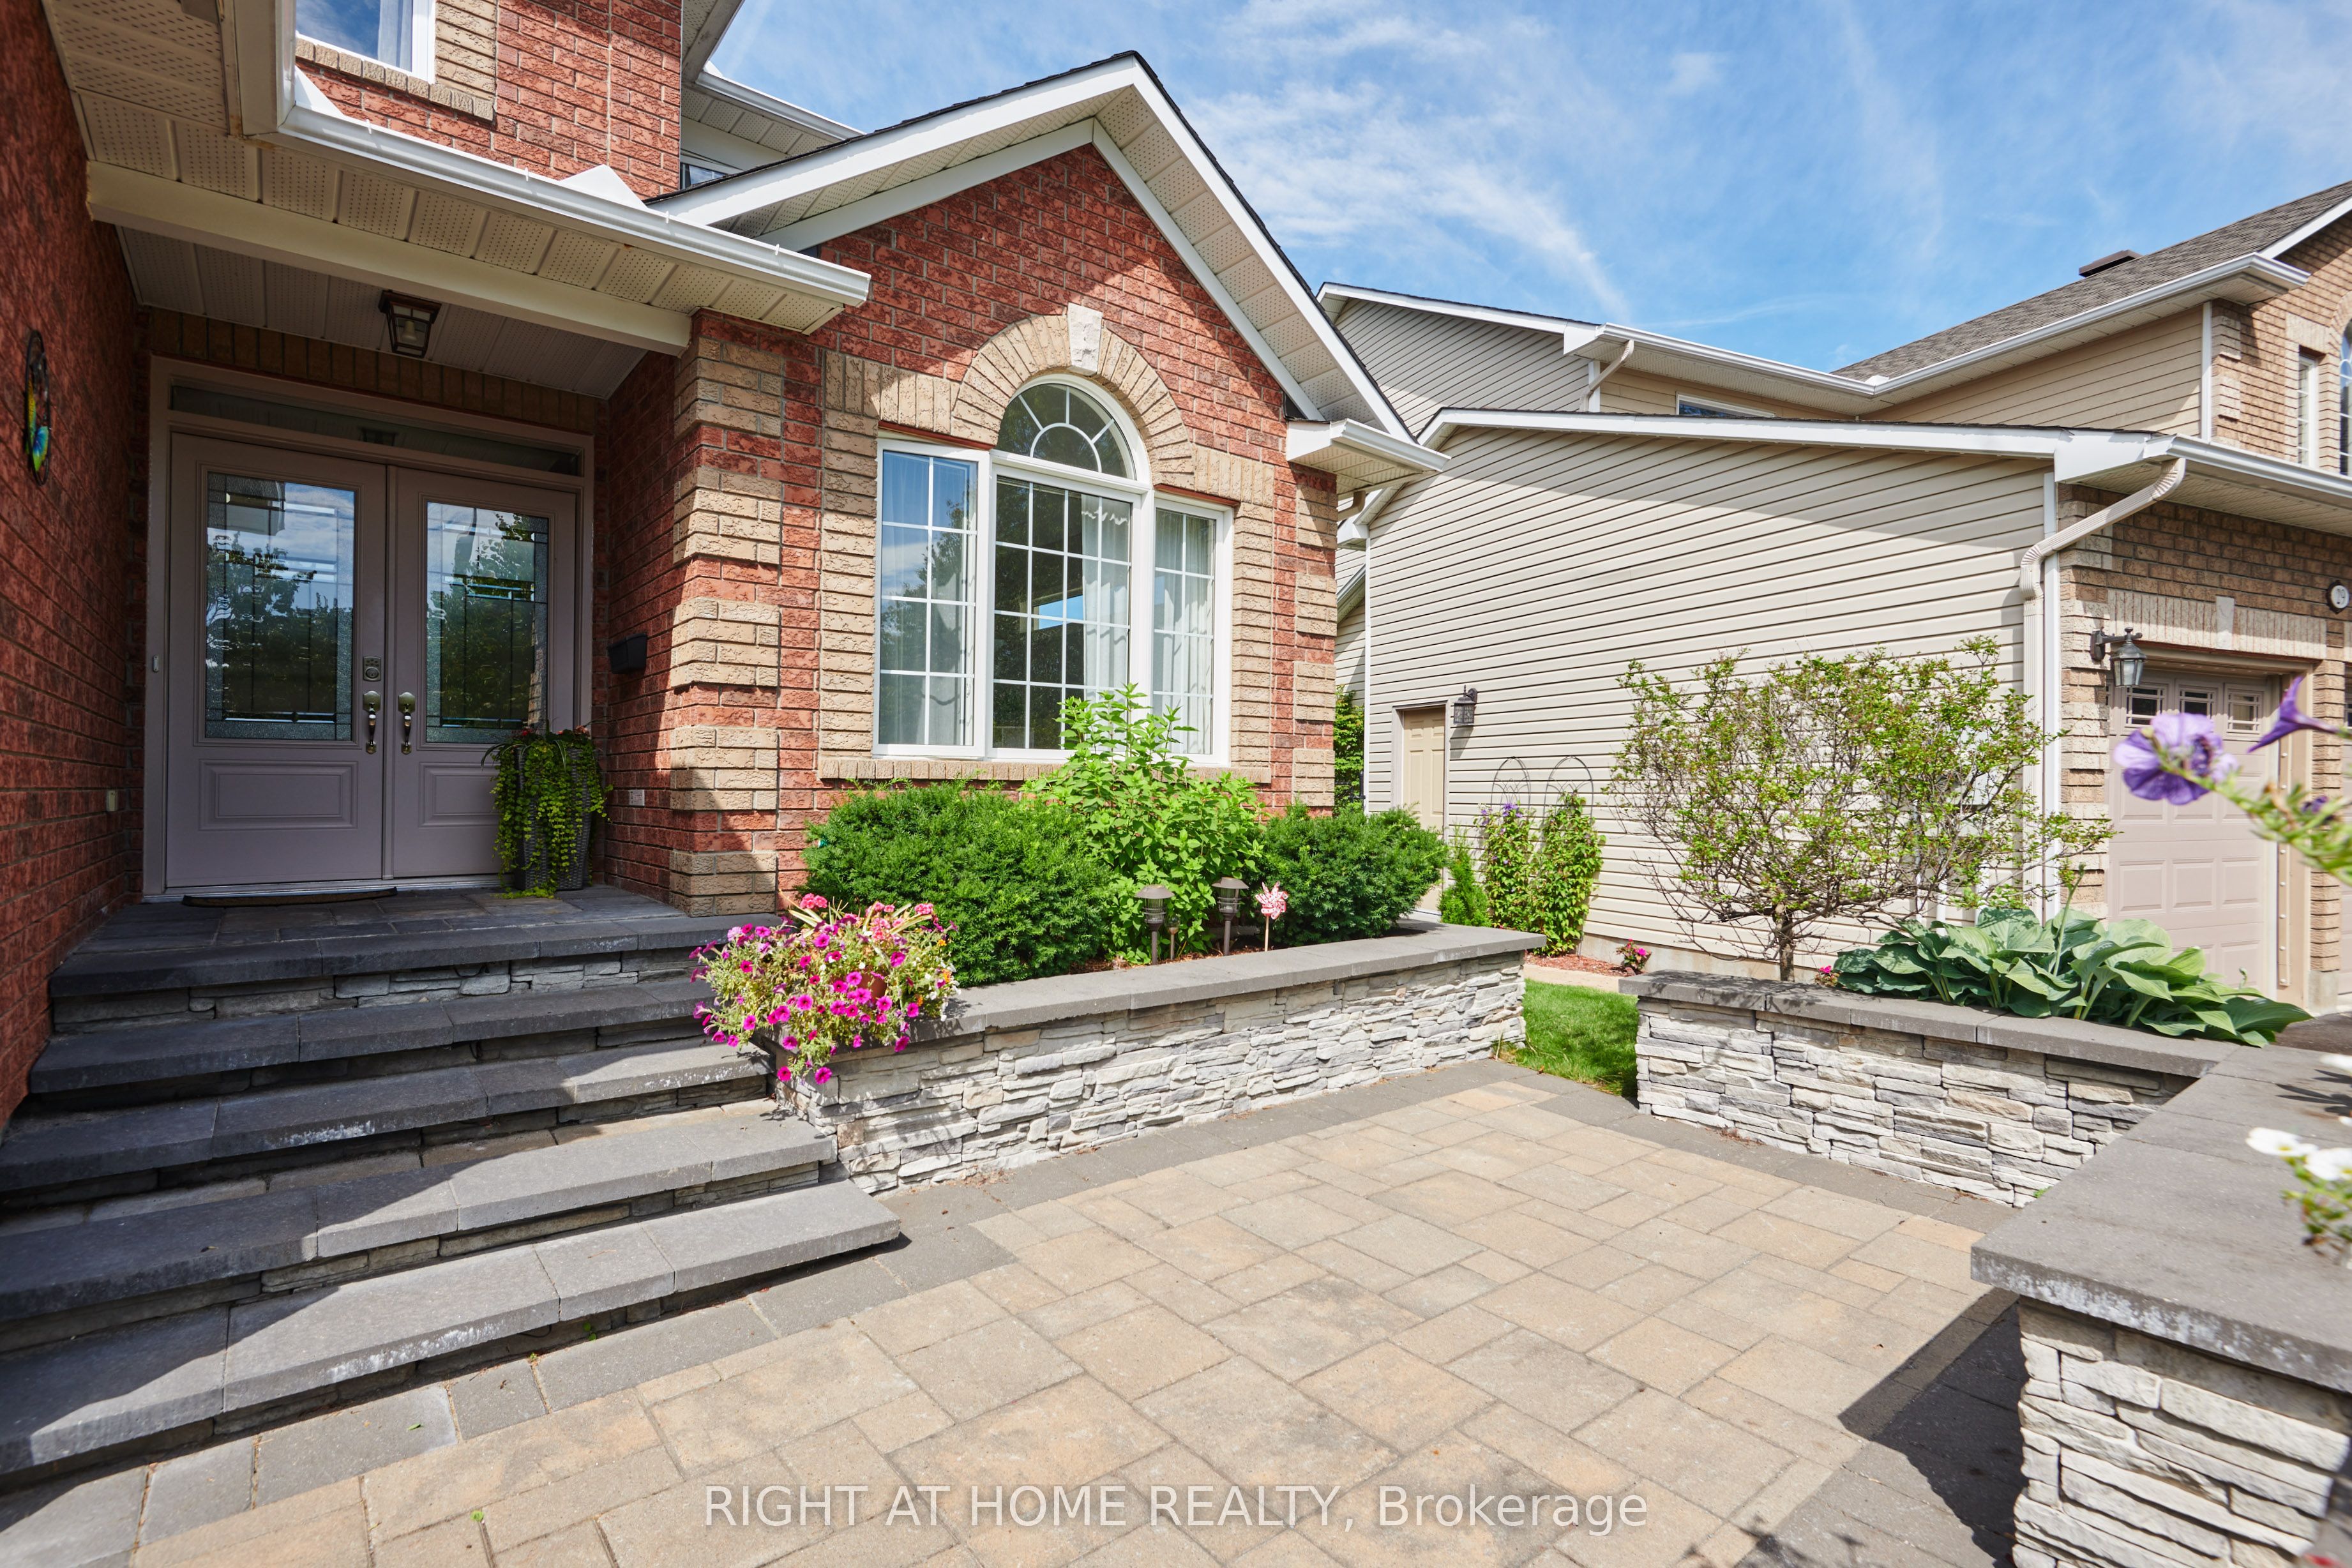
Detached for sale at 31 Forillon Crescent, Kanata - 5 bedroom, 4 bathroom - Photo 3 of 45
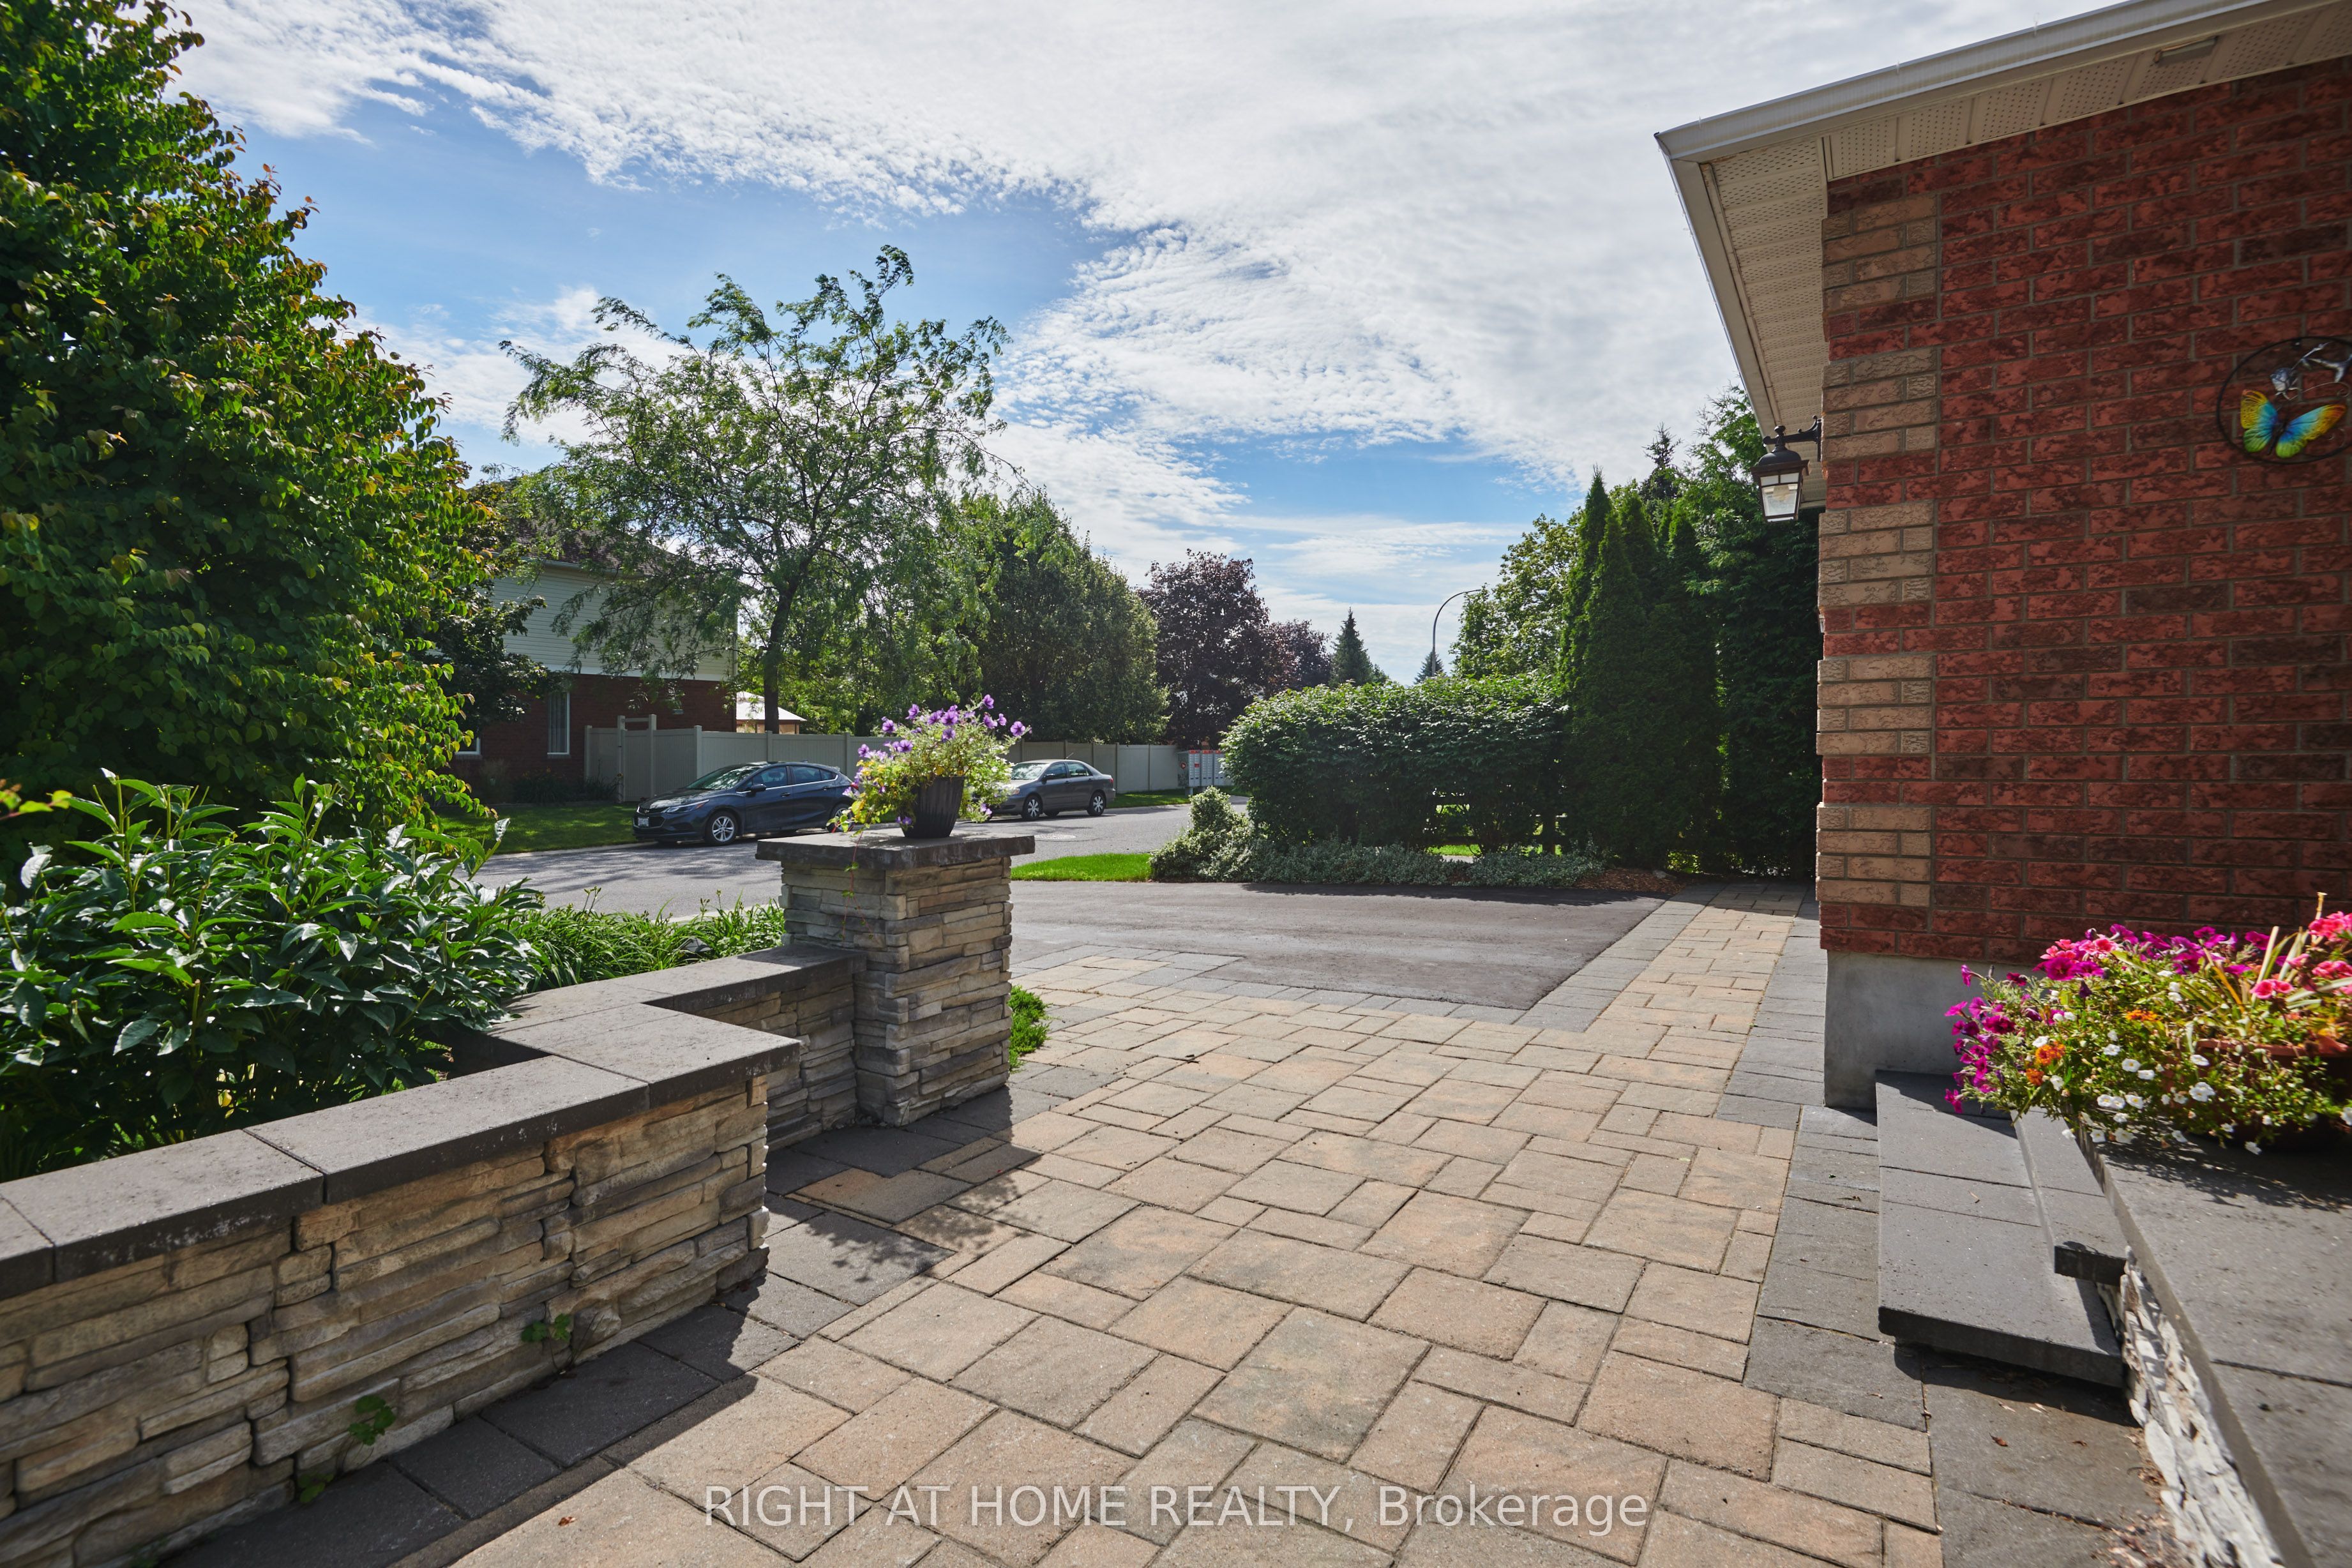
Detached for sale at 31 Forillon Crescent, Kanata - 5 bedroom, 4 bathroom - Photo 4 of 45
Detached for sale at 31 Forillon Crescent, Kanata - 5 bedroom, 4 bathroom - Photo 5 of 45
Detached for sale at 31 Forillon Crescent, Kanata - 5 bedroom, 4 bathroom - Photo 6 of 45
Detached for sale at 31 Forillon Crescent, Kanata - 5 bedroom, 4 bathroom - Photo 7 of 45
Detached for sale at 31 Forillon Crescent, Kanata - 5 bedroom, 4 bathroom - Photo 8 of 45
Detached for sale at 31 Forillon Crescent, Kanata - 5 bedroom, 4 bathroom - Photo 9 of 45
Detached for sale at 31 Forillon Crescent, Kanata - 5 bedroom, 4 bathroom - Photo 10 of 45
Detached for sale at 31 Forillon Crescent, Kanata - 5 bedroom, 4 bathroom - Photo 11 of 45
Detached for sale at 31 Forillon Crescent, Kanata - 5 bedroom, 4 bathroom - Photo 12 of 45
Detached for sale at 31 Forillon Crescent, Kanata - 5 bedroom, 4 bathroom - Photo 13 of 45
Detached for sale at 31 Forillon Crescent, Kanata - 5 bedroom, 4 bathroom - Photo 14 of 45
Detached for sale at 31 Forillon Crescent, Kanata - 5 bedroom, 4 bathroom - Photo 15 of 45
Detached for sale at 31 Forillon Crescent, Kanata - 5 bedroom, 4 bathroom - Photo 16 of 45
Detached for sale at 31 Forillon Crescent, Kanata - 5 bedroom, 4 bathroom - Photo 17 of 45
Detached for sale at 31 Forillon Crescent, Kanata - 5 bedroom, 4 bathroom - Photo 18 of 45
Detached for sale at 31 Forillon Crescent, Kanata - 5 bedroom, 4 bathroom - Photo 19 of 45
Detached for sale at 31 Forillon Crescent, Kanata - 5 bedroom, 4 bathroom - Photo 20 of 45
Detached for sale at 31 Forillon Crescent, Kanata - 5 bedroom, 4 bathroom - Photo 21 of 45
Detached for sale at 31 Forillon Crescent, Kanata - 5 bedroom, 4 bathroom - Photo 22 of 45
Detached for sale at 31 Forillon Crescent, Kanata - 5 bedroom, 4 bathroom - Photo 23 of 45
Detached for sale at 31 Forillon Crescent, Kanata - 5 bedroom, 4 bathroom - Photo 24 of 45
Detached for sale at 31 Forillon Crescent, Kanata - 5 bedroom, 4 bathroom - Photo 25 of 45
Detached for sale at 31 Forillon Crescent, Kanata - 5 bedroom, 4 bathroom - Photo 26 of 45
Detached for sale at 31 Forillon Crescent, Kanata - 5 bedroom, 4 bathroom - Photo 27 of 45
Detached for sale at 31 Forillon Crescent, Kanata - 5 bedroom, 4 bathroom - Photo 28 of 45
Detached for sale at 31 Forillon Crescent, Kanata - 5 bedroom, 4 bathroom - Photo 29 of 45
Detached for sale at 31 Forillon Crescent, Kanata - 5 bedroom, 4 bathroom - Photo 30 of 45
Detached for sale at 31 Forillon Crescent, Kanata - 5 bedroom, 4 bathroom - Photo 31 of 45
Detached for sale at 31 Forillon Crescent, Kanata - 5 bedroom, 4 bathroom - Photo 32 of 45
Detached for sale at 31 Forillon Crescent, Kanata - 5 bedroom, 4 bathroom - Photo 33 of 45
Detached for sale at 31 Forillon Crescent, Kanata - 5 bedroom, 4 bathroom - Photo 34 of 45
Detached for sale at 31 Forillon Crescent, Kanata - 5 bedroom, 4 bathroom - Photo 35 of 45
Detached for sale at 31 Forillon Crescent, Kanata - 5 bedroom, 4 bathroom - Photo 36 of 45
Detached for sale at 31 Forillon Crescent, Kanata - 5 bedroom, 4 bathroom - Photo 37 of 45
Detached for sale at 31 Forillon Crescent, Kanata - 5 bedroom, 4 bathroom - Photo 38 of 45
Detached for sale at 31 Forillon Crescent, Kanata - 5 bedroom, 4 bathroom - Photo 39 of 45
Detached for sale at 31 Forillon Crescent, Kanata - 5 bedroom, 4 bathroom - Photo 40 of 45
Detached for sale at 31 Forillon Crescent, Kanata - 5 bedroom, 4 bathroom - Photo 41 of 45
Detached for sale at 31 Forillon Crescent, Kanata - 5 bedroom, 4 bathroom - Photo 42 of 45
Detached for sale at 31 Forillon Crescent, Kanata - 5 bedroom, 4 bathroom - Photo 43 of 45
Detached for sale at 31 Forillon Crescent, Kanata - 5 bedroom, 4 bathroom - Photo 44 of 45
Detached for sale at 31 Forillon Crescent, Kanata - 5 bedroom, 4 bathroom - Photo 45 of 45
1 / 45• 42 locked
View on map
Active

$5,200

31 Forillon Cres

Kanata, ON K2M 2W7

31 Forillon Cres, Kanata — Listed at $5,200. 5 bedroom, 4 bathroom 2-Storey Detached. MLS® X13860282.

Move-in

Starting Dec 1st (60-89 days)

5Beds
4Baths
2500-3000sqft
Detached
2-Storey
6Parking

What's this home worth?

Get a free estimate for 31 Forillon Cres

Description

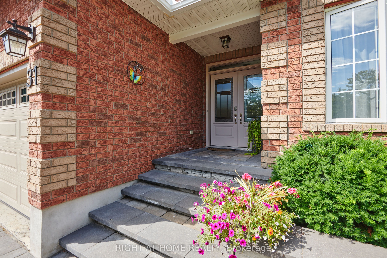
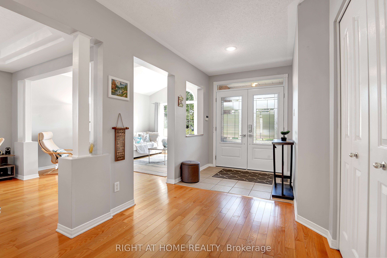
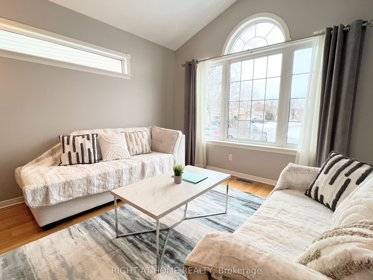

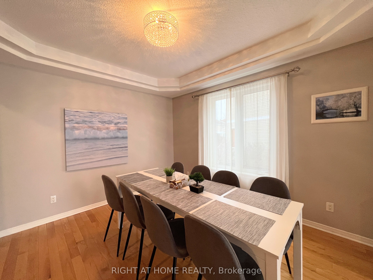
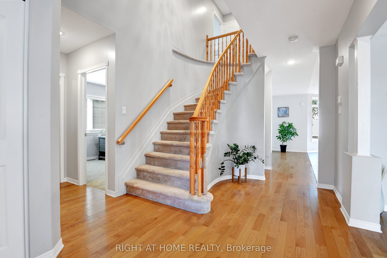
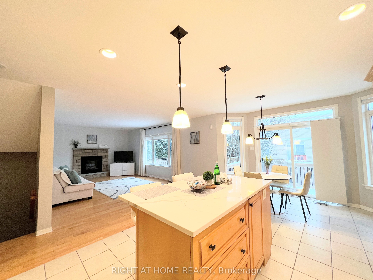
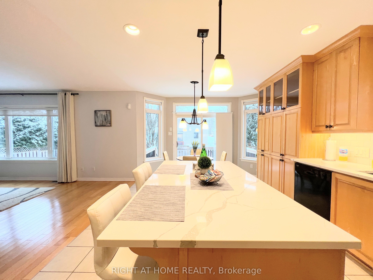
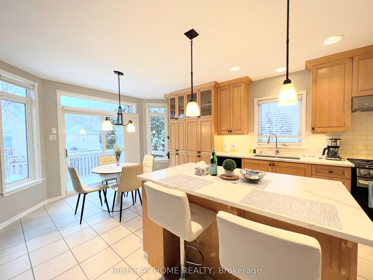
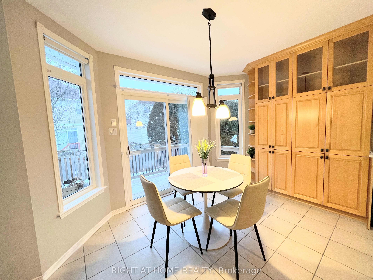
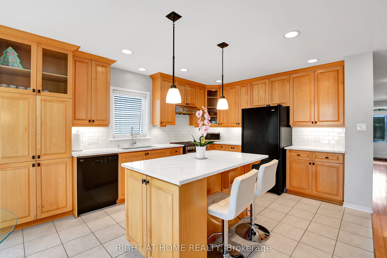
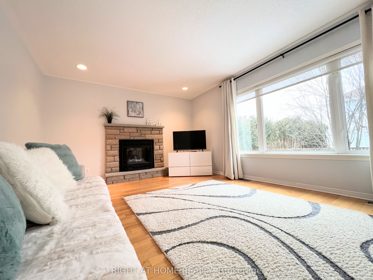
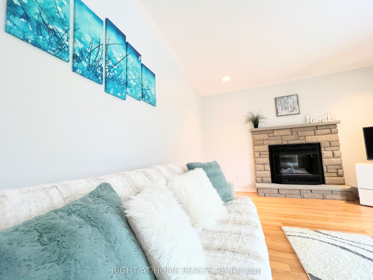
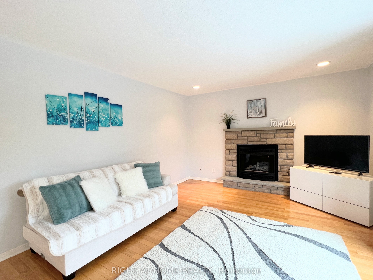
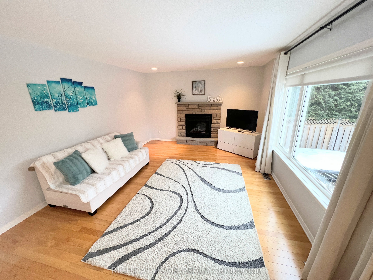
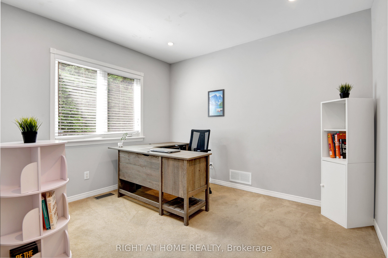

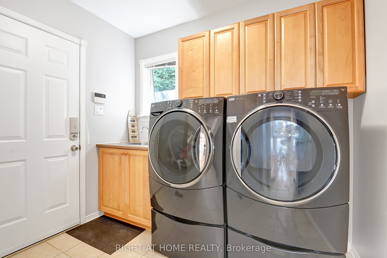
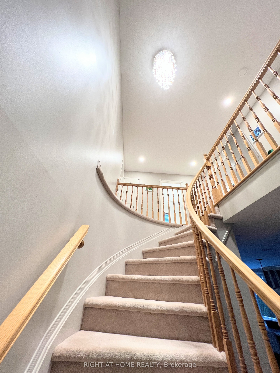
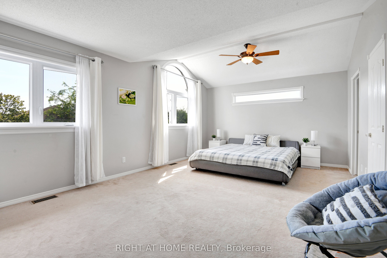
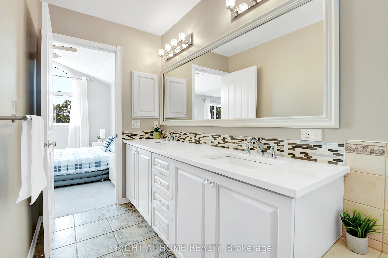
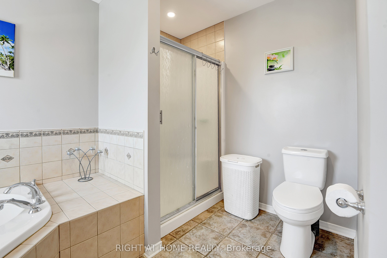
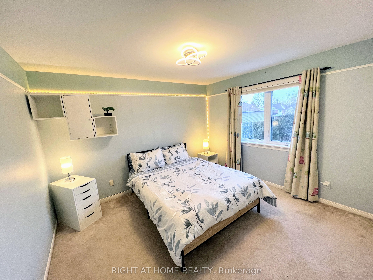
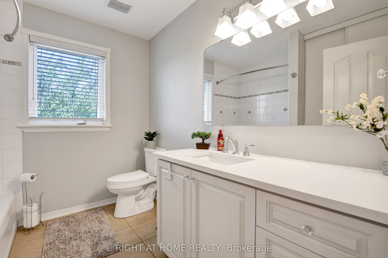
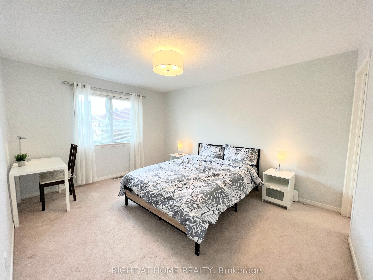
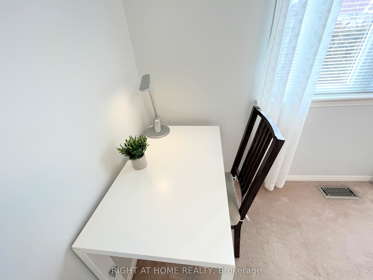
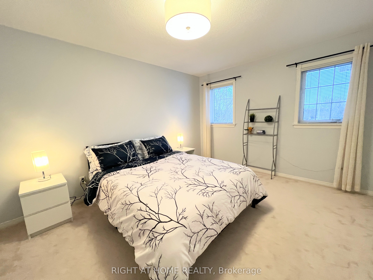
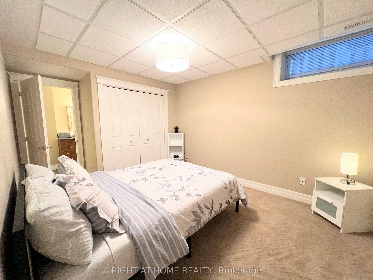
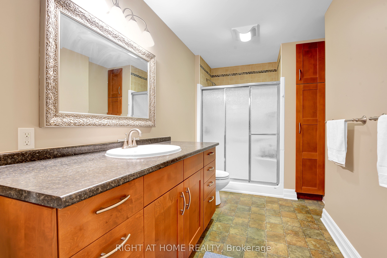
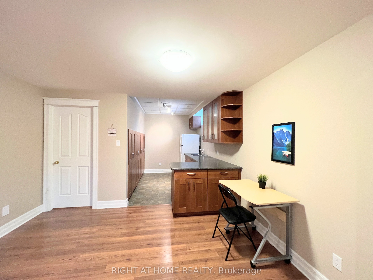
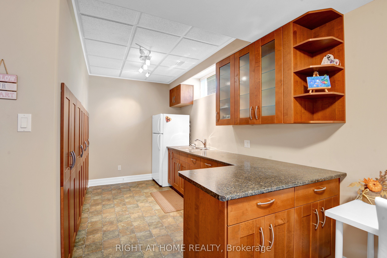
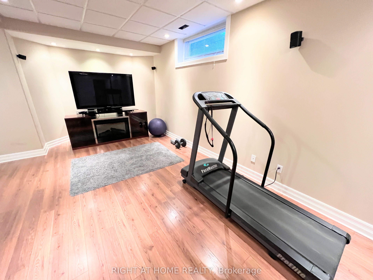

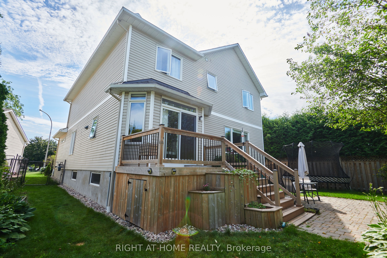
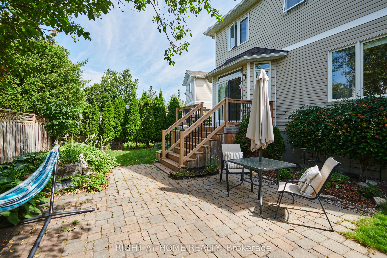
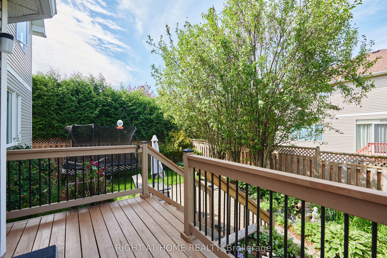

Executive FULLY FURNISHED House for Lease with Office and Treadmill Available starting December 1st! Double-car garage and 4-car driveway can fit 6 cars! Welcome to this stunning, fully furnished executive home, nestled on a quiet crescent with immaculate landscaping. This move-in-ready gem offers both comfort and convenience in a family-friendly neighborhood. Location Highlights: a short walk to W.O. Mitchell Elementary School, steps from Mattawa Park (soccer field, baseball diamond, basketball nets, outdoor ice rink, playground), close to Trans Canada Trail, hiking trails, and forested areas. Easy access to public transit and the community centre. Only 5 minutes by car to the shopping plaza (groceries, Starbucks, Shoppers Drug Mart, and more). The Main Level features bright, open living and dining areas with large windows for abundant natural light. Spacious kitchen includes quartz countertops, tall cabinets, a large island (perfect for breakfast), and ample storage. The cozy family room offers a gas fireplace and a view of the lush green backyard. Designated office space, laundry room with a huge storage closet and sink, and garage access are conveniently located on the main floor as well. The Second Floor includes a HUGE primary bedroom with a vaulted ceiling, walk-in closet, and a luxurious 5-piece en-suite featuring a soaker tub. There are 3 additional spacious bedrooms (two with walk-in closets) and a second full bathroom with storage shelves. The Lower Level is professionally finished with a recreational/gym area with a treadmill, a kitchenette, a soundproofed bedroom, and a full bathroom with a spacious shower. The large, fenced backyard offers privacy and is beautifully landscaped with a tranquil water pond perfect for relaxation. No smoking. Utilities are extra (hot water tank is owned). Don't miss this opportunity to live in a beautifully maintained, fully furnished home in a prime location!

Property Details

Property TypeDetached
Style2-Storey
Community9004 - Kanata - Bridlewood
Approximate Age16-30
Rooms10+3
Kitchens2
Washrooms4
Square Feet2500-3000 sqft
Lot Size4,959 sq ft
Lot Dimensions35.76 ft frontage
Lot Size Area4,959.38 sqft (MPAC)
Fronting OnEast
Dir/Cross StSteeple Chase/Pine Hills
Garage TypeAttached
Garage Parking Spaces2
DrivePrivate, Front Yard Parking
Parking Drive Spaces4
Total Parking Spaces6
ExteriorBrick, Vinyl Siding
RoofAsphalt Shingle
FoundationConcrete
BasementFinished, Full
Fireplace FeaturesNatural Gas
Heating TypeForced Air
Heating SourceGas
A/CCentral Air
SewersSewer
SecurityCarbon Monoxide Detectors, Smoke Detector
Listed Date10/5/2026
Days on Market10 days
PossessionStarting Dec 1st
Same-day showings available
5.0Rated 5 stars on Google ReviewsWhatsApp Us About This Listing

Property Insights

Home Value
Estimate

Listing Courtesy of: RIGHT AT HOME REALTY

MLS® #X13860282

TRREBMLS®

The listing data is provided under copyright by the Toronto Regional Real Estate Board (TRREB). The listing data is deemed reliable but is not guaranteed accurate by TRREB. The trademarks REALTOR®, REALTORS®, and the REALTOR® logo are controlled by The Canadian Real Estate Association (CREA) and identify real estate professionals who are members of CREA. The trademarks MLS®, Multiple Listing Service® and the associated logos are owned by CREA and identify the quality of services provided by real estate professionals who are members of CREA. Used under license.

© 2026 Toronto Regional Real Estate Board. All rights reserved.

HouseIndex Take: 31 Forillon Crescent

This detached (2-Storey) is located in the 9004 - Kanata - Bridlewood neighbourhood of Kanata.

The home offers 5+1 bedrooms, 4 bathrooms.

Features include a finished, full basement, 6 parking spaces including a 2-car garage, a fireplace.

Listed at $5,200 CAD.
