Proudly Canadian
Detached for sale at 260 West Point Sands Road, Huntsville - 4 bedroom, 2 bathroom - Photo 1 of 43
Detached for sale at 260 West Point Sands Road, Huntsville - 4 bedroom, 2 bathroom - Photo 2 of 43
Detached for sale at 260 West Point Sands Road, Huntsville - 4 bedroom, 2 bathroom - Photo 3 of 43
Detached for sale at 260 West Point Sands Road, Huntsville - 4 bedroom, 2 bathroom - Photo 4 of 43
Detached for sale at 260 West Point Sands Road, Huntsville - 4 bedroom, 2 bathroom - Photo 5 of 43
Detached for sale at 260 West Point Sands Road, Huntsville - 4 bedroom, 2 bathroom - Photo 6 of 43
Detached for sale at 260 West Point Sands Road, Huntsville - 4 bedroom, 2 bathroom - Photo 7 of 43
Detached for sale at 260 West Point Sands Road, Huntsville - 4 bedroom, 2 bathroom - Photo 8 of 43
Detached for sale at 260 West Point Sands Road, Huntsville - 4 bedroom, 2 bathroom - Photo 9 of 43
Detached for sale at 260 West Point Sands Road, Huntsville - 4 bedroom, 2 bathroom - Photo 10 of 43
Detached for sale at 260 West Point Sands Road, Huntsville - 4 bedroom, 2 bathroom - Photo 11 of 43
Detached for sale at 260 West Point Sands Road, Huntsville - 4 bedroom, 2 bathroom - Photo 12 of 43
Detached for sale at 260 West Point Sands Road, Huntsville - 4 bedroom, 2 bathroom - Photo 13 of 43
Detached for sale at 260 West Point Sands Road, Huntsville - 4 bedroom, 2 bathroom - Photo 14 of 43
Detached for sale at 260 West Point Sands Road, Huntsville - 4 bedroom, 2 bathroom - Photo 15 of 43
Detached for sale at 260 West Point Sands Road, Huntsville - 4 bedroom, 2 bathroom - Photo 16 of 43
Detached for sale at 260 West Point Sands Road, Huntsville - 4 bedroom, 2 bathroom - Photo 17 of 43
Detached for sale at 260 West Point Sands Road, Huntsville - 4 bedroom, 2 bathroom - Photo 18 of 43
Detached for sale at 260 West Point Sands Road, Huntsville - 4 bedroom, 2 bathroom - Photo 19 of 43
Detached for sale at 260 West Point Sands Road, Huntsville - 4 bedroom, 2 bathroom - Photo 20 of 43
Detached for sale at 260 West Point Sands Road, Huntsville - 4 bedroom, 2 bathroom - Photo 21 of 43
Detached for sale at 260 West Point Sands Road, Huntsville - 4 bedroom, 2 bathroom - Photo 22 of 43
Detached for sale at 260 West Point Sands Road, Huntsville - 4 bedroom, 2 bathroom - Photo 23 of 43
Detached for sale at 260 West Point Sands Road, Huntsville - 4 bedroom, 2 bathroom - Photo 24 of 43
Detached for sale at 260 West Point Sands Road, Huntsville - 4 bedroom, 2 bathroom - Photo 25 of 43
Detached for sale at 260 West Point Sands Road, Huntsville - 4 bedroom, 2 bathroom - Photo 26 of 43
Detached for sale at 260 West Point Sands Road, Huntsville - 4 bedroom, 2 bathroom - Photo 27 of 43
Detached for sale at 260 West Point Sands Road, Huntsville - 4 bedroom, 2 bathroom - Photo 28 of 43
Detached for sale at 260 West Point Sands Road, Huntsville - 4 bedroom, 2 bathroom - Photo 29 of 43
Detached for sale at 260 West Point Sands Road, Huntsville - 4 bedroom, 2 bathroom - Photo 30 of 43
Detached for sale at 260 West Point Sands Road, Huntsville - 4 bedroom, 2 bathroom - Photo 31 of 43
Detached for sale at 260 West Point Sands Road, Huntsville - 4 bedroom, 2 bathroom - Photo 32 of 43
Detached for sale at 260 West Point Sands Road, Huntsville - 4 bedroom, 2 bathroom - Photo 33 of 43
Detached for sale at 260 West Point Sands Road, Huntsville - 4 bedroom, 2 bathroom - Photo 34 of 43
Detached for sale at 260 West Point Sands Road, Huntsville - 4 bedroom, 2 bathroom - Photo 35 of 43
Detached for sale at 260 West Point Sands Road, Huntsville - 4 bedroom, 2 bathroom - Photo 36 of 43
Detached for sale at 260 West Point Sands Road, Huntsville - 4 bedroom, 2 bathroom - Photo 37 of 43
Detached for sale at 260 West Point Sands Road, Huntsville - 4 bedroom, 2 bathroom - Photo 38 of 43
Detached for sale at 260 West Point Sands Road, Huntsville - 4 bedroom, 2 bathroom - Photo 39 of 43
Detached for sale at 260 West Point Sands Road, Huntsville - 4 bedroom, 2 bathroom - Photo 40 of 43
Detached for sale at 260 West Point Sands Road, Huntsville - 4 bedroom, 2 bathroom - Photo 41 of 43
Detached for sale at 260 West Point Sands Road, Huntsville - 4 bedroom, 2 bathroom - Photo 42 of 43
Detached for sale at 260 West Point Sands Road, Huntsville - 4 bedroom, 2 bathroom - Photo 43 of 43
1 / 43• 40 locked
View on map
Active

$995,000

260 W Point Sands Rd

Huntsville, ON P1H 2J3

260 W Point Sands Rd, Huntsville — Listed at $995,000. 4 bedroom, 2 bathroom Bungalow-Raised Detached. MLS® X13562918.

Possession · seller's timeline

Flexible

4Beds
2Baths
1500-2000sqft
Detached
Bungalow-Raised
5Parking
$5,729.04Taxes/yr · 2025

What's this home worth?

Get a free estimate for 260 W Point Sands Rd

Description

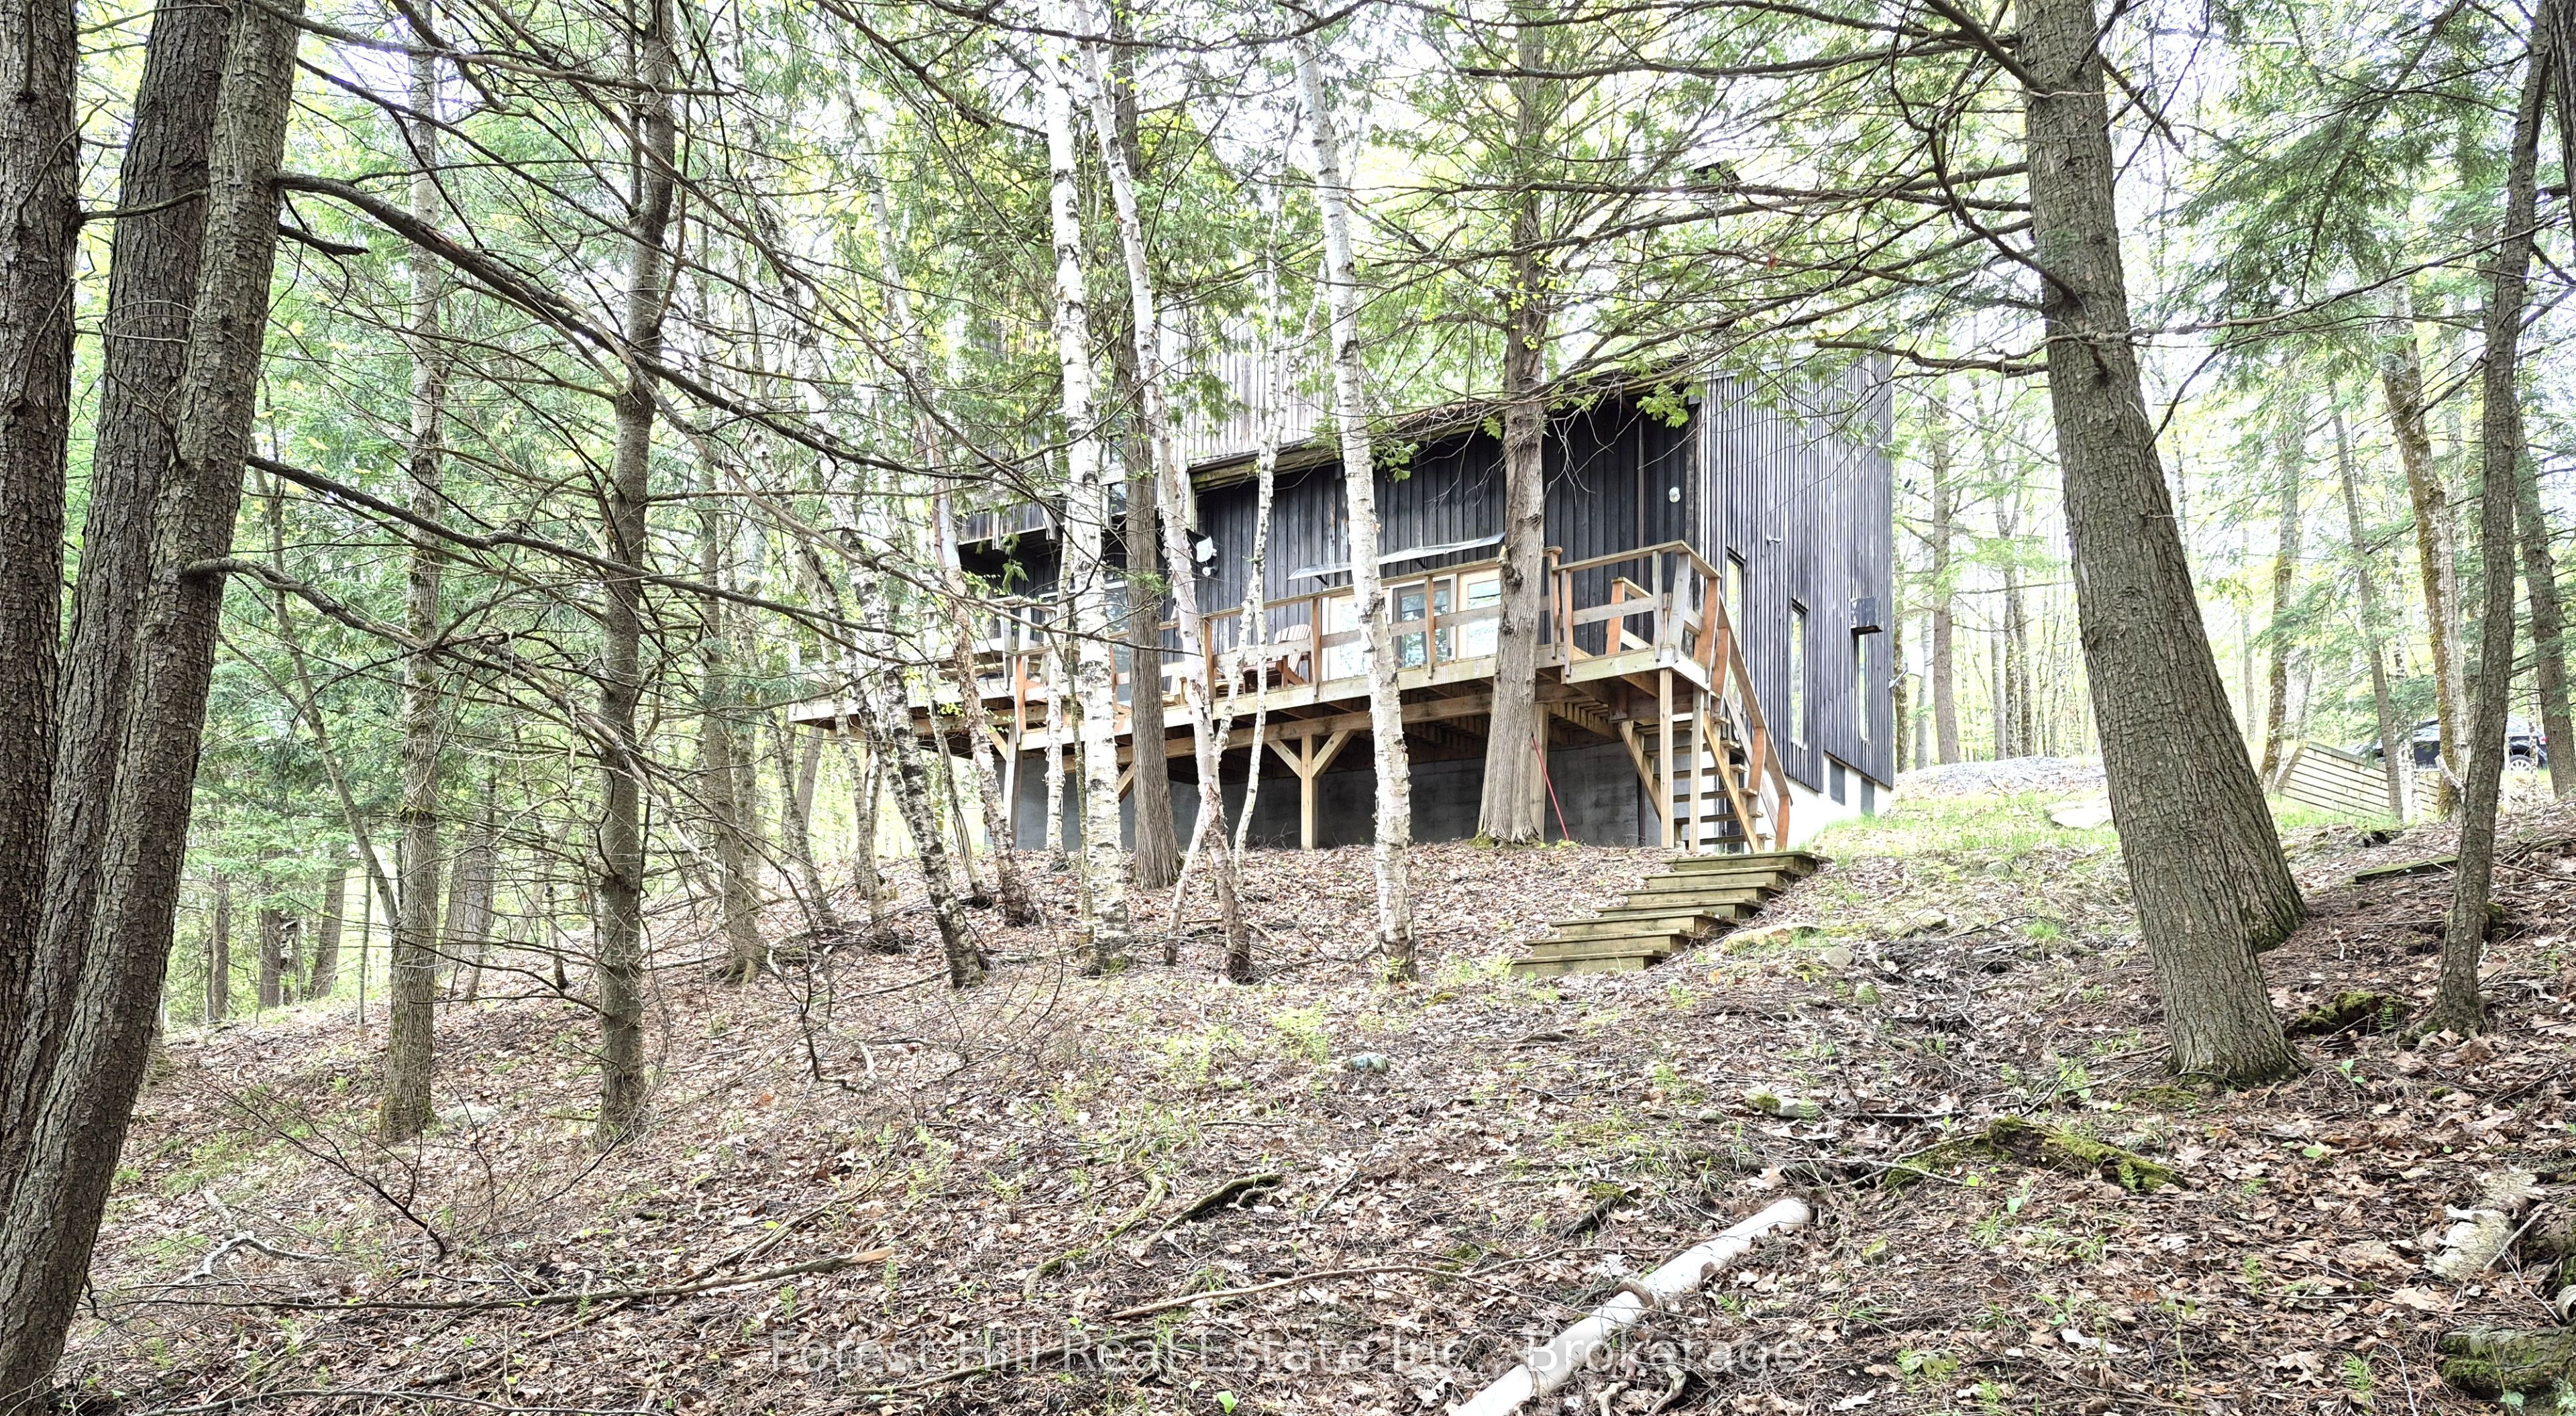
With access to over 40 miles of boating through Huntsville's four-lake chain, this Mary Lake cottage offers the opportunity to explore Fairy Lake, Peninsula Lake, and Lake Vernon through the Muskoka River, right from your own dock. Set perfectly elevated above the shoreline, the cottage captures long lake views while the waterfront enjoys western exposure for evening sunsets. Inside, the cottage has the character of a traditional Muskoka retreat, with wood-lined walls and ceilings throughout the principal living spaces. Large windows draw in natural light and frame the views across the lake. White cabinetry in the kitchen keeps the space bright and functional. The main floor includes three bedrooms and a full bathroom, while the walkout lower level adds a fourth bedroom, a second full bathroom, and a family room, giving everyone space to spread out. The property offers 100 feet of waterfront, a boat port with an upper sundeck that presents an opportunity for future improvement, a detached single-car garage, and additional storage buildings for tools, toys, and seasonal equipment. Whether enjoyed as a summer getaway or used year-round, this property is located on a municipally maintained road just a short drive from downtown Huntsville, offering convenient access to town and the lifestyle that comes with one of the area's most connected lakes. For buyers looking to update a cottage over time, this is a chance to create a place that reflects their own vision while enjoying immediate access to the Huntsville lake chain. At the sellers expense, a new Waterloo BioFilter septic system will be installed. Please note that the boat port and dock are in need of significant repair.

Property Details

Property TypeDetached
StyleBungalow-Raised
CommunityBrunel
Rooms11
Kitchens1
Washrooms2
Square Feet1500-2000 sqft
Lot Size0.35 acres (15,377 sq ft)
Lot Dimensions100 × 160 ft
Lot Size Area0.353 sqft (GeoWarehouse)
Fronting OnNorth
Dir/Cross StMuskoka Rd 10 / West Point Sands Rd
ViewLake
Garage TypeDetached
Garage Parking Spaces1
DriveLane, Private
Parking Drive Spaces4
Total Parking Spaces5
ExteriorWood
RoofAsphalt Shingle
FoundationConcrete Block
BasementFinished with Walk-Out
Fireplace FeaturesWood
Heating TypeBaseboard
Heating SourceElectric
A/CNone
WaterDug Well
SewersSeptic
Taxes (2025)$5,729.04
HSTNot Subject to HST
Other StructuresShed
Listed Date7/14/2026
Days on Market92 days
PossessionFlexible

Virtual Tour

Powered by iGuide

Same-day showings available
5.0Rated 5 stars on Google ReviewsWhatsApp Us About This Listing

Property Insights

Home Value
Estimate

Listing Courtesy of: Harvey Kalles Real Estate Ltd.

MLS® #X13562918

TRREBMLS®

The listing data is provided under copyright by the Toronto Regional Real Estate Board (TRREB). The listing data is deemed reliable but is not guaranteed accurate by TRREB. The trademarks REALTOR®, REALTORS®, and the REALTOR® logo are controlled by The Canadian Real Estate Association (CREA) and identify real estate professionals who are members of CREA. The trademarks MLS®, Multiple Listing Service® and the associated logos are owned by CREA and identify the quality of services provided by real estate professionals who are members of CREA. Used under license.

© 2026 Toronto Regional Real Estate Board. All rights reserved.

HouseIndex Take: 260 West Point Sands Road

This detached (Bungalow-Raised) is located in the Brunel neighbourhood of Huntsville.

The home offers 4+1 bedrooms, 2 bathrooms.

Features include a finished with walk-out basement, 5 parking spaces including a 1-car garage, a fireplace.

Additional details: lot dimensions of 100 × 160 feet.

Listed at $995,000 CAD with annual property taxes of $5,729.04 (2025).