


$4,400
4 Pond View Gate
Hamilton, ON L8B 2A1
4 Pond View Gate, Hamilton — Listed at $4,400. 4 bedroom, 4 bathroom 2-Storey Detached. MLS® X13702618.
Move-in
1-29 days
What's this home worth?
Get a free estimate for 4 Pond View Gate
Description
Luxury 4 Bedroom Home. This House Has It All! Soaring 10ft Ceilings & Hardwood Floors on main floor & laminate on 2nd floor. Ensuite Access From Each Bedroom, 2nd Floor Laundry, Hardwood Stairs, This Home Boasts Too Many Features To List. This Is An Unbeatable Location In A Beautiful Family Friendly Neighborhood. Minutes From Aldershot Go Train & Desirable Amenities Incl. Parks & Trails, Schools, Grocery Stores, Restaurants, Hwys, Etc.
Property Details
Property Insights
Listing Courtesy of: AXIS REALTY BROKERAGE INC.
MLS® #X13702618


The listing data is provided under copyright by the Toronto Regional Real Estate Board (TRREB). The listing data is deemed reliable but is not guaranteed accurate by TRREB. The trademarks REALTOR®, REALTORS®, and the REALTOR® logo are controlled by The Canadian Real Estate Association (CREA) and identify real estate professionals who are members of CREA. The trademarks MLS®, Multiple Listing Service® and the associated logos are owned by CREA and identify the quality of services provided by real estate professionals who are members of CREA. Used under license.
© 2026 Toronto Regional Real Estate Board. All rights reserved.
HouseIndex Take: 4 Pond View Gate
This detached (2-Storey) is located in the Waterdown neighbourhood of Hamilton.
The home offers 4 bedrooms, 4 bathrooms.
Features include a full, unfinished basement, 6 parking spaces including a 2-car garage, a fireplace.
Listed at $4,400 CAD.
Explore similar listings:
Similar Listings in This Price Range in Hamilton
Active Detached listings priced within 5% of $4,400 — comparable homes you may also want to see.

$4,500
127 Vinton Rd
6 bed • 4 bath
Detached
$4,500
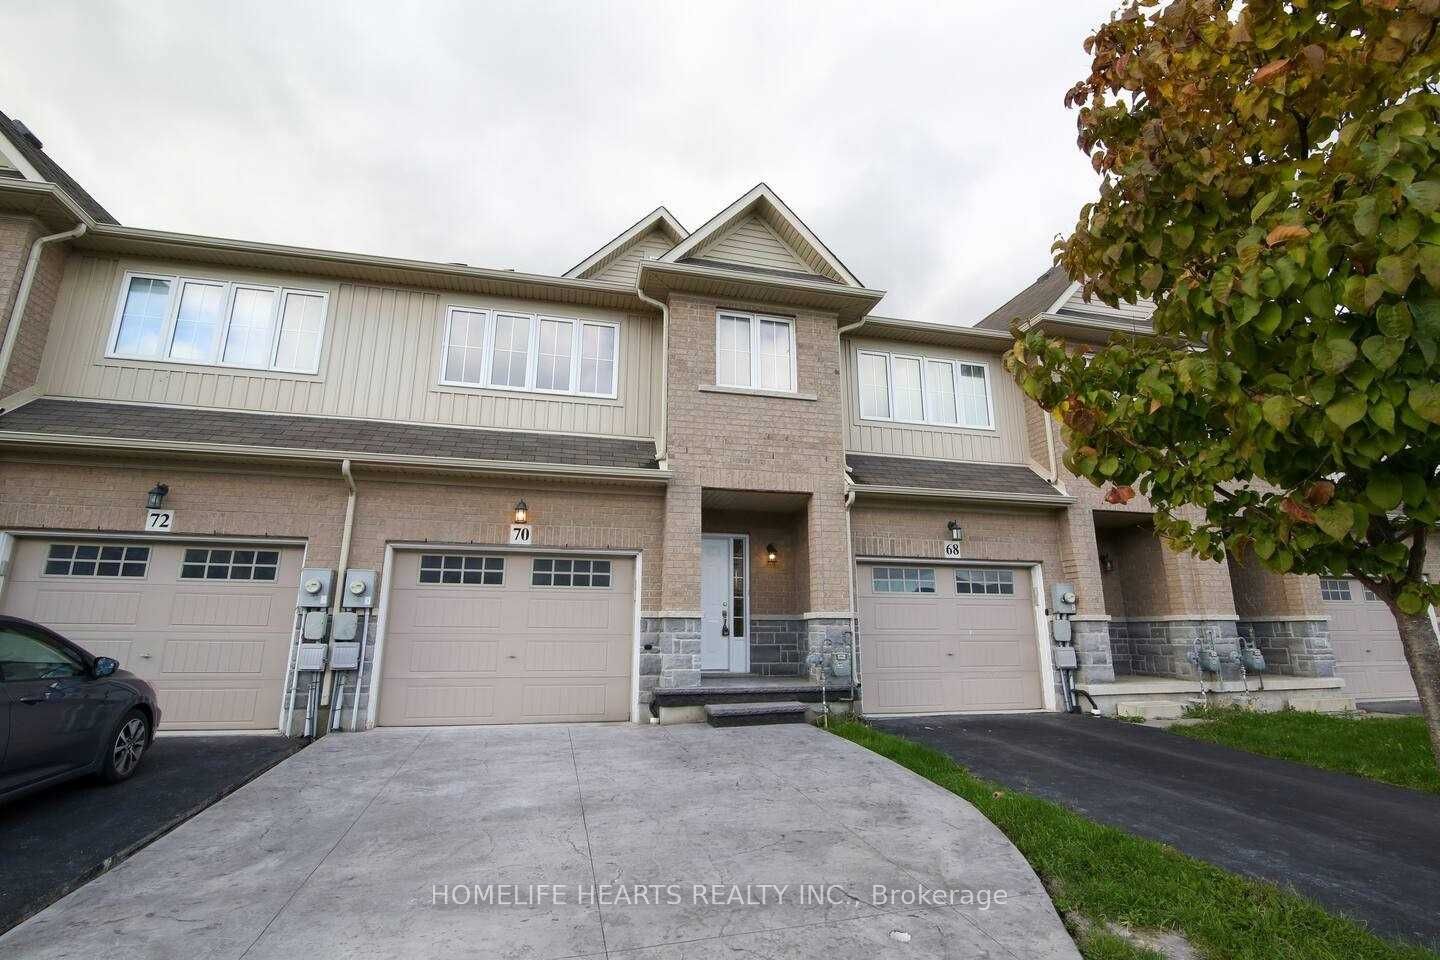
70 Palace Beach Trl
3 bed • 3 bath
Att/Row/Townhouse

$4,500
184 Dundas St E
3 bed • 3 bath
Upper Level

$4,500
400 Wellington St N
Industrial

$4,300
86 Valley Trl Pl
4 bed • 4 bath
Att/Row/Townhouse

$4,500
90 John St S
Commercial Retail