


$1,600
Unit 4 - 118 Fairholt Rd S
Hamilton, ON L8M 2T7
Unit 4 - 118 Fairholt Rd S, Hamilton — Listed at $1,600. 2 bedroom, 1 bathroom 3-Storey Detached. MLS® X13770414.
Move-in
30-59 days
What's this home worth?
Get a free estimate for 118 Fairholt Rd S
Description
Grand two-bedroom lower-floor apartment in a beautifully maintained building. Very clean, spacious and filled with natural character. Private entrance through a separate side door. The updated bathroom features a glass-enclosed shower, porcelain floors and quartz countertop. New kitchen with modern white cabinetry, stainless steel appliances, porcelain flooring, pot lights, glass backsplash and quartz countertop. New character laminate flooring throughout. Gorgeous open-concept living room with pot lights. Approximately 5,000 sq. ft., three-storey brick-and-stone mansion professionally converted into a legal triplex. Each unit has a separate hydro meter. New roof (2022). Fabulous location on a leafy, picturesque street surrounded by upscale, renovated homes. Conveniently close to Gage Park, including the newly built Botanical Gardens Pavilion, community center, schools, churches, shopping and hospital. Enjoy the vibrant King Street and James Street North, and all that the beautifully revitalized Hamilton has to offer. Excellent access to public transit and major highways, including the Red Hill Valley Parkway, Nikola Tesla Boulevard and QEW.
Property Details
Property Insights
Listing Courtesy of: RE/MAX REALTY SPECIALISTS INC.
MLS® #X13770414


The listing data is provided under copyright by the Toronto Regional Real Estate Board (TRREB). The listing data is deemed reliable but is not guaranteed accurate by TRREB. The trademarks REALTOR®, REALTORS®, and the REALTOR® logo are controlled by The Canadian Real Estate Association (CREA) and identify real estate professionals who are members of CREA. The trademarks MLS®, Multiple Listing Service® and the associated logos are owned by CREA and identify the quality of services provided by real estate professionals who are members of CREA. Used under license.
© 2026 Toronto Regional Real Estate Board. All rights reserved.
HouseIndex Take: Unit 4 - 118 Fairholt Road S
This detached (3-Storey) is located in the Stipley neighbourhood of Hamilton.
The home offers 2 bedrooms, 1 bathroom.
Features include a walk-up, separate entrance basement.
Additional details: lot dimensions of 60 × 82 feet.
Listed at $1,600 CAD.
Explore similar listings:
Similar Listings in This Price Range in Hamilton
Active Detached listings priced within 5% of $1,600 — comparable homes you may also want to see.

$1,600
91 Boston (Lower) Cres
2 bed • 1 bath
Detached
$1,600
70 Spadina Ave
1 bed • 1 bath
Detached
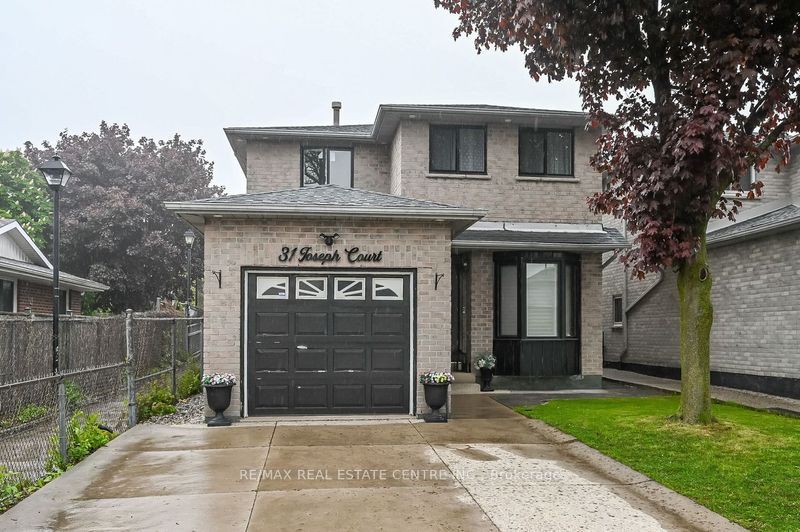
$1,600
31 Joseph Ct
1 bed • 1 bath
Detached

$1,600
220 Holmesdale Ave
1 bed • 1 bath
Detached

$1,599
184 Ottawa St S
2 bed • 1 bath
Detached

$1,599
50 Burris St
2 bed • 1 bath
Detached