Proudly Canadian
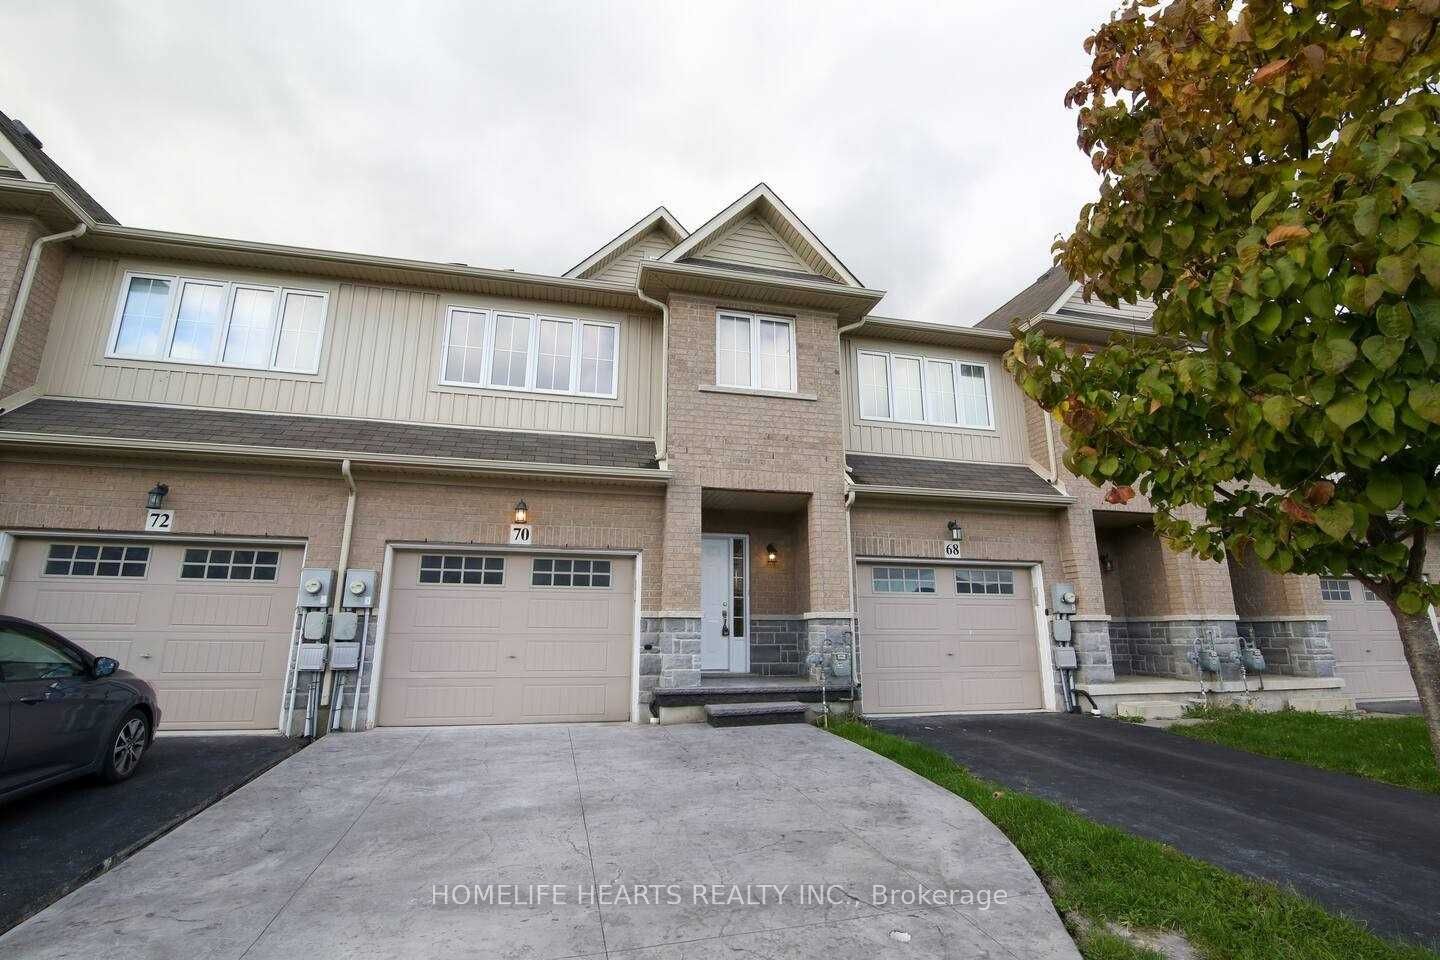
Detached for sale at 115 Davinci Boulevard, Hamilton - 4 bedroom, 3 bathroom - Photo 1 of 32
Detached for sale at 115 Davinci Boulevard, Hamilton - 4 bedroom, 3 bathroom - Photo 2 of 32
Detached for sale at 115 Davinci Boulevard, Hamilton - 4 bedroom, 3 bathroom - Photo 3 of 32
Detached for sale at 115 Davinci Boulevard, Hamilton - 4 bedroom, 3 bathroom - Photo 4 of 32
Detached for sale at 115 Davinci Boulevard, Hamilton - 4 bedroom, 3 bathroom - Photo 5 of 32
Detached for sale at 115 Davinci Boulevard, Hamilton - 4 bedroom, 3 bathroom - Photo 6 of 32
Detached for sale at 115 Davinci Boulevard, Hamilton - 4 bedroom, 3 bathroom - Photo 7 of 32
Detached for sale at 115 Davinci Boulevard, Hamilton - 4 bedroom, 3 bathroom - Photo 8 of 32
Detached for sale at 115 Davinci Boulevard, Hamilton - 4 bedroom, 3 bathroom - Photo 9 of 32
Detached for sale at 115 Davinci Boulevard, Hamilton - 4 bedroom, 3 bathroom - Photo 10 of 32
Detached for sale at 115 Davinci Boulevard, Hamilton - 4 bedroom, 3 bathroom - Photo 11 of 32
Detached for sale at 115 Davinci Boulevard, Hamilton - 4 bedroom, 3 bathroom - Photo 12 of 32
Detached for sale at 115 Davinci Boulevard, Hamilton - 4 bedroom, 3 bathroom - Photo 13 of 32
Detached for sale at 115 Davinci Boulevard, Hamilton - 4 bedroom, 3 bathroom - Photo 14 of 32
Detached for sale at 115 Davinci Boulevard, Hamilton - 4 bedroom, 3 bathroom - Photo 15 of 32
Detached for sale at 115 Davinci Boulevard, Hamilton - 4 bedroom, 3 bathroom - Photo 16 of 32
Detached for sale at 115 Davinci Boulevard, Hamilton - 4 bedroom, 3 bathroom - Photo 17 of 32
Detached for sale at 115 Davinci Boulevard, Hamilton - 4 bedroom, 3 bathroom - Photo 18 of 32
Detached for sale at 115 Davinci Boulevard, Hamilton - 4 bedroom, 3 bathroom - Photo 19 of 32
Detached for sale at 115 Davinci Boulevard, Hamilton - 4 bedroom, 3 bathroom - Photo 20 of 32
Detached for sale at 115 Davinci Boulevard, Hamilton - 4 bedroom, 3 bathroom - Photo 21 of 32
Detached for sale at 115 Davinci Boulevard, Hamilton - 4 bedroom, 3 bathroom - Photo 22 of 32
Detached for sale at 115 Davinci Boulevard, Hamilton - 4 bedroom, 3 bathroom - Photo 23 of 32
Detached for sale at 115 Davinci Boulevard, Hamilton - 4 bedroom, 3 bathroom - Photo 24 of 32
Detached for sale at 115 Davinci Boulevard, Hamilton - 4 bedroom, 3 bathroom - Photo 25 of 32
Detached for sale at 115 Davinci Boulevard, Hamilton - 4 bedroom, 3 bathroom - Photo 26 of 32
Detached for sale at 115 Davinci Boulevard, Hamilton - 4 bedroom, 3 bathroom - Photo 27 of 32
Detached for sale at 115 Davinci Boulevard, Hamilton - 4 bedroom, 3 bathroom - Photo 28 of 32
Detached for sale at 115 Davinci Boulevard, Hamilton - 4 bedroom, 3 bathroom - Photo 29 of 32
Detached for sale at 115 Davinci Boulevard, Hamilton - 4 bedroom, 3 bathroom - Photo 30 of 32
Detached for sale at 115 Davinci Boulevard, Hamilton - 4 bedroom, 3 bathroom - Photo 31 of 32
Detached for sale at 115 Davinci Boulevard, Hamilton - 4 bedroom, 3 bathroom - Photo 32 of 32
1 / 32• 29 locked
View on map
Active

$4,500

115 Davinci Blvd

Hamilton, ON L9B 0C3

115 Davinci Blvd, Hamilton — Listed at $4,500. 4 bedroom, 3 bathroom 2-Storey Detached. MLS® X13879164.

New this week

Move-in

1-29 days

4Beds
3Baths
2000-2500sqft
Detached
2-Storey
3Parking

What's this home worth?

Get a free estimate for 115 Davinci Blvd

Description

Beautiful 4-bedroom, 4-bathroom home in a family-friendly neighborhood, offering spacious living areas and an incredible backyard oasis. The fully fenced backyard features a covered concrete patio, 16' x 32' in-ground saltwater pool (2020), hot tub (2021), and low-maintenance artificial turf-perfect for summer relaxation and entertaining. The open-concept main floor offers excellent sightlines and plenty of natural light. The spacious kitchen features ample cabinetry, generous workspace, and direct access to the backyard patio, with stainless steel appliances included. Convenient main-floor laundry is located next to the 2-piece bathroom and garage access. The cozy great room features a gas fireplace overlooking the pool area. Upstairs, the oversized primary bedroom comfortably accommodates a king-size bed and includes a walk-in closet and 4-piece ensuite. Three additional good-sized bedrooms, including one currently set up as a home office, and a 4-piece bathroom complete the upper level. Conveniently located close to schools, public transit, parks, shopping, and other amenities. A fantastic opportunity to lease a spacious family home with an exceptional backyard retreat. Pictures are edited by AI, whatever furniture is actually in the house is included.

Property Details

Property TypeDetached
Style2-Storey
CommunityCarpenter
Rooms6
Kitchens1
Washrooms3
Square Feet2000-2500 sqft
Lot Dimensions12 × 35.8 ft
Fronting OnWest
Dir/Cross StUpper Paradise
Garage TypeAttached
Garage Parking Spaces2
DriveCovered, Private
Parking Drive Spaces1
Total Parking Spaces3
ExteriorBrick Front, Concrete Poured
RoofAsphalt Shingle
FoundationConcrete
BasementApartment
Fireplace FeaturesYes
Heating TypeForced Air
Heating SourceGas
A/CCentral Air
SewersSewer
PoolInground
Listed Date10/9/2026
Days on Market6 days
Same-day showings available
5.0Rated 5 stars on Google ReviewsWhatsApp Us About This Listing

Property Insights

Home Value
Estimate

Listing Courtesy of: ROYAL LEPAGE CERTIFIED REALTY

MLS® #X13879164

TRREBMLS®

The listing data is provided under copyright by the Toronto Regional Real Estate Board (TRREB). The listing data is deemed reliable but is not guaranteed accurate by TRREB. The trademarks REALTOR®, REALTORS®, and the REALTOR® logo are controlled by The Canadian Real Estate Association (CREA) and identify real estate professionals who are members of CREA. The trademarks MLS®, Multiple Listing Service® and the associated logos are owned by CREA and identify the quality of services provided by real estate professionals who are members of CREA. Used under license.

© 2026 Toronto Regional Real Estate Board. All rights reserved.

HouseIndex Take: 115 Davinci Boulevard

This detached (2-Storey) is located in the Carpenter neighbourhood of Hamilton.

The home offers 4 bedrooms, 3 bathrooms.

Features include a apartment basement, 3 parking spaces including a 2-car garage, a fireplace.

Additional details: lot dimensions of 12 × 35.8 feet.

Listed at $4,500 CAD.