Proudly Canadian
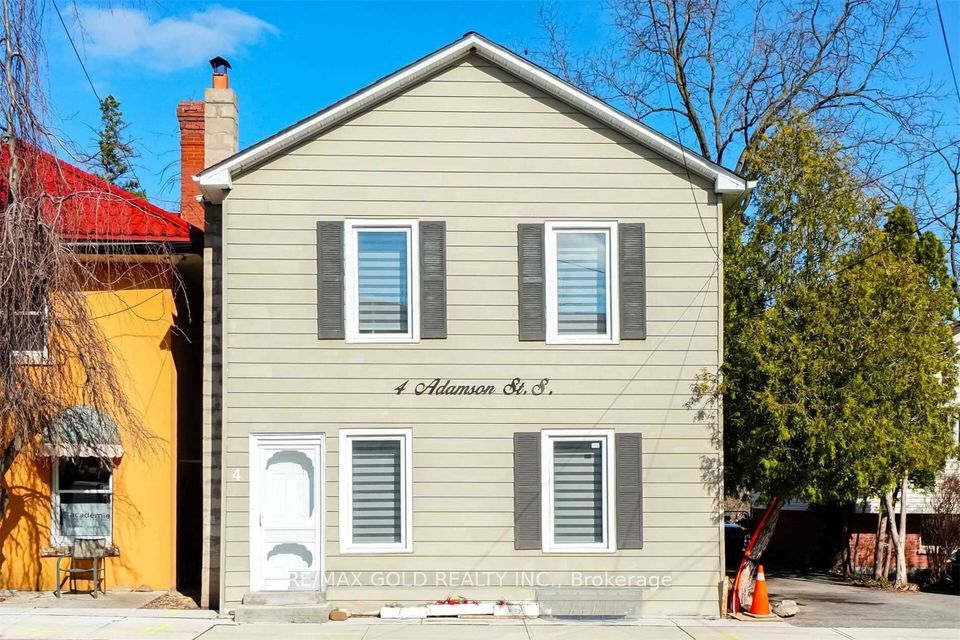
Detached for sale at 4 Adamson Street S, Halton Hills - 3 bedroom, 2 bathroom - Photo 1 of 34
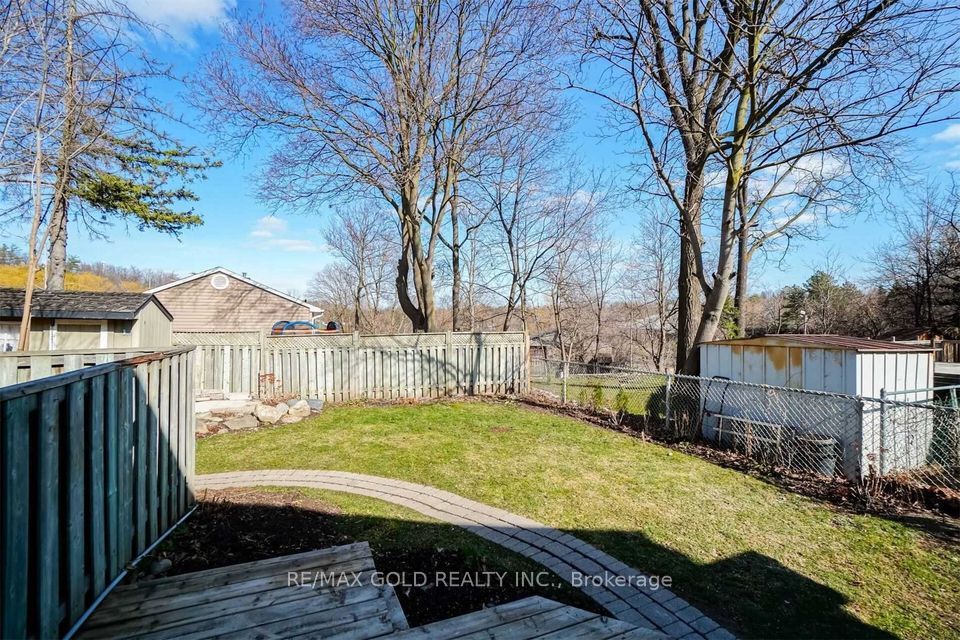
Detached for sale at 4 Adamson Street S, Halton Hills - 3 bedroom, 2 bathroom - Photo 2 of 34
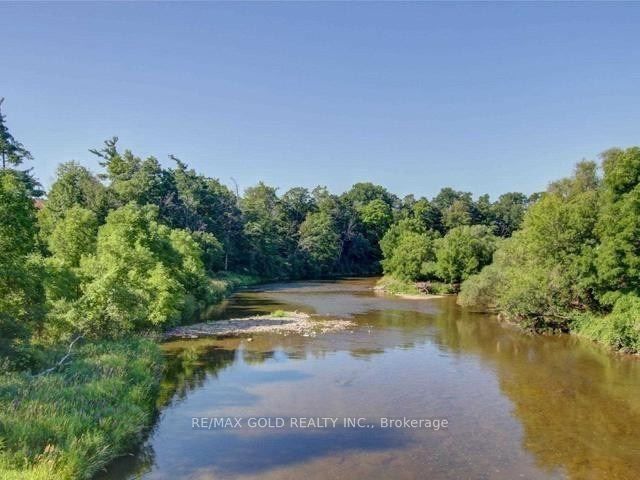
Detached for sale at 4 Adamson Street S, Halton Hills - 3 bedroom, 2 bathroom - Photo 3 of 34
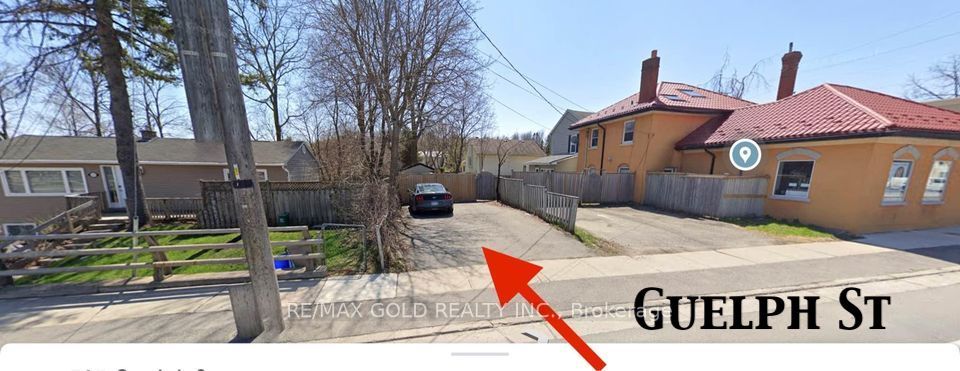
Detached for sale at 4 Adamson Street S, Halton Hills - 3 bedroom, 2 bathroom - Photo 4 of 34
Detached for sale at 4 Adamson Street S, Halton Hills - 3 bedroom, 2 bathroom - Photo 5 of 34
Detached for sale at 4 Adamson Street S, Halton Hills - 3 bedroom, 2 bathroom - Photo 6 of 34
Detached for sale at 4 Adamson Street S, Halton Hills - 3 bedroom, 2 bathroom - Photo 7 of 34
Detached for sale at 4 Adamson Street S, Halton Hills - 3 bedroom, 2 bathroom - Photo 8 of 34
Detached for sale at 4 Adamson Street S, Halton Hills - 3 bedroom, 2 bathroom - Photo 9 of 34
Detached for sale at 4 Adamson Street S, Halton Hills - 3 bedroom, 2 bathroom - Photo 10 of 34
Detached for sale at 4 Adamson Street S, Halton Hills - 3 bedroom, 2 bathroom - Photo 11 of 34
Detached for sale at 4 Adamson Street S, Halton Hills - 3 bedroom, 2 bathroom - Photo 12 of 34
Detached for sale at 4 Adamson Street S, Halton Hills - 3 bedroom, 2 bathroom - Photo 13 of 34
Detached for sale at 4 Adamson Street S, Halton Hills - 3 bedroom, 2 bathroom - Photo 14 of 34
Detached for sale at 4 Adamson Street S, Halton Hills - 3 bedroom, 2 bathroom - Photo 15 of 34
Detached for sale at 4 Adamson Street S, Halton Hills - 3 bedroom, 2 bathroom - Photo 16 of 34
Detached for sale at 4 Adamson Street S, Halton Hills - 3 bedroom, 2 bathroom - Photo 17 of 34
Detached for sale at 4 Adamson Street S, Halton Hills - 3 bedroom, 2 bathroom - Photo 18 of 34
Detached for sale at 4 Adamson Street S, Halton Hills - 3 bedroom, 2 bathroom - Photo 19 of 34
Detached for sale at 4 Adamson Street S, Halton Hills - 3 bedroom, 2 bathroom - Photo 20 of 34
Detached for sale at 4 Adamson Street S, Halton Hills - 3 bedroom, 2 bathroom - Photo 21 of 34
Detached for sale at 4 Adamson Street S, Halton Hills - 3 bedroom, 2 bathroom - Photo 22 of 34
Detached for sale at 4 Adamson Street S, Halton Hills - 3 bedroom, 2 bathroom - Photo 23 of 34
Detached for sale at 4 Adamson Street S, Halton Hills - 3 bedroom, 2 bathroom - Photo 24 of 34
Detached for sale at 4 Adamson Street S, Halton Hills - 3 bedroom, 2 bathroom - Photo 25 of 34
Detached for sale at 4 Adamson Street S, Halton Hills - 3 bedroom, 2 bathroom - Photo 26 of 34
Detached for sale at 4 Adamson Street S, Halton Hills - 3 bedroom, 2 bathroom - Photo 27 of 34
Detached for sale at 4 Adamson Street S, Halton Hills - 3 bedroom, 2 bathroom - Photo 28 of 34
Detached for sale at 4 Adamson Street S, Halton Hills - 3 bedroom, 2 bathroom - Photo 29 of 34
Detached for sale at 4 Adamson Street S, Halton Hills - 3 bedroom, 2 bathroom - Photo 30 of 34
Detached for sale at 4 Adamson Street S, Halton Hills - 3 bedroom, 2 bathroom - Photo 31 of 34
Detached for sale at 4 Adamson Street S, Halton Hills - 3 bedroom, 2 bathroom - Photo 32 of 34
Detached for sale at 4 Adamson Street S, Halton Hills - 3 bedroom, 2 bathroom - Photo 33 of 34
Detached for sale at 4 Adamson Street S, Halton Hills - 3 bedroom, 2 bathroom - Photo 34 of 34
1 / 3431 locked
Active

$599,900

4 Adamson St S

Halton Hills, ON L0P 0A2

4 Adamson St S, Halton HillsListed at $599,900. 3 bedroom, 2 bathroom 2-Storey Detached. MLS® W13622842.

New this week
3Beds
2Baths
1500-2000sqft
Detached
2-Storey
4Parking
$3,534Taxes/yr · 2026

What's this home worth?

Get a free estimate for 4 Adamson St S

Description

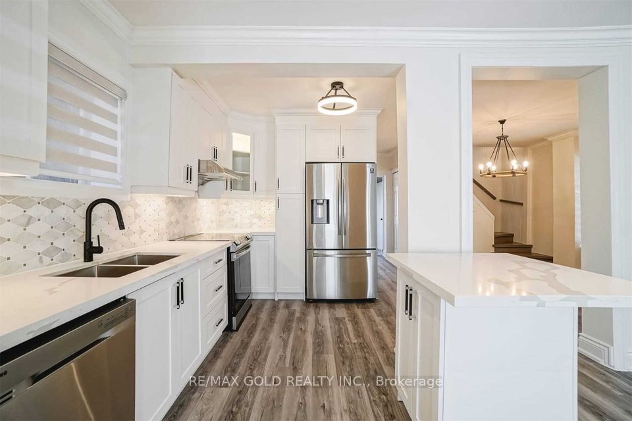
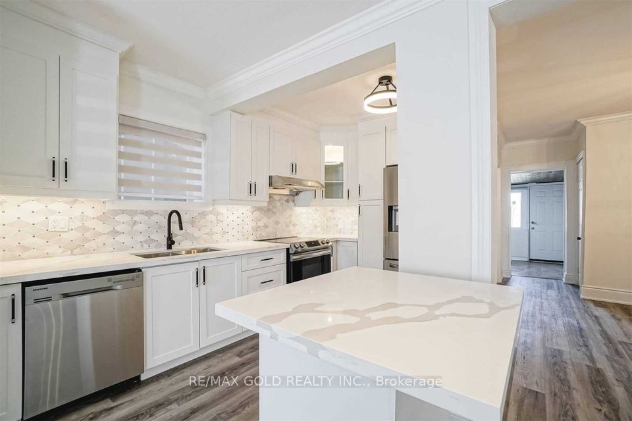
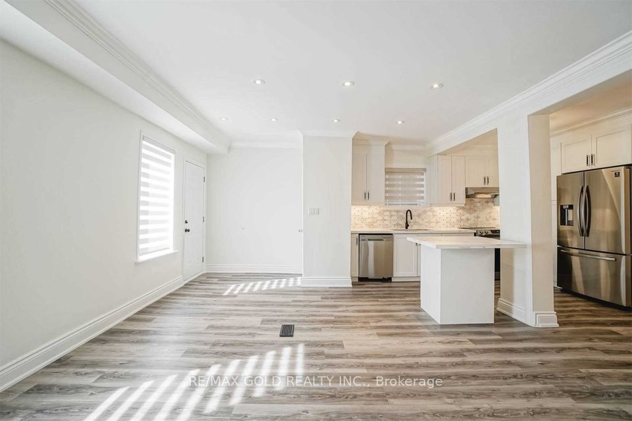
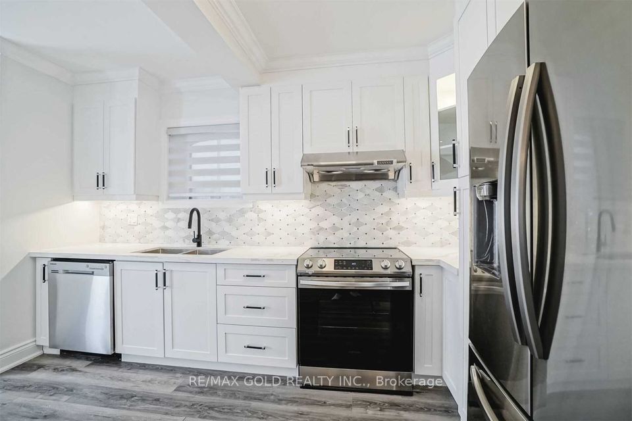
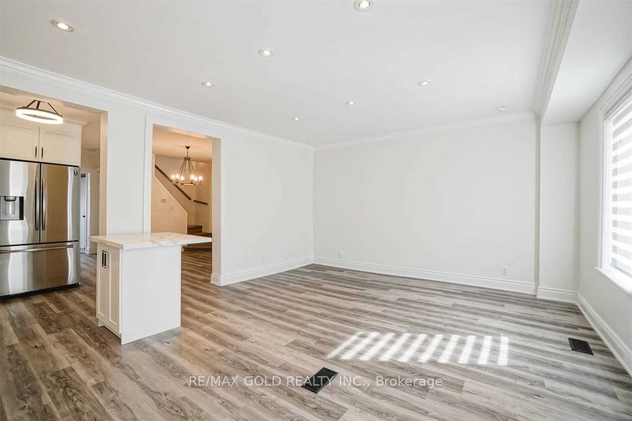
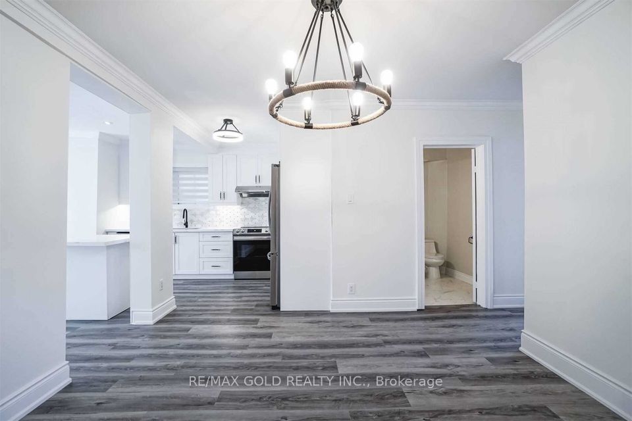
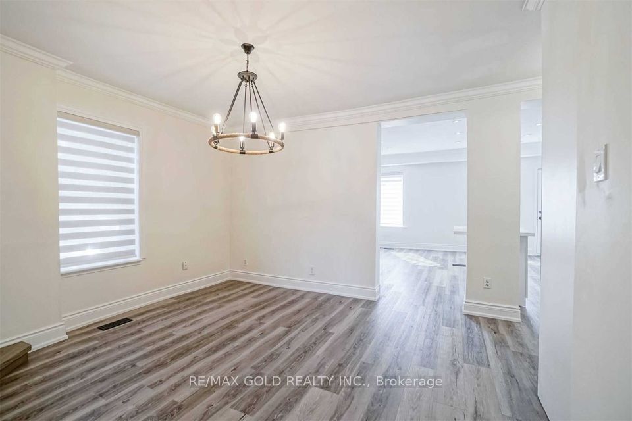
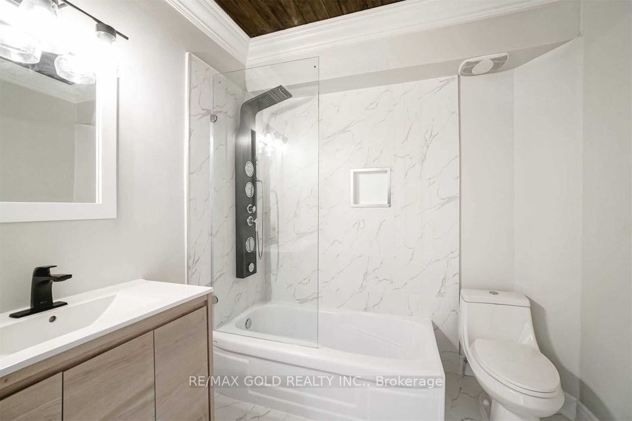
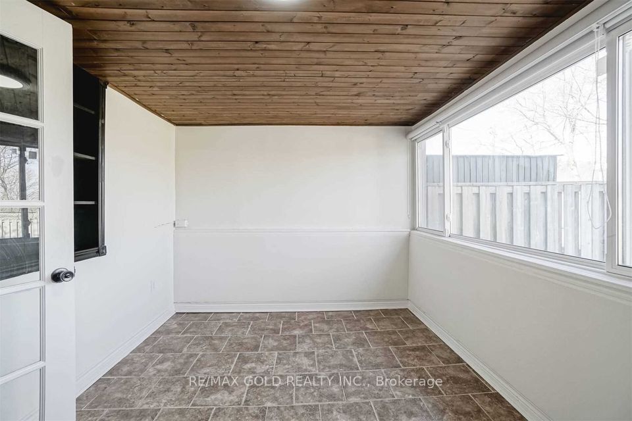
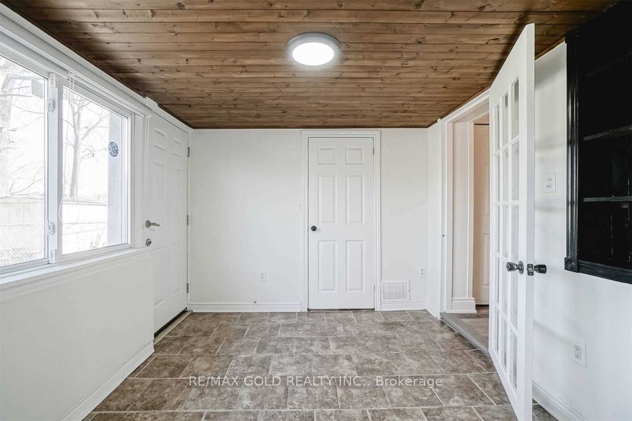
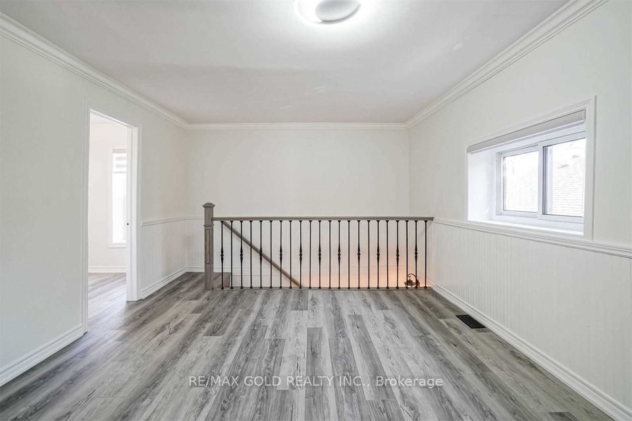
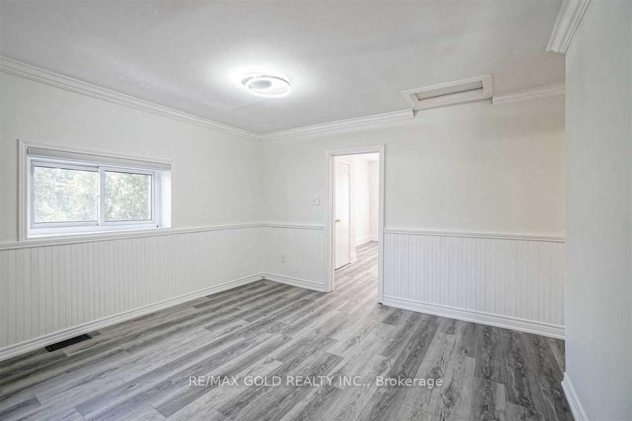
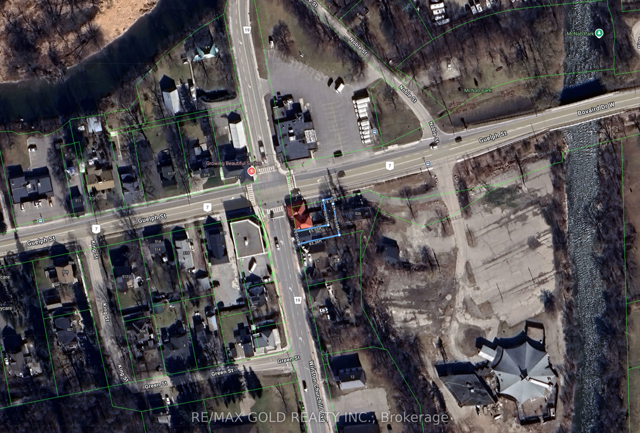
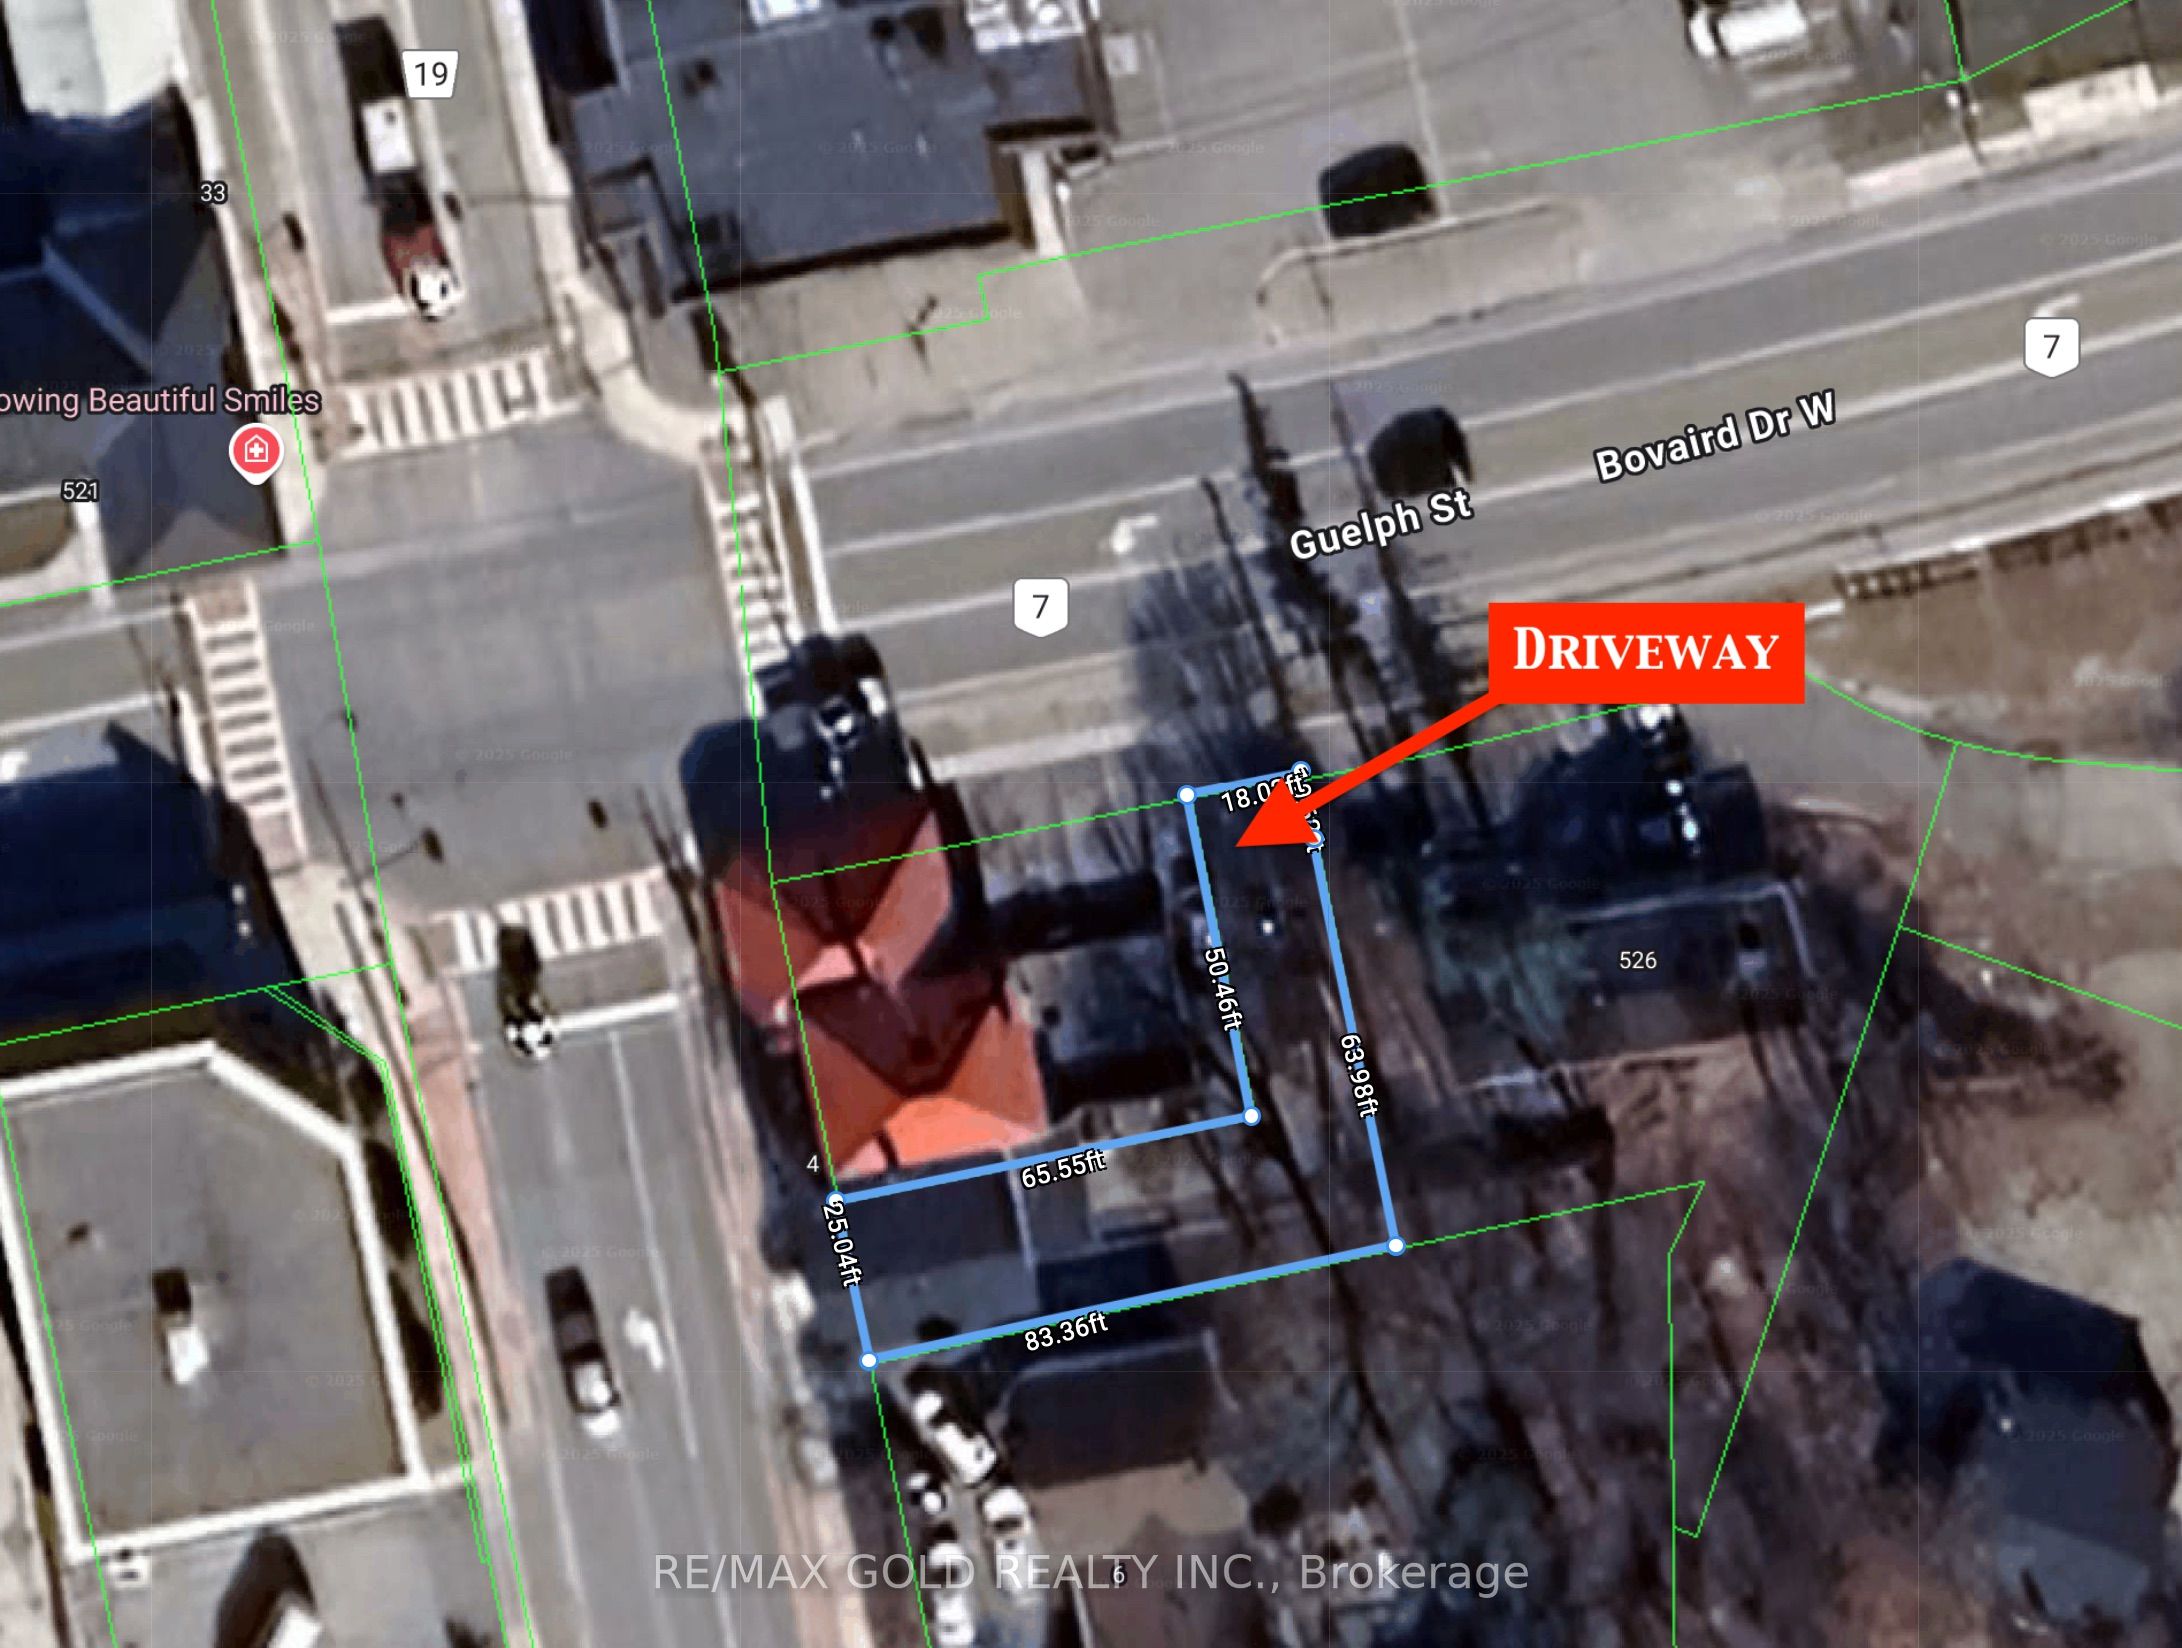
Fully Detached Home In The Village Of Norval/Georgetown* Tastefully Upgraded Home, 3 Bedroom, 2 Full Washrooms, 9 FEET ceiling on main floor, Kitchen With Ss Appliances, Quartz Counter Top, Centre Island Soft Closing Cabinets, New Fixtures & Pot Lights, Upgraded Washrooms. Spacious House With Open Concept Layout, All New Flooring. Knotted Pine High Ceilings & A Private Backyard. Quick Walk To Credit River. 2nd Spacious Family Rm/Media Area On 2nd Floor & Sun Room! 4-5 parkings on driveway, Property fronting/ entrance on both Guelph St/ Bovaird Dr & Adamson St/Winston Churchill Blvd, Prime location. can be used for home office use.

Property Details

Property TypeDetached
Style2-Storey
Community1049 - Rural Halton Hills
Rooms8
Kitchens1
Washrooms2
Square Feet1500-2000 sqft
Lot Size0.07 acres (3,049 sq ft)
Lot Dimensions23 × 140 ft
Lot Size Area0.07 sqft (MPAC)
Fronting OnEast
Dir/Cross StGuelph St, Adamson St/WinstonChurchill
Garage TypeNone
DrivePrivate
Parking Drive Spaces4
Total Parking Spaces4
ExteriorVinyl Siding
RoofShingles
FoundationStone
BasementUnfinished
Heating TypeForced Air
Heating SourceGas
A/CCentral Air
SewersSeptic
Taxes (2026)$3,534
HSTIncluded In
Listed Date7/30/2026
Days on Market5 days
PossessionTBA
Same-day showings available
5.0Rated 5 stars on Google ReviewsWhatsApp Us About This Listing

Property Insights

Home Value
Estimate

Listing Courtesy of: RE/MAX GOLD REALTY INC.

MLS® #W13622842

TRREBMLS®

The listing data is provided under copyright by the Toronto Regional Real Estate Board (TRREB). The listing data is deemed reliable but is not guaranteed accurate by TRREB. The trademarks REALTOR®, REALTORS®, and the REALTOR® logo are controlled by The Canadian Real Estate Association (CREA) and identify real estate professionals who are members of CREA. The trademarks MLS®, Multiple Listing Service® and the associated logos are owned by CREA and identify the quality of services provided by real estate professionals who are members of CREA. Used under license.

© 2026 Toronto Regional Real Estate Board. All rights reserved.

HouseIndex Take: 4 Adamson Street S

This detached (2-Storey) is located in the 1049 - Rural Halton Hills neighbourhood of Halton Hills.

The home offers 3 bedrooms, 2 bathrooms.

Features include a unfinished basement, 4 parking spaces.

Additional details: lot dimensions of 23 × 140 feet.

Listed at $599,900 CAD with annual property taxes of $3,534 (2026).
