Proudly Canadian
Condo Apartment for sale at 20 McFarlane Drive, Halton Hills - 2 bedroom, 2 bathroom - Photo 1 of 34
Condo Apartment for sale at 20 McFarlane Drive, Halton Hills - 2 bedroom, 2 bathroom - Photo 2 of 34
Condo Apartment for sale at 20 McFarlane Drive, Halton Hills - 2 bedroom, 2 bathroom - Photo 3 of 34
Condo Apartment for sale at 20 McFarlane Drive, Halton Hills - 2 bedroom, 2 bathroom - Photo 4 of 34
Condo Apartment for sale at 20 McFarlane Drive, Halton Hills - 2 bedroom, 2 bathroom - Photo 5 of 34
Condo Apartment for sale at 20 McFarlane Drive, Halton Hills - 2 bedroom, 2 bathroom - Photo 6 of 34
Condo Apartment for sale at 20 McFarlane Drive, Halton Hills - 2 bedroom, 2 bathroom - Photo 7 of 34
Condo Apartment for sale at 20 McFarlane Drive, Halton Hills - 2 bedroom, 2 bathroom - Photo 8 of 34
Condo Apartment for sale at 20 McFarlane Drive, Halton Hills - 2 bedroom, 2 bathroom - Photo 9 of 34
Condo Apartment for sale at 20 McFarlane Drive, Halton Hills - 2 bedroom, 2 bathroom - Photo 10 of 34
Condo Apartment for sale at 20 McFarlane Drive, Halton Hills - 2 bedroom, 2 bathroom - Photo 11 of 34
Condo Apartment for sale at 20 McFarlane Drive, Halton Hills - 2 bedroom, 2 bathroom - Photo 12 of 34
Condo Apartment for sale at 20 McFarlane Drive, Halton Hills - 2 bedroom, 2 bathroom - Photo 13 of 34
Condo Apartment for sale at 20 McFarlane Drive, Halton Hills - 2 bedroom, 2 bathroom - Photo 14 of 34
Condo Apartment for sale at 20 McFarlane Drive, Halton Hills - 2 bedroom, 2 bathroom - Photo 15 of 34
Condo Apartment for sale at 20 McFarlane Drive, Halton Hills - 2 bedroom, 2 bathroom - Photo 16 of 34
Condo Apartment for sale at 20 McFarlane Drive, Halton Hills - 2 bedroom, 2 bathroom - Photo 17 of 34
Condo Apartment for sale at 20 McFarlane Drive, Halton Hills - 2 bedroom, 2 bathroom - Photo 18 of 34
Condo Apartment for sale at 20 McFarlane Drive, Halton Hills - 2 bedroom, 2 bathroom - Photo 19 of 34
Condo Apartment for sale at 20 McFarlane Drive, Halton Hills - 2 bedroom, 2 bathroom - Photo 20 of 34
Condo Apartment for sale at 20 McFarlane Drive, Halton Hills - 2 bedroom, 2 bathroom - Photo 21 of 34
Condo Apartment for sale at 20 McFarlane Drive, Halton Hills - 2 bedroom, 2 bathroom - Photo 22 of 34
Condo Apartment for sale at 20 McFarlane Drive, Halton Hills - 2 bedroom, 2 bathroom - Photo 23 of 34
Condo Apartment for sale at 20 McFarlane Drive, Halton Hills - 2 bedroom, 2 bathroom - Photo 24 of 34
Condo Apartment for sale at 20 McFarlane Drive, Halton Hills - 2 bedroom, 2 bathroom - Photo 25 of 34
Condo Apartment for sale at 20 McFarlane Drive, Halton Hills - 2 bedroom, 2 bathroom - Photo 26 of 34
Condo Apartment for sale at 20 McFarlane Drive, Halton Hills - 2 bedroom, 2 bathroom - Photo 27 of 34
Condo Apartment for sale at 20 McFarlane Drive, Halton Hills - 2 bedroom, 2 bathroom - Photo 28 of 34
Condo Apartment for sale at 20 McFarlane Drive, Halton Hills - 2 bedroom, 2 bathroom - Photo 29 of 34
Condo Apartment for sale at 20 McFarlane Drive, Halton Hills - 2 bedroom, 2 bathroom - Photo 30 of 34
Condo Apartment for sale at 20 McFarlane Drive, Halton Hills - 2 bedroom, 2 bathroom - Photo 31 of 34
Condo Apartment for sale at 20 McFarlane Drive, Halton Hills - 2 bedroom, 2 bathroom - Photo 32 of 34
Condo Apartment for sale at 20 McFarlane Drive, Halton Hills - 2 bedroom, 2 bathroom - Photo 33 of 34
Condo Apartment for sale at 20 McFarlane Drive, Halton Hills - 2 bedroom, 2 bathroom - Photo 34 of 34
1 / 3431 locked
View on map
Active

$674,444

Unit 1102 - 20 McFarlane Dr

Halton Hills, ON L7G 5J8

Unit 1102 - 20 McFarlane Dr, Halton HillsListed at $674,444. 2 bedroom, 2 bathroom Apartment Condo. MLS® W13490626.

Possession · seller's timeline

Flexible (To be agreed)

2Beds
2Baths
1200-1399sqft
Condo
Apartment
2Parking
$3,283.01Taxes/yr · 2026

What's this home worth?

Get a free estimate for 20 McFarlane Dr

Description

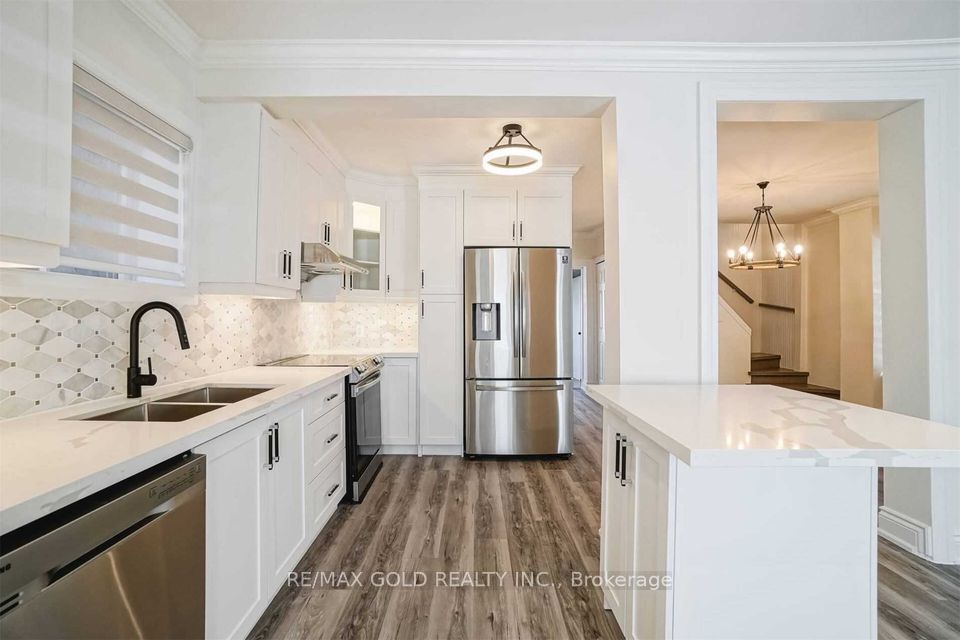
Welcome to this luxury two bedroom plus den fully renovated condo. Turn-key living in this ultra-quiet condo offers modern elegance and exceptional value. Step inside to find gorgeous, premium sound-absorbing luxury vinyl plank flooring running throughout an expansive layout. The chef's kitchen is a carefully designed masterpiece, fully equipped with high-end appliances including a side-by-side refrigerator, a premium induction cooktop, and a sleek, cabinet-hidden dishwasher. Custom multi-functional cabinetry provides plenty of storage and organization. The layout offers incredible space and flexibility. The massive master bedroom features a gorgeous ensuite and attached den ideal for a home office, secondary living space, or an easy conversion into a 3rd bedroom. Adjacent is a second bedroom and beautifully updated, modern bathroom. Storage is a plentiful here, featuring large closets, a convenient linen closet, and a rare, walk-in laundry room. Step outside onto your private balcony to enjoy spectacular, unobstructed sunset views. This unit utilizes a rental water heater and modern heat pump system in addition to a number of Incredible building perks including two underground parking spots, a private storage locker, and high-speed internet and TV.

Property Details

Property TypeCondo Apartment
StyleApartment
CommunityGeorgetown
Rooms2
Kitchens1
Washrooms2
Square Feet1200-1399 sqft
Dir/Cross StGuleph St and McFarlane
ExposureWest
Garage TypeUnderground
Parking Drive Spaces2
Total Parking Spaces2
ExteriorConcrete
BasementNone
Heating TypeHeat Pump
Heating SourceOther
A/CCentral Air
Taxes (2026)$3,283.01
Maintenance Fee$984.98/Monthly
HSTNot Subject to HST
LockerOwned
Listed Date6/25/2026
Days on Market87 days
PossessionTo be agreed
Same-day showings available
5.0Rated 5 stars on Google ReviewsWhatsApp Us About This Listing

Property Insights

Home Value
Estimate

Listing Courtesy of: COMFREE

MLS® #W13490626

TRREBMLS®

The listing data is provided under copyright by the Toronto Regional Real Estate Board (TRREB). The listing data is deemed reliable but is not guaranteed accurate by TRREB. The trademarks REALTOR®, REALTORS®, and the REALTOR® logo are controlled by The Canadian Real Estate Association (CREA) and identify real estate professionals who are members of CREA. The trademarks MLS®, Multiple Listing Service® and the associated logos are owned by CREA and identify the quality of services provided by real estate professionals who are members of CREA. Used under license.

© 2026 Toronto Regional Real Estate Board. All rights reserved.

HouseIndex Take: Unit 1102 - 20 McFarlane Drive

This condo apartment (Apartment) is located in the Georgetown neighbourhood of Halton Hills.

The home offers 2 bedrooms, 2 bathrooms.

Features include 2 parking spaces.

Listed at $674,444 CAD with annual property taxes of $3,283.01 (2026). This listing has been on the market for 13 days.