Proudly Canadian

This Property Is No Longer Available

Looking for similar properties? We can help you find your perfect home.

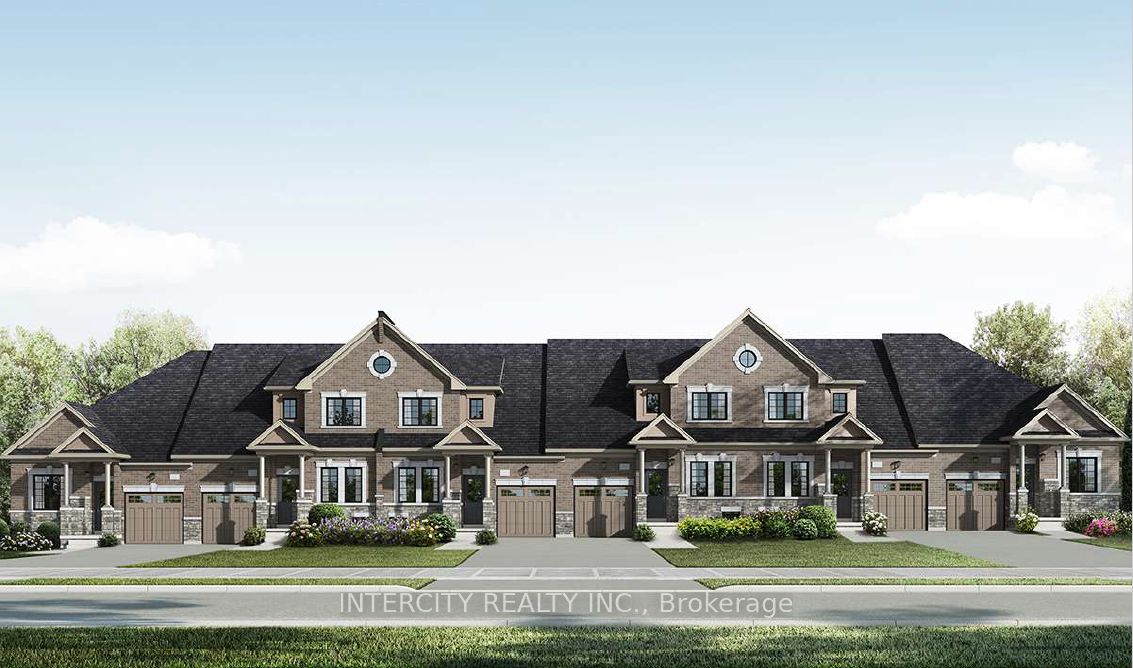
Att/Row/Townhouse for sale at 16 Ridgegate Crescent, Halton Hills - 4 bedroom, 3 bathroom - Photo 1 of 30
Att/Row/Townhouse for sale at 16 Ridgegate Crescent, Halton Hills - 4 bedroom, 3 bathroom - Photo 2 of 30
Att/Row/Townhouse for sale at 16 Ridgegate Crescent, Halton Hills - 4 bedroom, 3 bathroom - Photo 3 of 30
Att/Row/Townhouse for sale at 16 Ridgegate Crescent, Halton Hills - 4 bedroom, 3 bathroom - Photo 4 of 30
Att/Row/Townhouse for sale at 16 Ridgegate Crescent, Halton Hills - 4 bedroom, 3 bathroom - Photo 5 of 30
Att/Row/Townhouse for sale at 16 Ridgegate Crescent, Halton Hills - 4 bedroom, 3 bathroom - Photo 6 of 30
Att/Row/Townhouse for sale at 16 Ridgegate Crescent, Halton Hills - 4 bedroom, 3 bathroom - Photo 7 of 30
Att/Row/Townhouse for sale at 16 Ridgegate Crescent, Halton Hills - 4 bedroom, 3 bathroom - Photo 8 of 30
Att/Row/Townhouse for sale at 16 Ridgegate Crescent, Halton Hills - 4 bedroom, 3 bathroom - Photo 9 of 30
Att/Row/Townhouse for sale at 16 Ridgegate Crescent, Halton Hills - 4 bedroom, 3 bathroom - Photo 10 of 30
Att/Row/Townhouse for sale at 16 Ridgegate Crescent, Halton Hills - 4 bedroom, 3 bathroom - Photo 11 of 30
Att/Row/Townhouse for sale at 16 Ridgegate Crescent, Halton Hills - 4 bedroom, 3 bathroom - Photo 12 of 30
Att/Row/Townhouse for sale at 16 Ridgegate Crescent, Halton Hills - 4 bedroom, 3 bathroom - Photo 13 of 30
Att/Row/Townhouse for sale at 16 Ridgegate Crescent, Halton Hills - 4 bedroom, 3 bathroom - Photo 14 of 30
Att/Row/Townhouse for sale at 16 Ridgegate Crescent, Halton Hills - 4 bedroom, 3 bathroom - Photo 15 of 30
Att/Row/Townhouse for sale at 16 Ridgegate Crescent, Halton Hills - 4 bedroom, 3 bathroom - Photo 16 of 30
Att/Row/Townhouse for sale at 16 Ridgegate Crescent, Halton Hills - 4 bedroom, 3 bathroom - Photo 17 of 30
Att/Row/Townhouse for sale at 16 Ridgegate Crescent, Halton Hills - 4 bedroom, 3 bathroom - Photo 18 of 30
Att/Row/Townhouse for sale at 16 Ridgegate Crescent, Halton Hills - 4 bedroom, 3 bathroom - Photo 19 of 30
Att/Row/Townhouse for sale at 16 Ridgegate Crescent, Halton Hills - 4 bedroom, 3 bathroom - Photo 20 of 30
Att/Row/Townhouse for sale at 16 Ridgegate Crescent, Halton Hills - 4 bedroom, 3 bathroom - Photo 21 of 30
Att/Row/Townhouse for sale at 16 Ridgegate Crescent, Halton Hills - 4 bedroom, 3 bathroom - Photo 22 of 30
Att/Row/Townhouse for sale at 16 Ridgegate Crescent, Halton Hills - 4 bedroom, 3 bathroom - Photo 23 of 30
Att/Row/Townhouse for sale at 16 Ridgegate Crescent, Halton Hills - 4 bedroom, 3 bathroom - Photo 24 of 30
Att/Row/Townhouse for sale at 16 Ridgegate Crescent, Halton Hills - 4 bedroom, 3 bathroom - Photo 25 of 30
Att/Row/Townhouse for sale at 16 Ridgegate Crescent, Halton Hills - 4 bedroom, 3 bathroom - Photo 26 of 30
Att/Row/Townhouse for sale at 16 Ridgegate Crescent, Halton Hills - 4 bedroom, 3 bathroom - Photo 27 of 30
Att/Row/Townhouse for sale at 16 Ridgegate Crescent, Halton Hills - 4 bedroom, 3 bathroom - Photo 28 of 30
Att/Row/Townhouse for sale at 16 Ridgegate Crescent, Halton Hills - 4 bedroom, 3 bathroom - Photo 29 of 30
Att/Row/Townhouse for sale at 16 Ridgegate Crescent, Halton Hills - 4 bedroom, 3 bathroom - Photo 30 of 30
1 / 30• 27 locked
View on map
Inactive

$899,000

16 Ridgegate Cres

Halton Hills, ON L7G 0L1

16 Ridgegate Cres, Halton Hills — Listed at $899,000. 4 bedroom, 3 bathroom 2-Storey Townhouse. MLS® W13516210.

4Beds
3Baths
1500-2000sqft
Townhouse
2-Storey
5Parking
$4,919.49Taxes/yr · 2026
See similar homes in this price range

Description

Spacious end-unit freehold townhouse offering approximately 1,700 sq. ft. of living space. This home features 4 bedrooms, 3 bathrooms, and a finished basement. Parking includes an attached garage and driveway space for additional vehicles. Located on a quiet crescent, the property includes a private side yard and rear deck for outdoor enjoyment. Features include central vacuum, stainless steel appliances, gas stove, refrigerator, dishwasher, microwave, and all existing window coverings, including blinds and curtains.

Property Details

Property TypeAtt/Row/Townhouse
Style2-Storey
CommunityGeorgetown
Rooms7
Kitchens1
Washrooms3
Square Feet1500-2000 sqft
Lot Size3,929 sq ft
Lot Dimensions20.66 × 17.67 ft
Lot Size Area3,928.82 sqft (MPAC)
Fronting OnEast
Dir/Cross StRidgegate Cres & Upper Canada Ct
Garage TypeAttached
Garage Parking Spaces1
Parking Drive Spaces4
Total Parking Spaces5
ExteriorBrick, Stone
RoofAsphalt Shingle
FoundationConcrete
BasementFull, Finished
Heating TypeForced Air
Heating SourceGas
A/CCentral Air
SewersSewer
Taxes (2026)$4,919.49
HSTNot Subject to HST
Listed Date7/2/2026
Days on Market133 days
Possession60-89

Virtual Tour

Powered by Matterport

This Listing Is No Longer Active

Browse similar active listings or get a free home evaluation.

Listing Courtesy of: COMFREE

MLS® #W13516210

TRREBMLS®

The listing data is provided under copyright by the Toronto Regional Real Estate Board (TRREB). The listing data is deemed reliable but is not guaranteed accurate by TRREB. The trademarks REALTOR®, REALTORS®, and the REALTOR® logo are controlled by The Canadian Real Estate Association (CREA) and identify real estate professionals who are members of CREA. The trademarks MLS®, Multiple Listing Service® and the associated logos are owned by CREA and identify the quality of services provided by real estate professionals who are members of CREA. Used under license.

© 2026 Toronto Regional Real Estate Board. All rights reserved.

HouseIndex Take: 16 Ridgegate Crescent

This att/row/townhouse (2-Storey) is located in the Georgetown neighbourhood of Halton Hills.

The home offers 4 bedrooms, 3 bathrooms.

Features include a full, finished basement, 5 parking spaces including a 1-car garage.

Additional details: lot dimensions of 20.66 × 17.67 feet.