


$899,999
125 Niagara Trl
Halton Hills, ON L7G 0A6
125 Niagara Trl, Halton Hills — Listed at $899,999. 3 bedroom, 3 bathroom 2-Storey Townhouse. MLS® W13505562.
Description
Absolutely stunning from top to bottom, this beautifully updated 3-bedroom, 2.5-bath home showcases exceptional attention to detail, quality finishes, and modern designer touches throughout. A covered front porch and elegant double-door entry create a warm welcome into the bright open-concept layout. The showpiece kitchen is perfect for entertaining, featuring dark stainless-steel appliances, quartz countertops, a massive island with breakfast bar, stylish backsplash, pantry, serving station, extensive lighting, garage access, and walkout to the patio and fully fenced backyard. The adjoining living/family room offers a cozy corner gas fireplace and seamless flow for everyday living. Upstairs, the spacious primary suite includes a walk-in closet, second closet, and spa-inspired 4-piece ensuite. Two additional generously sized bedrooms, one with a walk-in closet, share an updated main bathroom.
Property Details
Listing Courtesy of: KELLER WILLIAMS REFERRED URBAN REALTY
MLS® #W13505562


The listing data is provided under copyright by the Toronto Regional Real Estate Board (TRREB). The listing data is deemed reliable but is not guaranteed accurate by TRREB. The trademarks REALTOR®, REALTORS®, and the REALTOR® logo are controlled by The Canadian Real Estate Association (CREA) and identify real estate professionals who are members of CREA. The trademarks MLS®, Multiple Listing Service® and the associated logos are owned by CREA and identify the quality of services provided by real estate professionals who are members of CREA. Used under license.
© 2026 Toronto Regional Real Estate Board. All rights reserved.
HouseIndex Take: 125 Niagara Trail
This att/row/townhouse (2-Storey) is located in the Georgetown neighbourhood of Halton Hills.
The home offers 3 bedrooms, 3 bathrooms.
Features include a finished basement, 3 parking spaces including a 1-car garage, a fireplace.
Additional details: lot dimensions of 22.47 × 108.27 feet.
Explore similar listings:
Similar Listings in This Price Range in Halton Hills
This property is no longer available. Explore comparable Att/Row/Townhouse listings currently on the market, priced within 5% of this home.
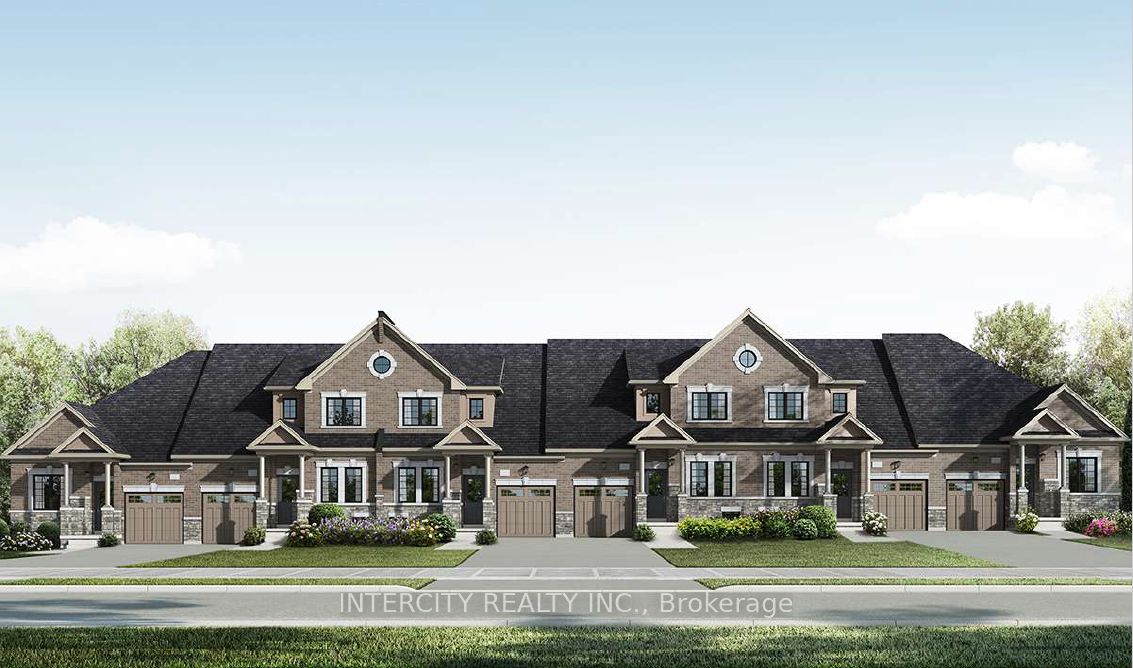
$909,990
Blk 6 Sunbird Way
2 bed • 2 bath
Att/Row/Townhouse

$910,000
103 John St
3 bed • 4 bath
Att/Row/Townhouse

$885,000
53 Humberstone Dr
4 bed • 4 bath
Att/Row/Townhouse

$884,500
45 Humberstone Dr
4 bed • 4 bath
Att/Row/Townhouse

$919,900
17 James St
3 bed • 3 bath
Att/Row/Townhouse

$874,900
54 Upper Canada Ct
3 bed • 3 bath
Att/Row/Townhouse