


$1,800
Unit LOWER - 52 Renfield St
Guelph, ON N1E 4A2
Unit LOWER - 52 Renfield St, Guelph — Listed at $1,800. 1 bedroom, 1 bathroom 2-Storey Detached. MLS® X13873064.
Move-in
30-59 days
What's this home worth?
Get a free estimate for 52 Renfield St
Description
This self contained 1 bedroom apartment comes with all the utilities included, and your own private laundry. A separate entrance tucked away at the side of the house make the space feel your own, and there is plenty of storage in the unit for your day to day items. An open concept living space and bright windows give the living space some character and uniqueness, and great landlords living in the adjoining home are available any time to make sure you are comfortable in your living space - parking available - and a flexible lease start date - reach out for more details!
Property Details
Property Insights
Listing Courtesy of: Coldwell Banker Neumann Real Estate
MLS® #X13873064


The listing data is provided under copyright by the Toronto Regional Real Estate Board (TRREB). The listing data is deemed reliable but is not guaranteed accurate by TRREB. The trademarks REALTOR®, REALTORS®, and the REALTOR® logo are controlled by The Canadian Real Estate Association (CREA) and identify real estate professionals who are members of CREA. The trademarks MLS®, Multiple Listing Service® and the associated logos are owned by CREA and identify the quality of services provided by real estate professionals who are members of CREA. Used under license.
© 2026 Toronto Regional Real Estate Board. All rights reserved.
HouseIndex Take: Unit LOWER - 52 Renfield Street
This detached (2-Storey) is located in the General Hospital neighbourhood of Guelph.
The home offers 1 bedroom, 1 bathroom.
Features include a apartment basement.
Listed at $1,800 CAD.
Explore similar listings:
Similar Listings in This Price Range in Guelph
Active Detached listings priced within 5% of $1,800 — comparable homes you may also want to see.

$1,800
108 Toronto St
1 bed • 1 bath
Detached
$1,800
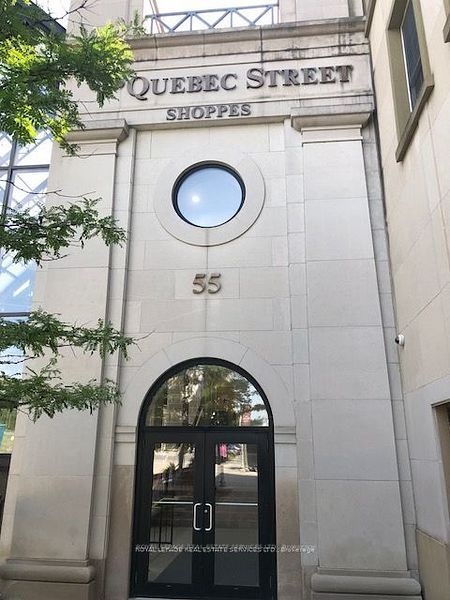
51 WYNDHAM St N
2 bed • 1 bath
Condo Apartment

$1,795
95 Farquhar St
1 bed • 1 bath
Condo Apartment

$1,850
70 Bard Blvd
1 bed • 1 bath
Detached

$1,850
12 Foster Ave
1 bed • 1 bath
Triplex

$1,750
51 Wyndham St N
2 bed • 1 bath
Condo Apartment