


$2,200
11 Owens Way
Guelph, ON N1L 1B3
11 Owens Way, Guelph — Listed at $2,200. 2 bedroom, 1 bathroom 1 Storey/Apt Lower Level. MLS® X13755196.
Move-in
October 1
What's this home worth?
Get a free estimate for 11 Owens Way
Description
Welcome to 11 Owens Way! This bright and beautifully maintained 2-bedroom legal above-ground basement apartment offers a spacious and comfortable place to call home in a quiet, upscale neighbourhood. Backing directly onto conservation, the apartment is filled with natural light and features two generously sized bedrooms with double closets, convenient in-suite laundry, and an oversized private patio perfect for enjoying the peaceful surroundings. Ideally suited for a mature couple, master's students, or downsizers looking for a quiet and well-cared-for home. Tenant is responsible for 30% of utilities. Applicants are required to provide proof of income and employment, along with a credit check. Available October 1st!
Property Details
Property Insights
Listing Courtesy of: RE/MAX Real Estate Centre Inc
MLS® #X13755196


The listing data is provided under copyright by the Toronto Regional Real Estate Board (TRREB). The listing data is deemed reliable but is not guaranteed accurate by TRREB. The trademarks REALTOR®, REALTORS®, and the REALTOR® logo are controlled by The Canadian Real Estate Association (CREA) and identify real estate professionals who are members of CREA. The trademarks MLS®, Multiple Listing Service® and the associated logos are owned by CREA and identify the quality of services provided by real estate professionals who are members of CREA. Used under license.
© 2026 Toronto Regional Real Estate Board. All rights reserved.
HouseIndex Take: 11 Owens Way
This lower level (1 Storey/Apt) is located in the Kortright East neighbourhood of Guelph.
The home offers 2 bedrooms, 1 bathroom.
Features include a walk-out, separate entrance, finished, finished with walk-out basement, 1 parking space.
Listed at $2,200 CAD.
Explore similar listings:
Similar Listings in This Price Range in Guelph
Active Lower Level listings priced within 5% of $2,200 — comparable homes you may also want to see.

$2,200
234 Willow Rd
2 bed • 1 bath
Condo Apartment

$2,200
200 WATERLOO Ave
1 bed • 1 bath
Detached

$2,200
32 Wells St
Industrial

$2,200
181 Elmira Rd
2 bed • 1 bath
Condo Apartment
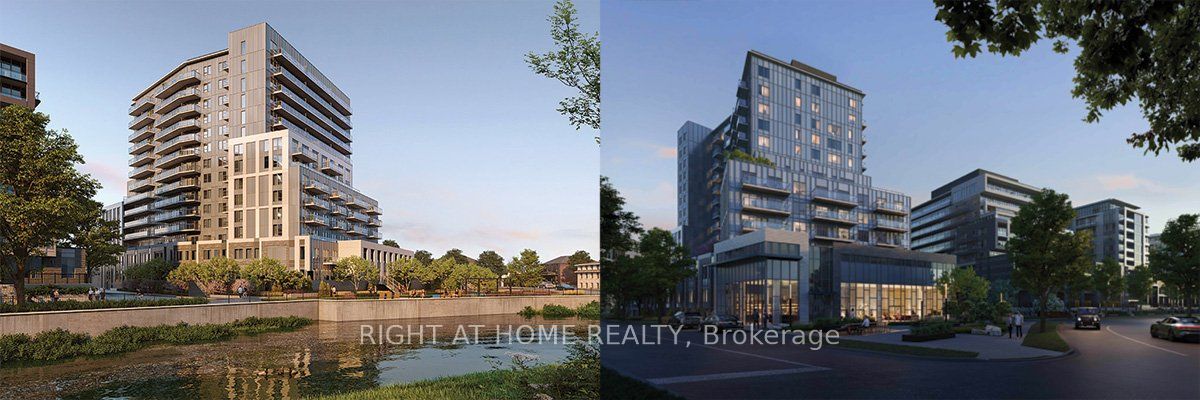
$2,200
93 N Arthur St S
1 bed • 1 bath
Condo Apartment

$2,225
93 Arthur St S
1 bed • 1 bath
Condo Apartment