


$3,400
48 Robert Wilson Cres
Georgina, ON L4P 0G9
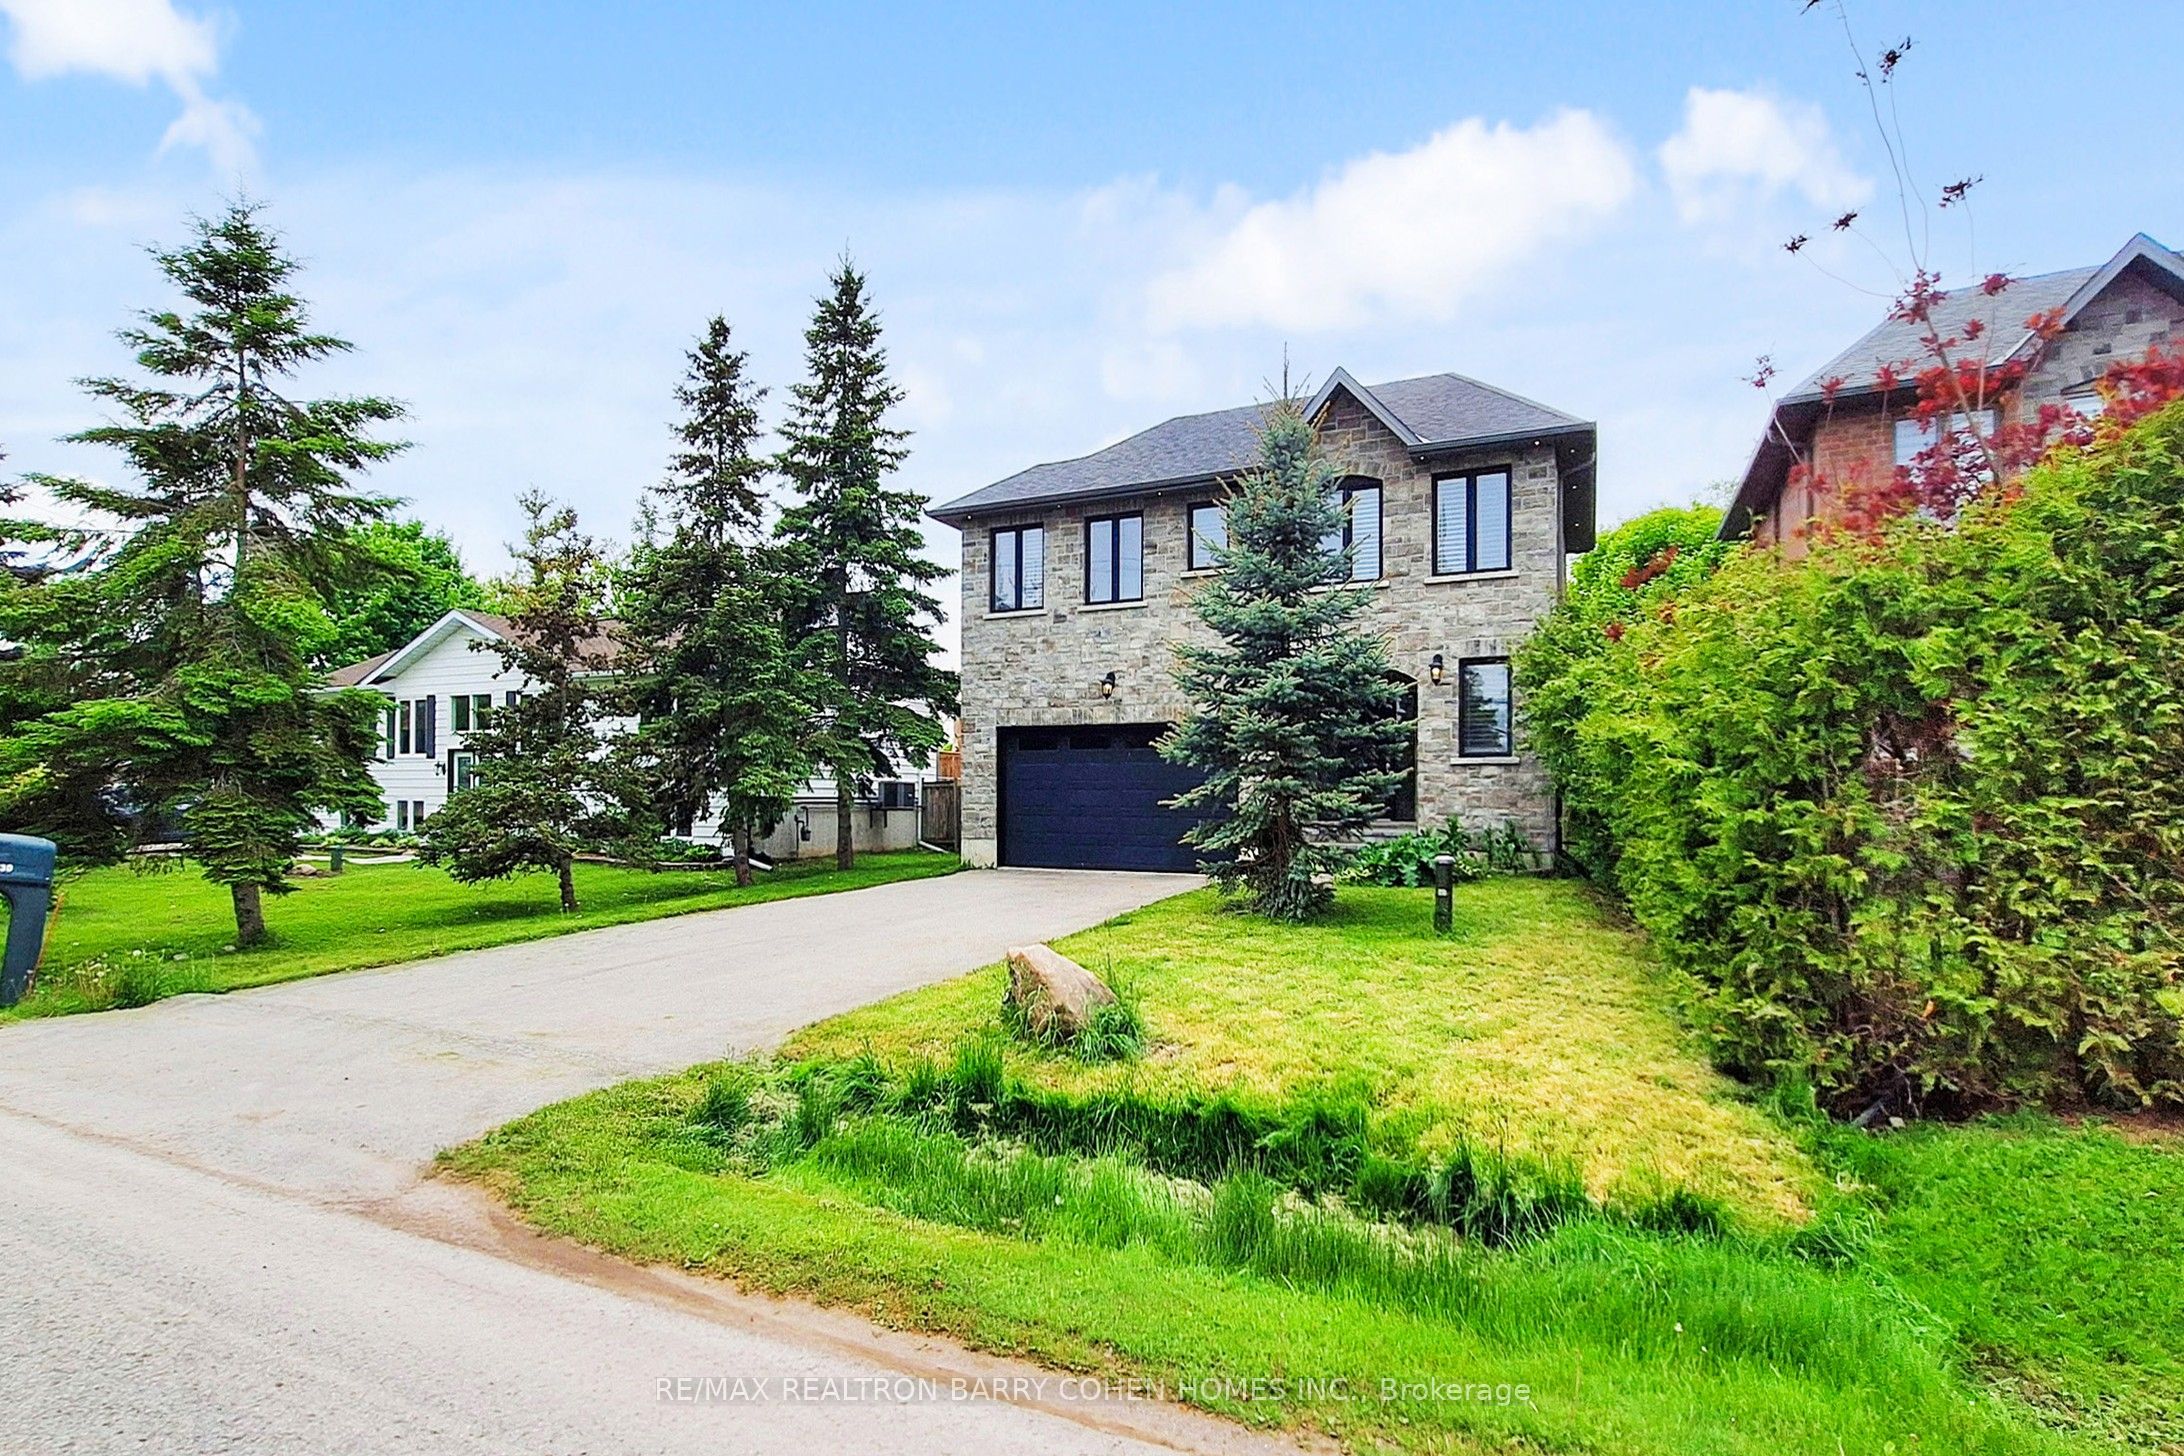
48 Robert Wilson Cres, Georgina — Listed at $3,400. 4 bedroom, 4 bathroom 2-Storey Detached. MLS® N13778998.
Move-in
Flexible
What's this home worth?
Get a free estimate for 48 Robert Wilson Cres
Description
Gorgeous and functional 4 bedroom home backing onto forest & pond, close to everything! Welcome to this cozy home with breathtaking views you'll enjoy from multiple rooms! Thoughtfully designed with a functional and flowing layout, this 4-bedroom, 3.5-bathroom home offers the space and features today's families are looking for. Step inside to soaring 9' ceilings on the main floor and an abundance of natural light throughout. The spacious family room is the heart of the home, featuring a cozy fireplace and picturesque forest and pond views - the perfect spot to unwind. A huge separate pantry/storage room adds fantastic everyday functionality, keeping the kitchen, and everything else organized and clutter-free! Upstairs, the massive primary bedroom is a true retreat, complete with a 4-piece ensuite and stunning park and pond views. Convenient upstairs laundry adds to the practical, well-planned design. The huge basement offers outstanding options for a home gym, rec room, or storage. Ideally located near parks, top schools, scenic walking trails, shopping, and recreation centres, with quick access to Highway 404 for an effortless commute to the GTA. This is a rare opportunity to enjoy scenic natural views, functional family living, and outstanding convenience - all in one exceptional home! Recently inspected and updated to the latest code and safety specifications!
Property Details
Property Insights
Listing Courtesy of: HOMELIFE FRONTIER REALTY INC.
MLS® #N13778998


The listing data is provided under copyright by the Toronto Regional Real Estate Board (TRREB). The listing data is deemed reliable but is not guaranteed accurate by TRREB. The trademarks REALTOR®, REALTORS®, and the REALTOR® logo are controlled by The Canadian Real Estate Association (CREA) and identify real estate professionals who are members of CREA. The trademarks MLS®, Multiple Listing Service® and the associated logos are owned by CREA and identify the quality of services provided by real estate professionals who are members of CREA. Used under license.
© 2026 Toronto Regional Real Estate Board. All rights reserved.
HouseIndex Take: 48 Robert Wilson Crescent
This detached (2-Storey) is located in the Keswick South neighbourhood of Georgina.
The home offers 4 bedrooms, 4 bathrooms.
Features include a unfinished basement, 4 parking spaces including a 2-car garage, a fireplace.
Additional details: lot dimensions of 40 × 89 feet.
Listed at $3,400 CAD.
Explore similar listings:
Similar Listings in This Price Range in Georgina
Active Detached listings priced within 5% of $3,400 — comparable homes you may also want to see.

$3,400
4 Bruce Welch Ave
5 bed • 4 bath
Detached

$3,400
11 dawn blossom Dr
4 bed • 4 bath
Detached

$3,480
19 Connell Dr
5 bed • 4 bath
Detached

$3,500
11 Father Muckle Ave
5 bed • 4 bath
Detached

$3,500
80 Moores Beach Rd
4 bed • 2 bath
Detached
$3,500
530 Duclos Point Rd
4 bed • 3 bath
Detached