


$2,190
Unit Upper - 280 Hillcrest Rd N
Georgina, ON L4P 3C8
Unit Upper - 280 Hillcrest Rd N, Georgina — Listed at $2,190. 3 bedroom, 2 bathroom 2-Storey Detached. MLS® N13755684.
Move-in
1-29 days
What's this home worth?
Get a free estimate for 280 Hillcrest Rd N
Description
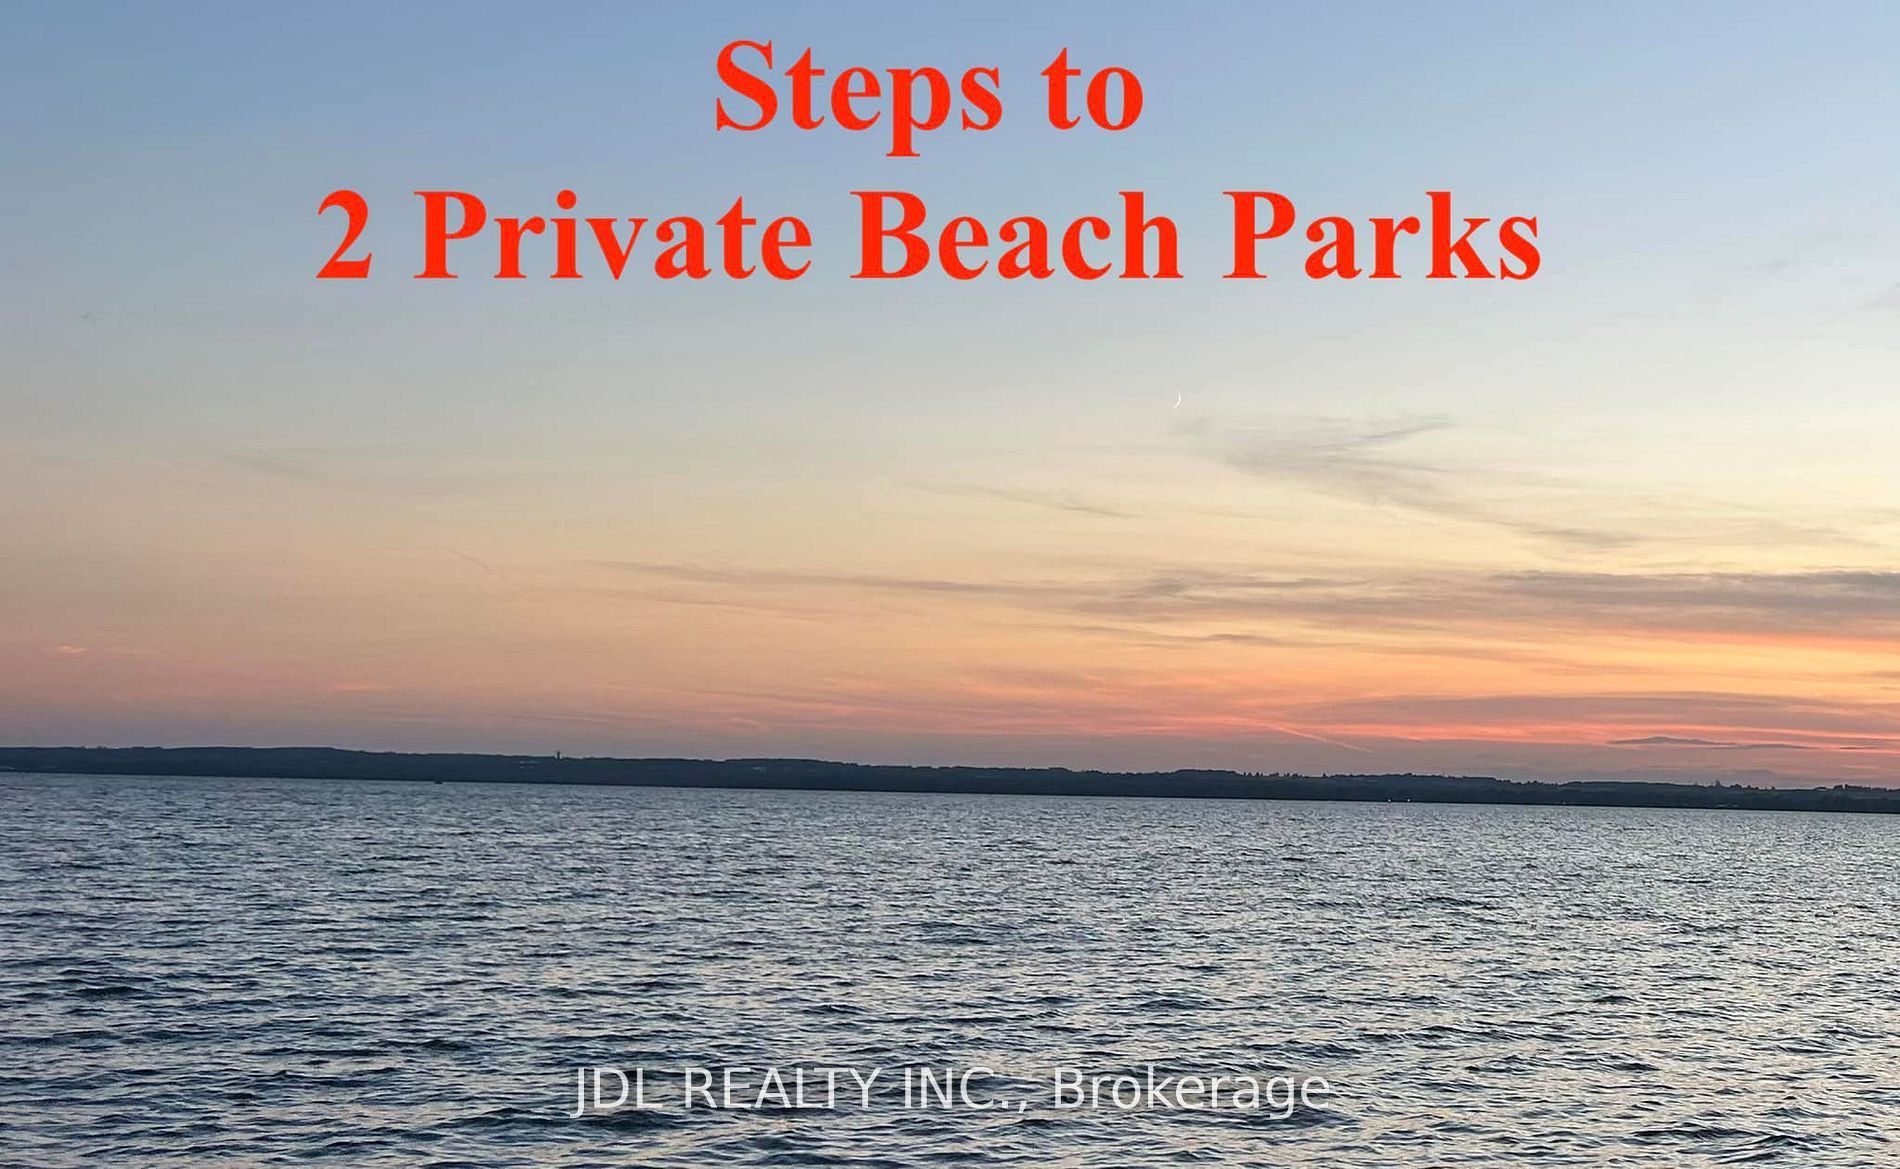
Pls note: *some photos are virtually staged.* SPACIOUS & BRIGHT 3-BEDROOM SECOND-FLOOR UNIT IN QUIET KESWICK NORTH! Just a few homes away from Lake Simcoe, this well-maintained home offers comfortable living with numerous recent upgrades. NEW ROOF, NEW WINDOWS provide improved insulation, energy efficiency and year-round comfort. NEWLY BUILT AND IMPROVED EXTERIOR STAIRS and railings provide improved safety and convenient access to the second-floor unit. ATTIC INSULATION has also been upgraded to enhance energy efficiency and indoor comfort. Laminate flooring all through the house and a private in-suite washer & dryer adds to more convenience. The kitchen opens directly to a good-size deck, perfect for outdoor dining, relaxing and enjoying your private outdoor space. Also the large backyard is shared with the main floor tenants. Don't miss this opportunity. Excellent location close to Lake Simcoe, schools, parks, shopping, restaurants and transit. Convenient access to Highway 404, making commuting to Newmarket, Aurora, Richmond Hill and the GTA easy. Enjoy the best of Keswick living in a quiet neighborhood while being close to everyday amenities and the lake.
Property Details
Property Insights
Listing Courtesy of: RE/MAX REALTRON REALTY INC.
MLS® #N13755684


The listing data is provided under copyright by the Toronto Regional Real Estate Board (TRREB). The listing data is deemed reliable but is not guaranteed accurate by TRREB. The trademarks REALTOR®, REALTORS®, and the REALTOR® logo are controlled by The Canadian Real Estate Association (CREA) and identify real estate professionals who are members of CREA. The trademarks MLS®, Multiple Listing Service® and the associated logos are owned by CREA and identify the quality of services provided by real estate professionals who are members of CREA. Used under license.
© 2026 Toronto Regional Real Estate Board. All rights reserved.
HouseIndex Take: Unit Upper - 280 Hillcrest Road N
This detached (2-Storey) is located in the Keswick North neighbourhood of Georgina.
The home offers 3 bedrooms, 2 bathrooms.
Features include 2 parking spaces including a 1-car garage.
Listed at $2,190 CAD.
Explore similar listings:
Similar Listings in This Price Range in Georgina
Active Detached listings priced within 5% of $2,190 — comparable homes you may also want to see.

$2,190
322 Miami Dr
2 bed • 1 bath
Detached

$2,200
754 The Queensway N/A S
2 bed • 1 bath
Detached

$2,200
346 Annshiela Dr
1 bed • 1 bath
Detached
$2,200
344 Annshiela Dr
1 bed • 1 bath
Detached
$2,100
83 Cooks Bay Dr
2 bed • 1 bath
Detached

$2,099
142 Riveredge Dr
2 bed • 1 bath
Detached