Proudly Canadian

This Property Is No Longer Available

Looking for similar properties? We can help you find your perfect home.

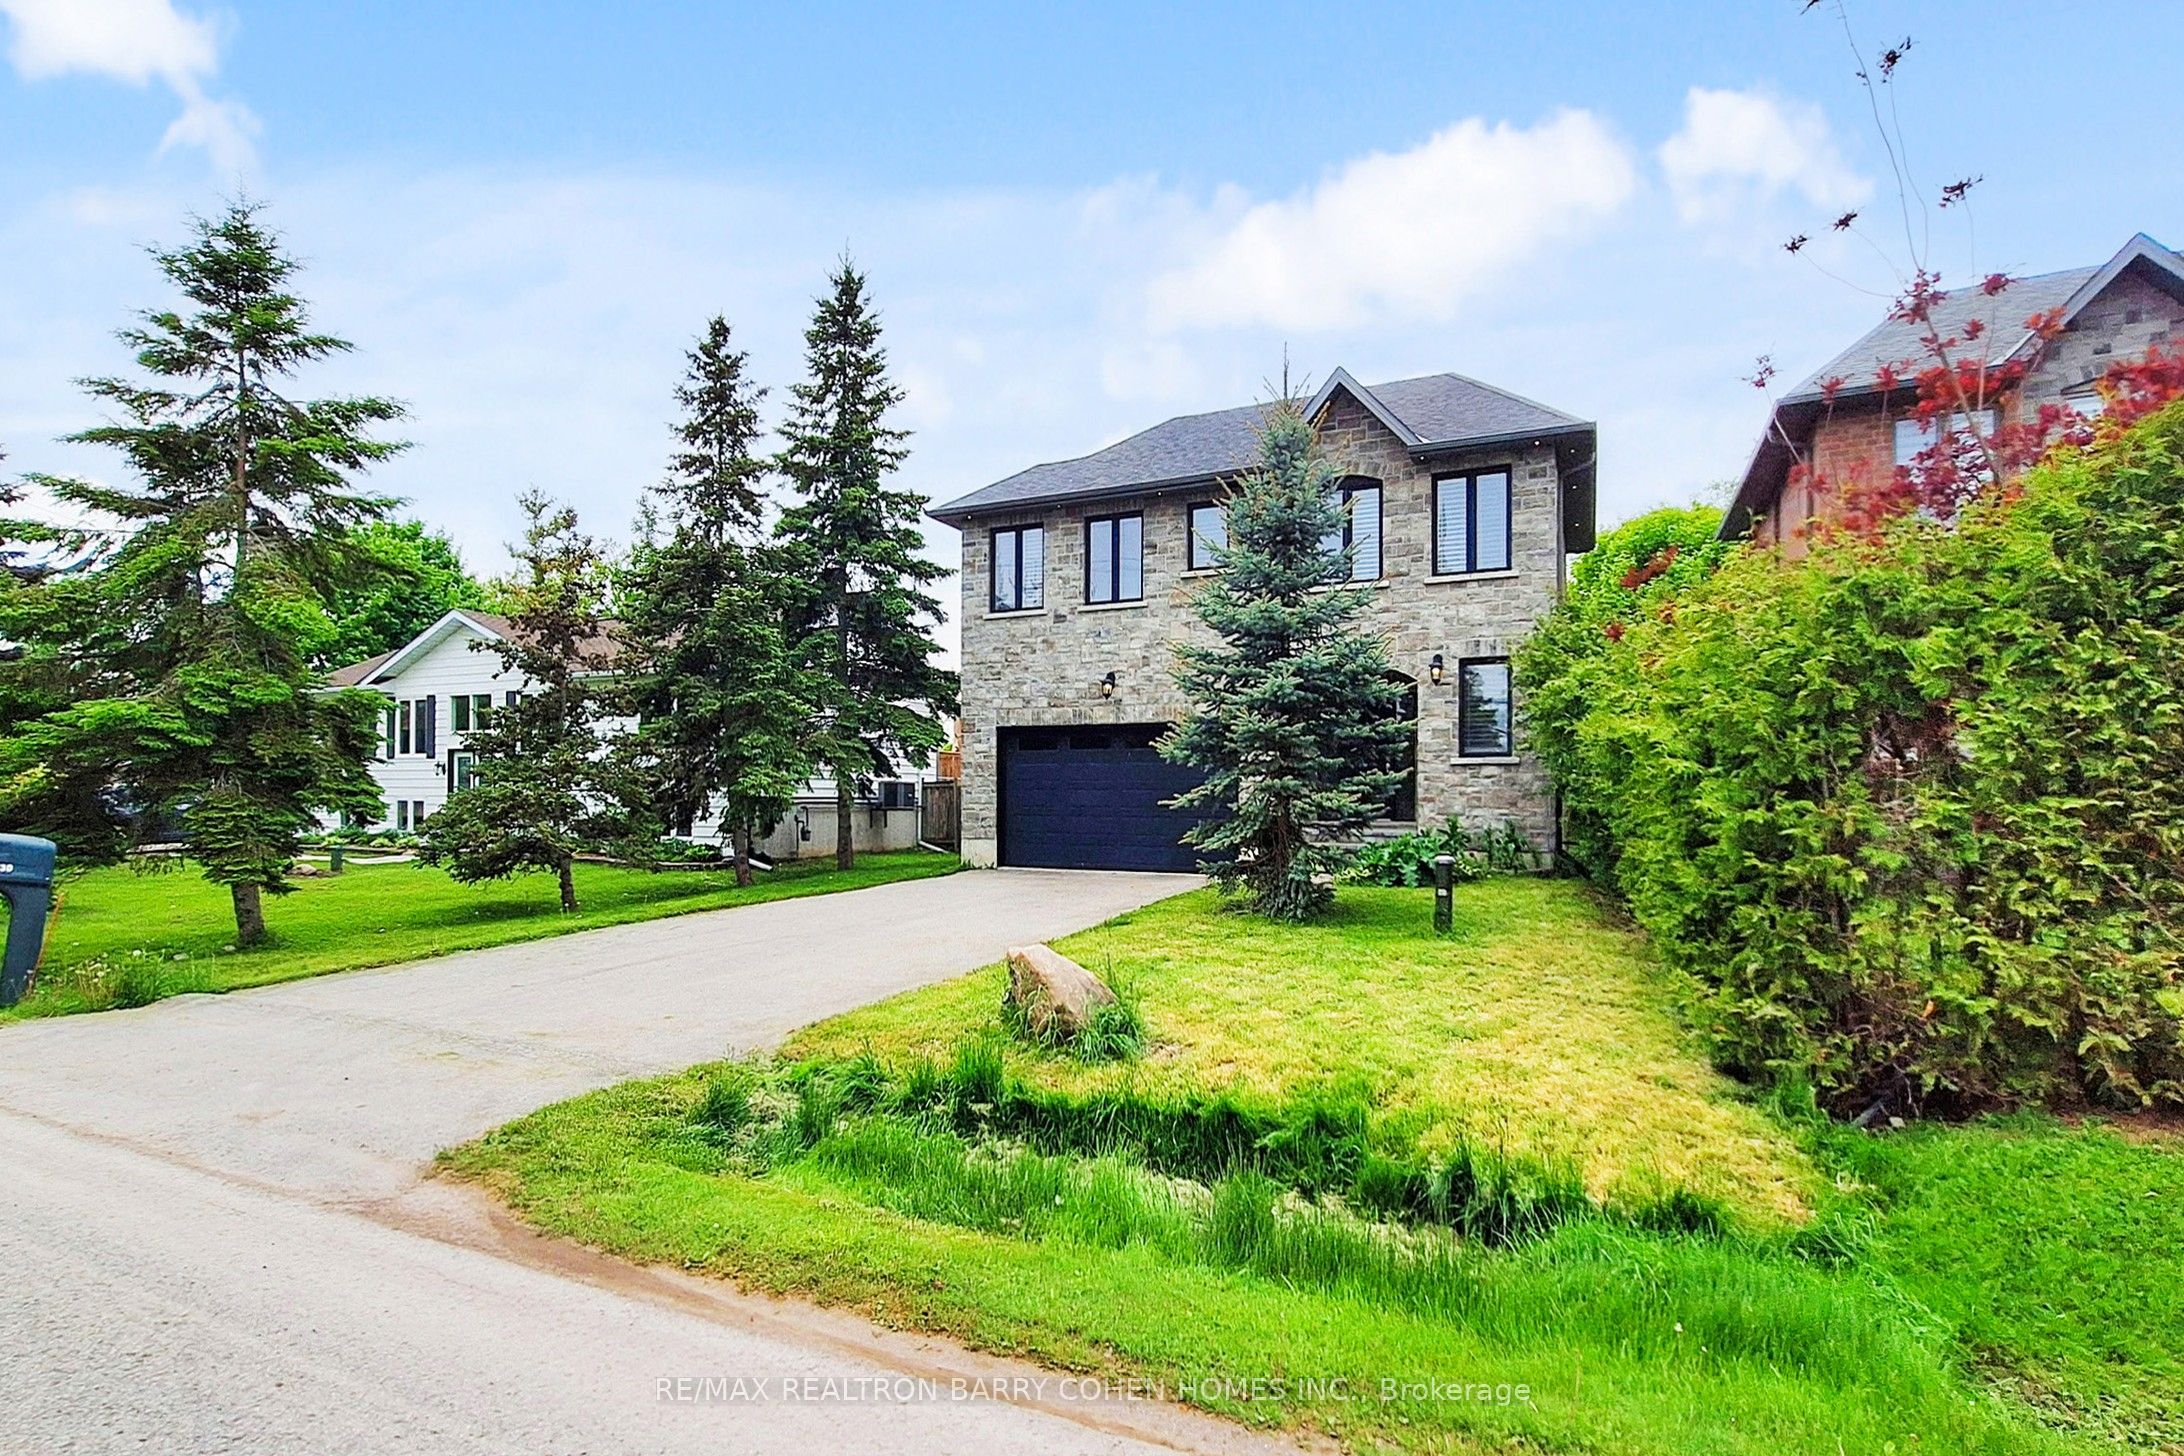
Detached for sale at 1951 Metro Road, Georgina - 4 bedroom, 3 bathroom - Photo 1 of 34
Detached for sale at 1951 Metro Road, Georgina - 4 bedroom, 3 bathroom - Photo 2 of 34
Detached for sale at 1951 Metro Road, Georgina - 4 bedroom, 3 bathroom - Photo 3 of 34
Detached for sale at 1951 Metro Road, Georgina - 4 bedroom, 3 bathroom - Photo 4 of 34
Detached for sale at 1951 Metro Road, Georgina - 4 bedroom, 3 bathroom - Photo 5 of 34
Detached for sale at 1951 Metro Road, Georgina - 4 bedroom, 3 bathroom - Photo 6 of 34
Detached for sale at 1951 Metro Road, Georgina - 4 bedroom, 3 bathroom - Photo 7 of 34
Detached for sale at 1951 Metro Road, Georgina - 4 bedroom, 3 bathroom - Photo 8 of 34
Detached for sale at 1951 Metro Road, Georgina - 4 bedroom, 3 bathroom - Photo 9 of 34
Detached for sale at 1951 Metro Road, Georgina - 4 bedroom, 3 bathroom - Photo 10 of 34
Detached for sale at 1951 Metro Road, Georgina - 4 bedroom, 3 bathroom - Photo 11 of 34
Detached for sale at 1951 Metro Road, Georgina - 4 bedroom, 3 bathroom - Photo 12 of 34
Detached for sale at 1951 Metro Road, Georgina - 4 bedroom, 3 bathroom - Photo 13 of 34
Detached for sale at 1951 Metro Road, Georgina - 4 bedroom, 3 bathroom - Photo 14 of 34
Detached for sale at 1951 Metro Road, Georgina - 4 bedroom, 3 bathroom - Photo 15 of 34
Detached for sale at 1951 Metro Road, Georgina - 4 bedroom, 3 bathroom - Photo 16 of 34
Detached for sale at 1951 Metro Road, Georgina - 4 bedroom, 3 bathroom - Photo 17 of 34
Detached for sale at 1951 Metro Road, Georgina - 4 bedroom, 3 bathroom - Photo 18 of 34
Detached for sale at 1951 Metro Road, Georgina - 4 bedroom, 3 bathroom - Photo 19 of 34
Detached for sale at 1951 Metro Road, Georgina - 4 bedroom, 3 bathroom - Photo 20 of 34
Detached for sale at 1951 Metro Road, Georgina - 4 bedroom, 3 bathroom - Photo 21 of 34
Detached for sale at 1951 Metro Road, Georgina - 4 bedroom, 3 bathroom - Photo 22 of 34
Detached for sale at 1951 Metro Road, Georgina - 4 bedroom, 3 bathroom - Photo 23 of 34
Detached for sale at 1951 Metro Road, Georgina - 4 bedroom, 3 bathroom - Photo 24 of 34
Detached for sale at 1951 Metro Road, Georgina - 4 bedroom, 3 bathroom - Photo 25 of 34
Detached for sale at 1951 Metro Road, Georgina - 4 bedroom, 3 bathroom - Photo 26 of 34
Detached for sale at 1951 Metro Road, Georgina - 4 bedroom, 3 bathroom - Photo 27 of 34
Detached for sale at 1951 Metro Road, Georgina - 4 bedroom, 3 bathroom - Photo 28 of 34
Detached for sale at 1951 Metro Road, Georgina - 4 bedroom, 3 bathroom - Photo 29 of 34
Detached for sale at 1951 Metro Road, Georgina - 4 bedroom, 3 bathroom - Photo 30 of 34
Detached for sale at 1951 Metro Road, Georgina - 4 bedroom, 3 bathroom - Photo 31 of 34
Detached for sale at 1951 Metro Road, Georgina - 4 bedroom, 3 bathroom - Photo 32 of 34
Detached for sale at 1951 Metro Road, Georgina - 4 bedroom, 3 bathroom - Photo 33 of 34
Detached for sale at 1951 Metro Road, Georgina - 4 bedroom, 3 bathroom - Photo 34 of 34
1 / 34• 31 locked
View on map
Inactive

$999,000

1951 Metro Rd

Georgina, ON L0E 1L0

1951 Metro Rd, Georgina — Listed at $999,000. 4 bedroom, 3 bathroom 2-Storey Detached. MLS® N12997768.

4Beds
3Baths
2500-3000sqft
Detached
2-Storey
8Parking
$8,263.41Taxes/yr · 2025
See similar homes in this price range

Description

This 6-year-old detached home sits on a 50-foot lot with views of Lake Simcoe and De La Salle Park along with a private ravine setting in Jackson's Point.1951 Metro Rd offers 2,940 sq ft of above-grade living space with 4 bedrooms and 3 bathrooms. The kitchen features quartz countertops, a large breakfast bar, and stainless steel appliances, that opens to a spacious dining area. Main floor includes separate living room (or office) and family room. Notable features include 9-foot ceilings throughout, oak staircase, upper-level laundry, and abundant natural light. The unfinished basement also has 9-foot ceilings and a side entrance-suitable for a future apartment or gym space. The oversized 2-car garage has epoxy flooring, and the driveway accommodates up to 6 vehicles. The fenced yard backs onto the ravine, and residents have access to a private beach for a nominal fee. Steps From De La Salle Park and lake Simcoe, Beach, Marina, Schools, Rec Centre's, trails. Fantastic Amenities around & Access To Transit, school bus route and close to golf course, & Major Hwy 404.

Property Details

Property TypeDetached
Style2-Storey
CommunitySutton & Jackson's Point
Rooms10
Kitchens1
Washrooms3
Square Feet2500-3000 sqft
Lot Dimensions50 × 150 ft
Fronting OnSouth
Dir/Cross StDalton / Metro Rd North
Garage TypeBuilt-In
Garage Parking Spaces2
DrivePrivate
Parking Drive Spaces6
Total Parking Spaces8
ExteriorVinyl Siding, Stone
RoofAsphalt Shingle
FoundationPoured Concrete
BasementUnfinished
Fireplace FeaturesNatural Gas
Heating TypeForced Air
Heating SourceGas
A/CCentral Air
SewersSewer
Taxes (2025)$8,263.41
HSTIncluded In
Listed Date4/14/2026
Days on Market212 days
PossessionFlexible

Virtual Tour

Explore from home

This Listing Is No Longer Active

Browse similar active listings or get a free home evaluation.

Listing Courtesy of: EXP REALTY

MLS® #N12997768

TRREBMLS®

The listing data is provided under copyright by the Toronto Regional Real Estate Board (TRREB). The listing data is deemed reliable but is not guaranteed accurate by TRREB. The trademarks REALTOR®, REALTORS®, and the REALTOR® logo are controlled by The Canadian Real Estate Association (CREA) and identify real estate professionals who are members of CREA. The trademarks MLS®, Multiple Listing Service® and the associated logos are owned by CREA and identify the quality of services provided by real estate professionals who are members of CREA. Used under license.

© 2026 Toronto Regional Real Estate Board. All rights reserved.

HouseIndex Take: 1951 Metro Road

This detached (2-Storey) is located in the Sutton & Jackson's Point neighbourhood of Georgina.

The home offers 4 bedrooms, 3 bathrooms.

Features include a unfinished basement, 8 parking spaces including a 2-car garage, a fireplace.

Additional details: lot dimensions of 50 × 150 feet.