$1,099,900
21 Gibson Dr
Erin, ON N0B 1T0
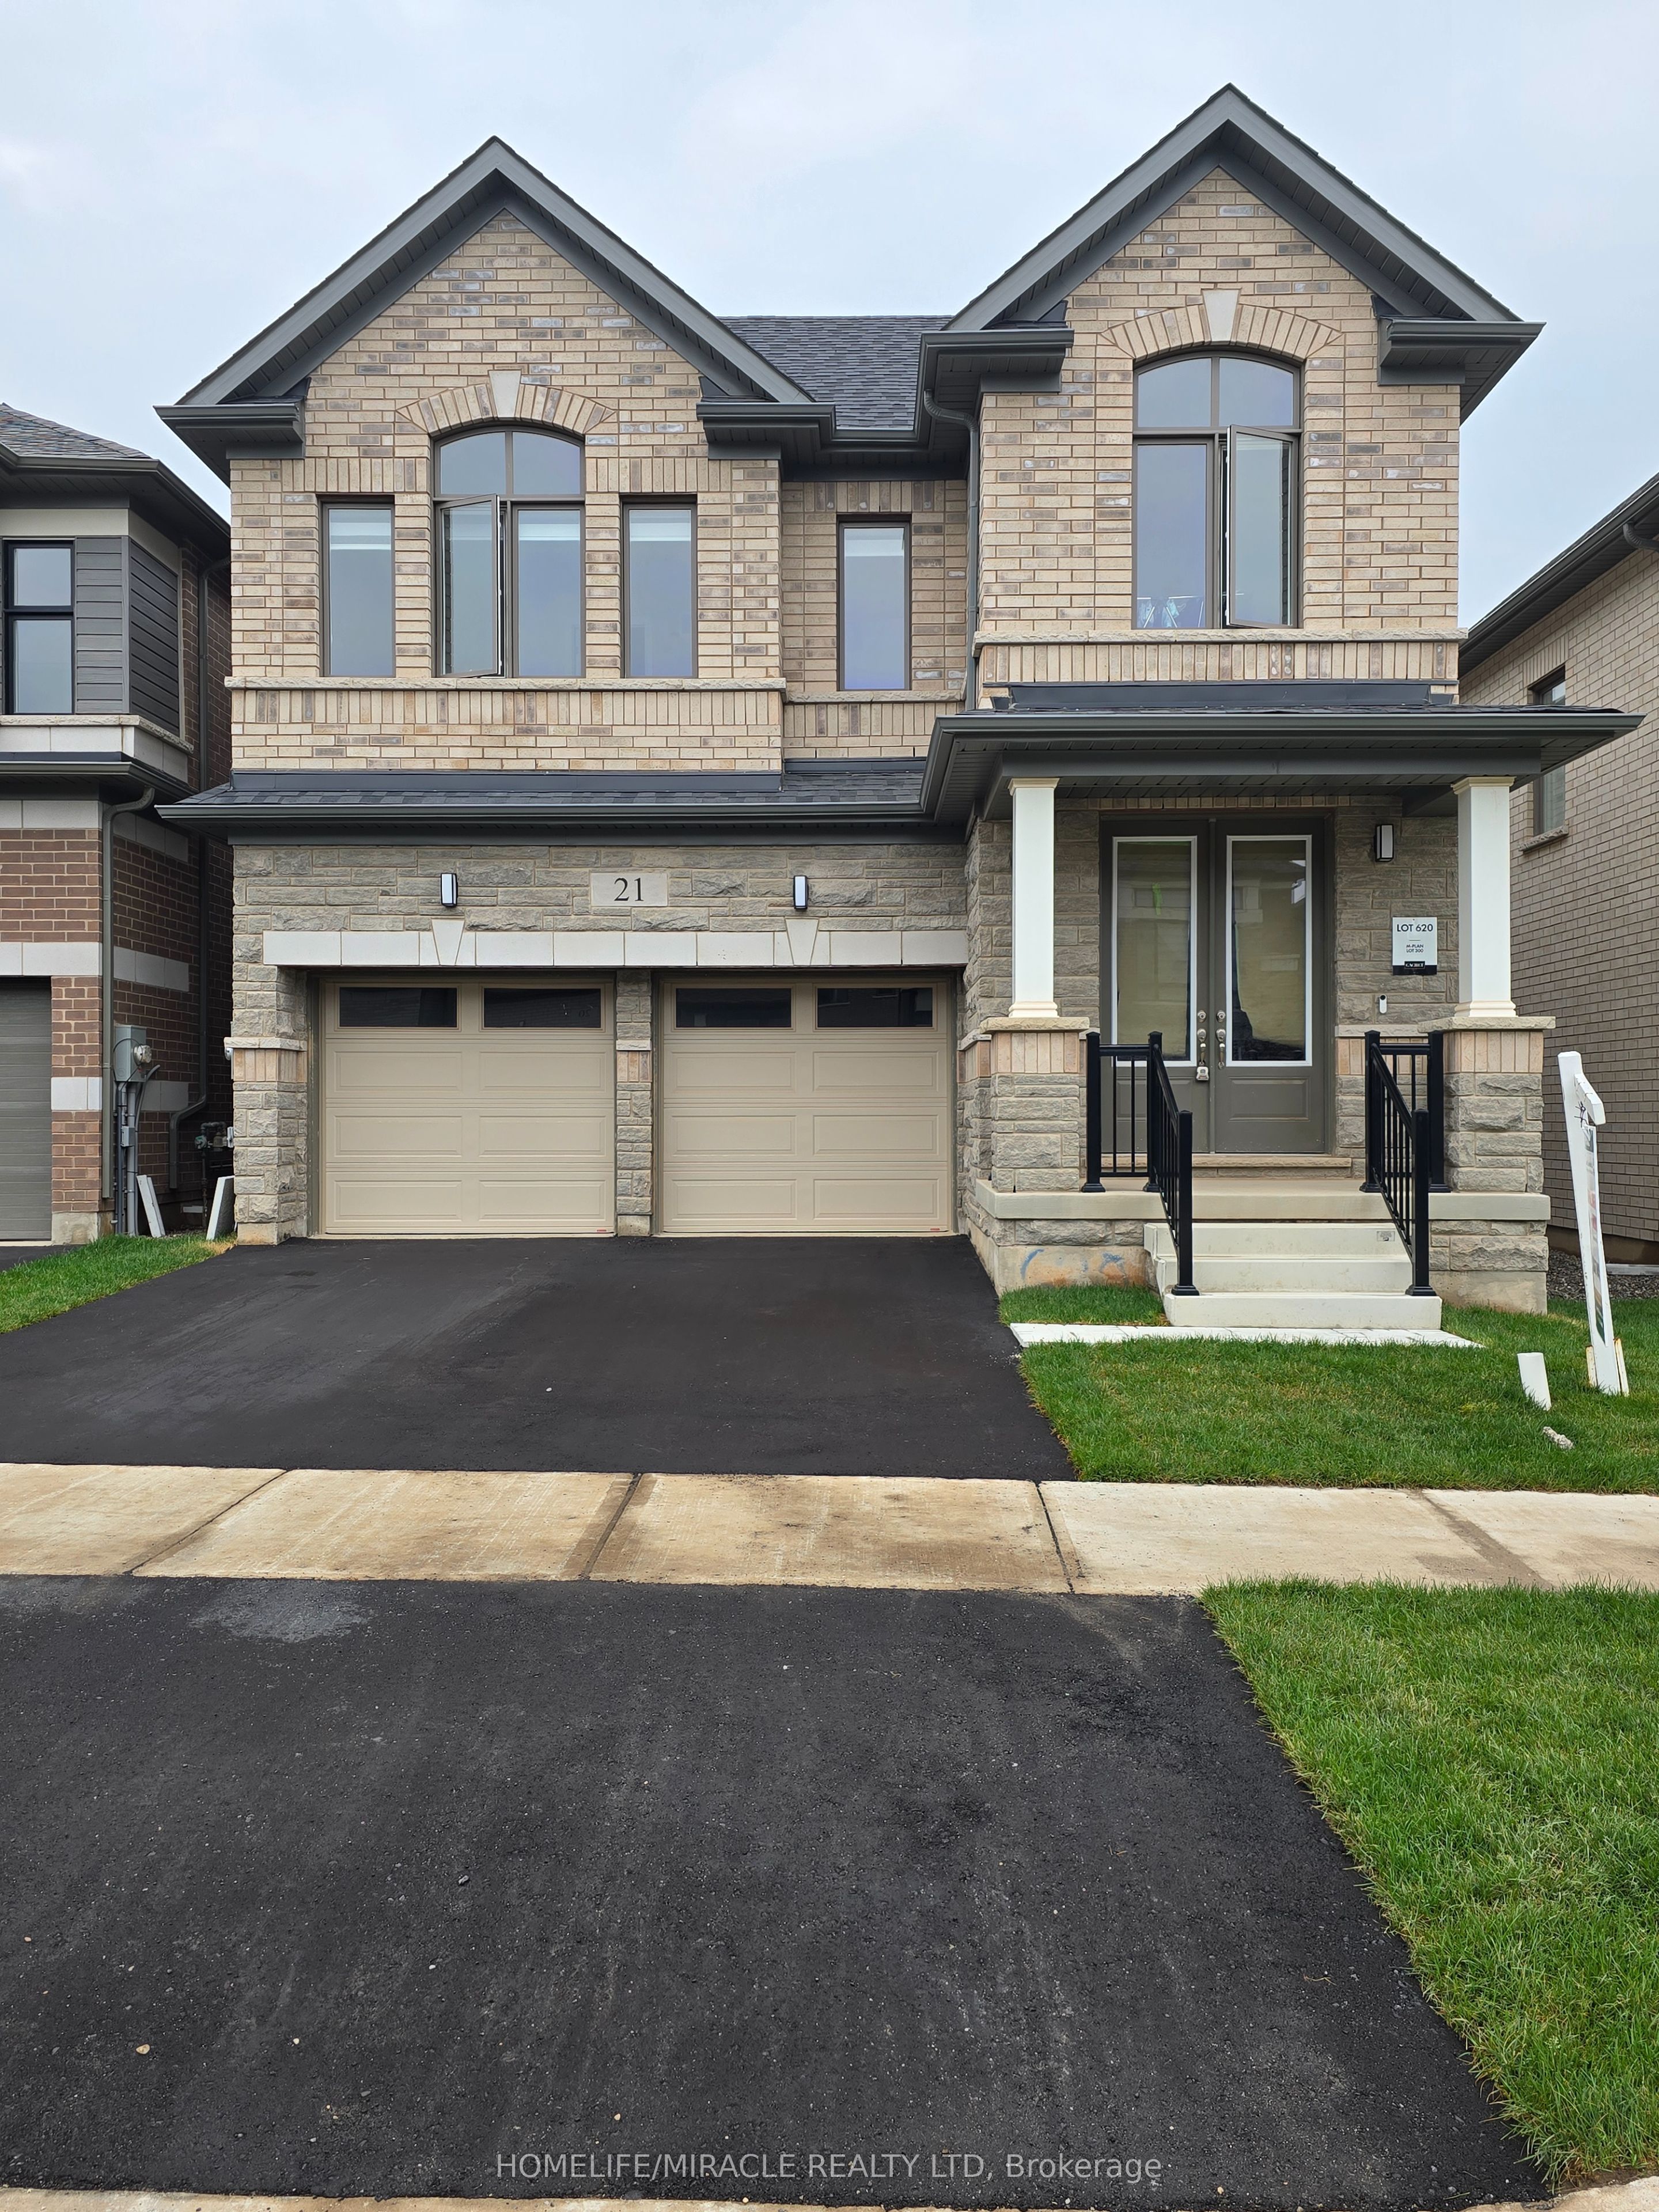
21 Gibson Dr, Erin — Listed at $1,099,900. 4 bedroom, 4 bathroom 2-Storey Detached. MLS® X12200699.
What's this home worth?
Get a free estimate for 21 Gibson Dr
Description
Don't miss the opportunity to own this beautiful 2577 SF 4 bedroom, 4 washrooms detached home Nestled in the peaceful, scenic town of Erin. The open-concept main floor boasts waffle ceiling, pot lights, a spacious and a modern kitchen, with large island, Gas stove and Extra large windows bring in lots of sunlight. Direct access to a double car garage through the mudroom. Upstairs the primary suite offers huge walk-in his and her closet and a 5-piece Ensuite with Double sinks, freestanding tub and convenience of second-floor laundry. Stained Oak Staircase & Hardwood on the main and Hallway. The unspoiled basement, featuring a rare cold cellar, is ready for your personal touch.
Property Details
Property Insights
Listing Courtesy of: HOMELIFE/MIRACLE REALTY LTD
MLS® #X12200699


The listing data is provided under copyright by the Toronto Regional Real Estate Board (TRREB). The listing data is deemed reliable but is not guaranteed accurate by TRREB. The trademarks REALTOR®, REALTORS®, and the REALTOR® logo are controlled by The Canadian Real Estate Association (CREA) and identify real estate professionals who are members of CREA. The trademarks MLS®, Multiple Listing Service® and the associated logos are owned by CREA and identify the quality of services provided by real estate professionals who are members of CREA. Used under license.
© 2026 Toronto Regional Real Estate Board. All rights reserved.
HouseIndex Take: 21 Gibson Drive
This detached (2-Storey) is located in the Erin neighbourhood of Erin.
The home offers 4 bedrooms, 4 bathrooms.
Features include a unfinished basement, 4 parking spaces including a 2-car garage.
Additional details: lot dimensions of 36.08 × 90.8 feet.
Listed at $1,099,900 CAD. This listing has been on the market for 371 days.
Explore similar listings:
Similar Listings in This Price Range in Erin
Active Detached listings priced within 5% of $1,099,900 — comparable homes you may also want to see.

$1,099,900
42 Ferguson St
4 bed • 4 bath
Detached
$1,099,000
139 Henshaw Dr
4 bed • 4 bath
Detached

$1,084,800
9406 WELLINGTON Rd 42 Rd
3 bed • 2 bath
Detached

$1,115,000
104 Henshaw Dr
5 bed • 4 bath
Detached

$1,079,000
86 Gibson Dr
4 bed • 4 bath
Detached

$1,050,000
6022 Trafalgar Rd
6 bed • 2 bath
Detached