Proudly Canadian
Lower Level for sale at 7 Larkfield Crescent, East Gwillimbury - 1 bedroom, 1 bathroom - Photo 1 of 30
Lower Level for sale at 7 Larkfield Crescent, East Gwillimbury - 1 bedroom, 1 bathroom - Photo 2 of 30
Lower Level for sale at 7 Larkfield Crescent, East Gwillimbury - 1 bedroom, 1 bathroom - Photo 3 of 30
Lower Level for sale at 7 Larkfield Crescent, East Gwillimbury - 1 bedroom, 1 bathroom - Photo 4 of 30
Lower Level for sale at 7 Larkfield Crescent, East Gwillimbury - 1 bedroom, 1 bathroom - Photo 5 of 30
Lower Level for sale at 7 Larkfield Crescent, East Gwillimbury - 1 bedroom, 1 bathroom - Photo 6 of 30
Lower Level for sale at 7 Larkfield Crescent, East Gwillimbury - 1 bedroom, 1 bathroom - Photo 7 of 30
Lower Level for sale at 7 Larkfield Crescent, East Gwillimbury - 1 bedroom, 1 bathroom - Photo 8 of 30
Lower Level for sale at 7 Larkfield Crescent, East Gwillimbury - 1 bedroom, 1 bathroom - Photo 9 of 30
Lower Level for sale at 7 Larkfield Crescent, East Gwillimbury - 1 bedroom, 1 bathroom - Photo 10 of 30
Lower Level for sale at 7 Larkfield Crescent, East Gwillimbury - 1 bedroom, 1 bathroom - Photo 11 of 30
Lower Level for sale at 7 Larkfield Crescent, East Gwillimbury - 1 bedroom, 1 bathroom - Photo 12 of 30
Lower Level for sale at 7 Larkfield Crescent, East Gwillimbury - 1 bedroom, 1 bathroom - Photo 13 of 30
Lower Level for sale at 7 Larkfield Crescent, East Gwillimbury - 1 bedroom, 1 bathroom - Photo 14 of 30
Lower Level for sale at 7 Larkfield Crescent, East Gwillimbury - 1 bedroom, 1 bathroom - Photo 15 of 30
Lower Level for sale at 7 Larkfield Crescent, East Gwillimbury - 1 bedroom, 1 bathroom - Photo 16 of 30
Lower Level for sale at 7 Larkfield Crescent, East Gwillimbury - 1 bedroom, 1 bathroom - Photo 17 of 30
Lower Level for sale at 7 Larkfield Crescent, East Gwillimbury - 1 bedroom, 1 bathroom - Photo 18 of 30
Lower Level for sale at 7 Larkfield Crescent, East Gwillimbury - 1 bedroom, 1 bathroom - Photo 19 of 30
Lower Level for sale at 7 Larkfield Crescent, East Gwillimbury - 1 bedroom, 1 bathroom - Photo 20 of 30
Lower Level for sale at 7 Larkfield Crescent, East Gwillimbury - 1 bedroom, 1 bathroom - Photo 21 of 30
Lower Level for sale at 7 Larkfield Crescent, East Gwillimbury - 1 bedroom, 1 bathroom - Photo 22 of 30
Lower Level for sale at 7 Larkfield Crescent, East Gwillimbury - 1 bedroom, 1 bathroom - Photo 23 of 30
Lower Level for sale at 7 Larkfield Crescent, East Gwillimbury - 1 bedroom, 1 bathroom - Photo 24 of 30
Lower Level for sale at 7 Larkfield Crescent, East Gwillimbury - 1 bedroom, 1 bathroom - Photo 25 of 30
Lower Level for sale at 7 Larkfield Crescent, East Gwillimbury - 1 bedroom, 1 bathroom - Photo 26 of 30
Lower Level for sale at 7 Larkfield Crescent, East Gwillimbury - 1 bedroom, 1 bathroom - Photo 27 of 30
Lower Level for sale at 7 Larkfield Crescent, East Gwillimbury - 1 bedroom, 1 bathroom - Photo 28 of 30
Lower Level for sale at 7 Larkfield Crescent, East Gwillimbury - 1 bedroom, 1 bathroom - Photo 29 of 30
Lower Level for sale at 7 Larkfield Crescent, East Gwillimbury - 1 bedroom, 1 bathroom - Photo 30 of 30
1 / 3027 locked
Active
NEW

$2,200

Unit 2 - 7 Larkfield Cres

East Gwillimbury, ON L9N 0P7

Unit 2 - 7 Larkfield Cres, East GwillimburyListed at $2,200. 1 bedroom, 1 bathroom Apartment. MLS® N13549438.

Just listed — 3 days ago
1Beds
1Baths
700-1100sqft
Apartment
1Parking

What's this home worth?

Get a free estimate for 7 Larkfield Cres

Description

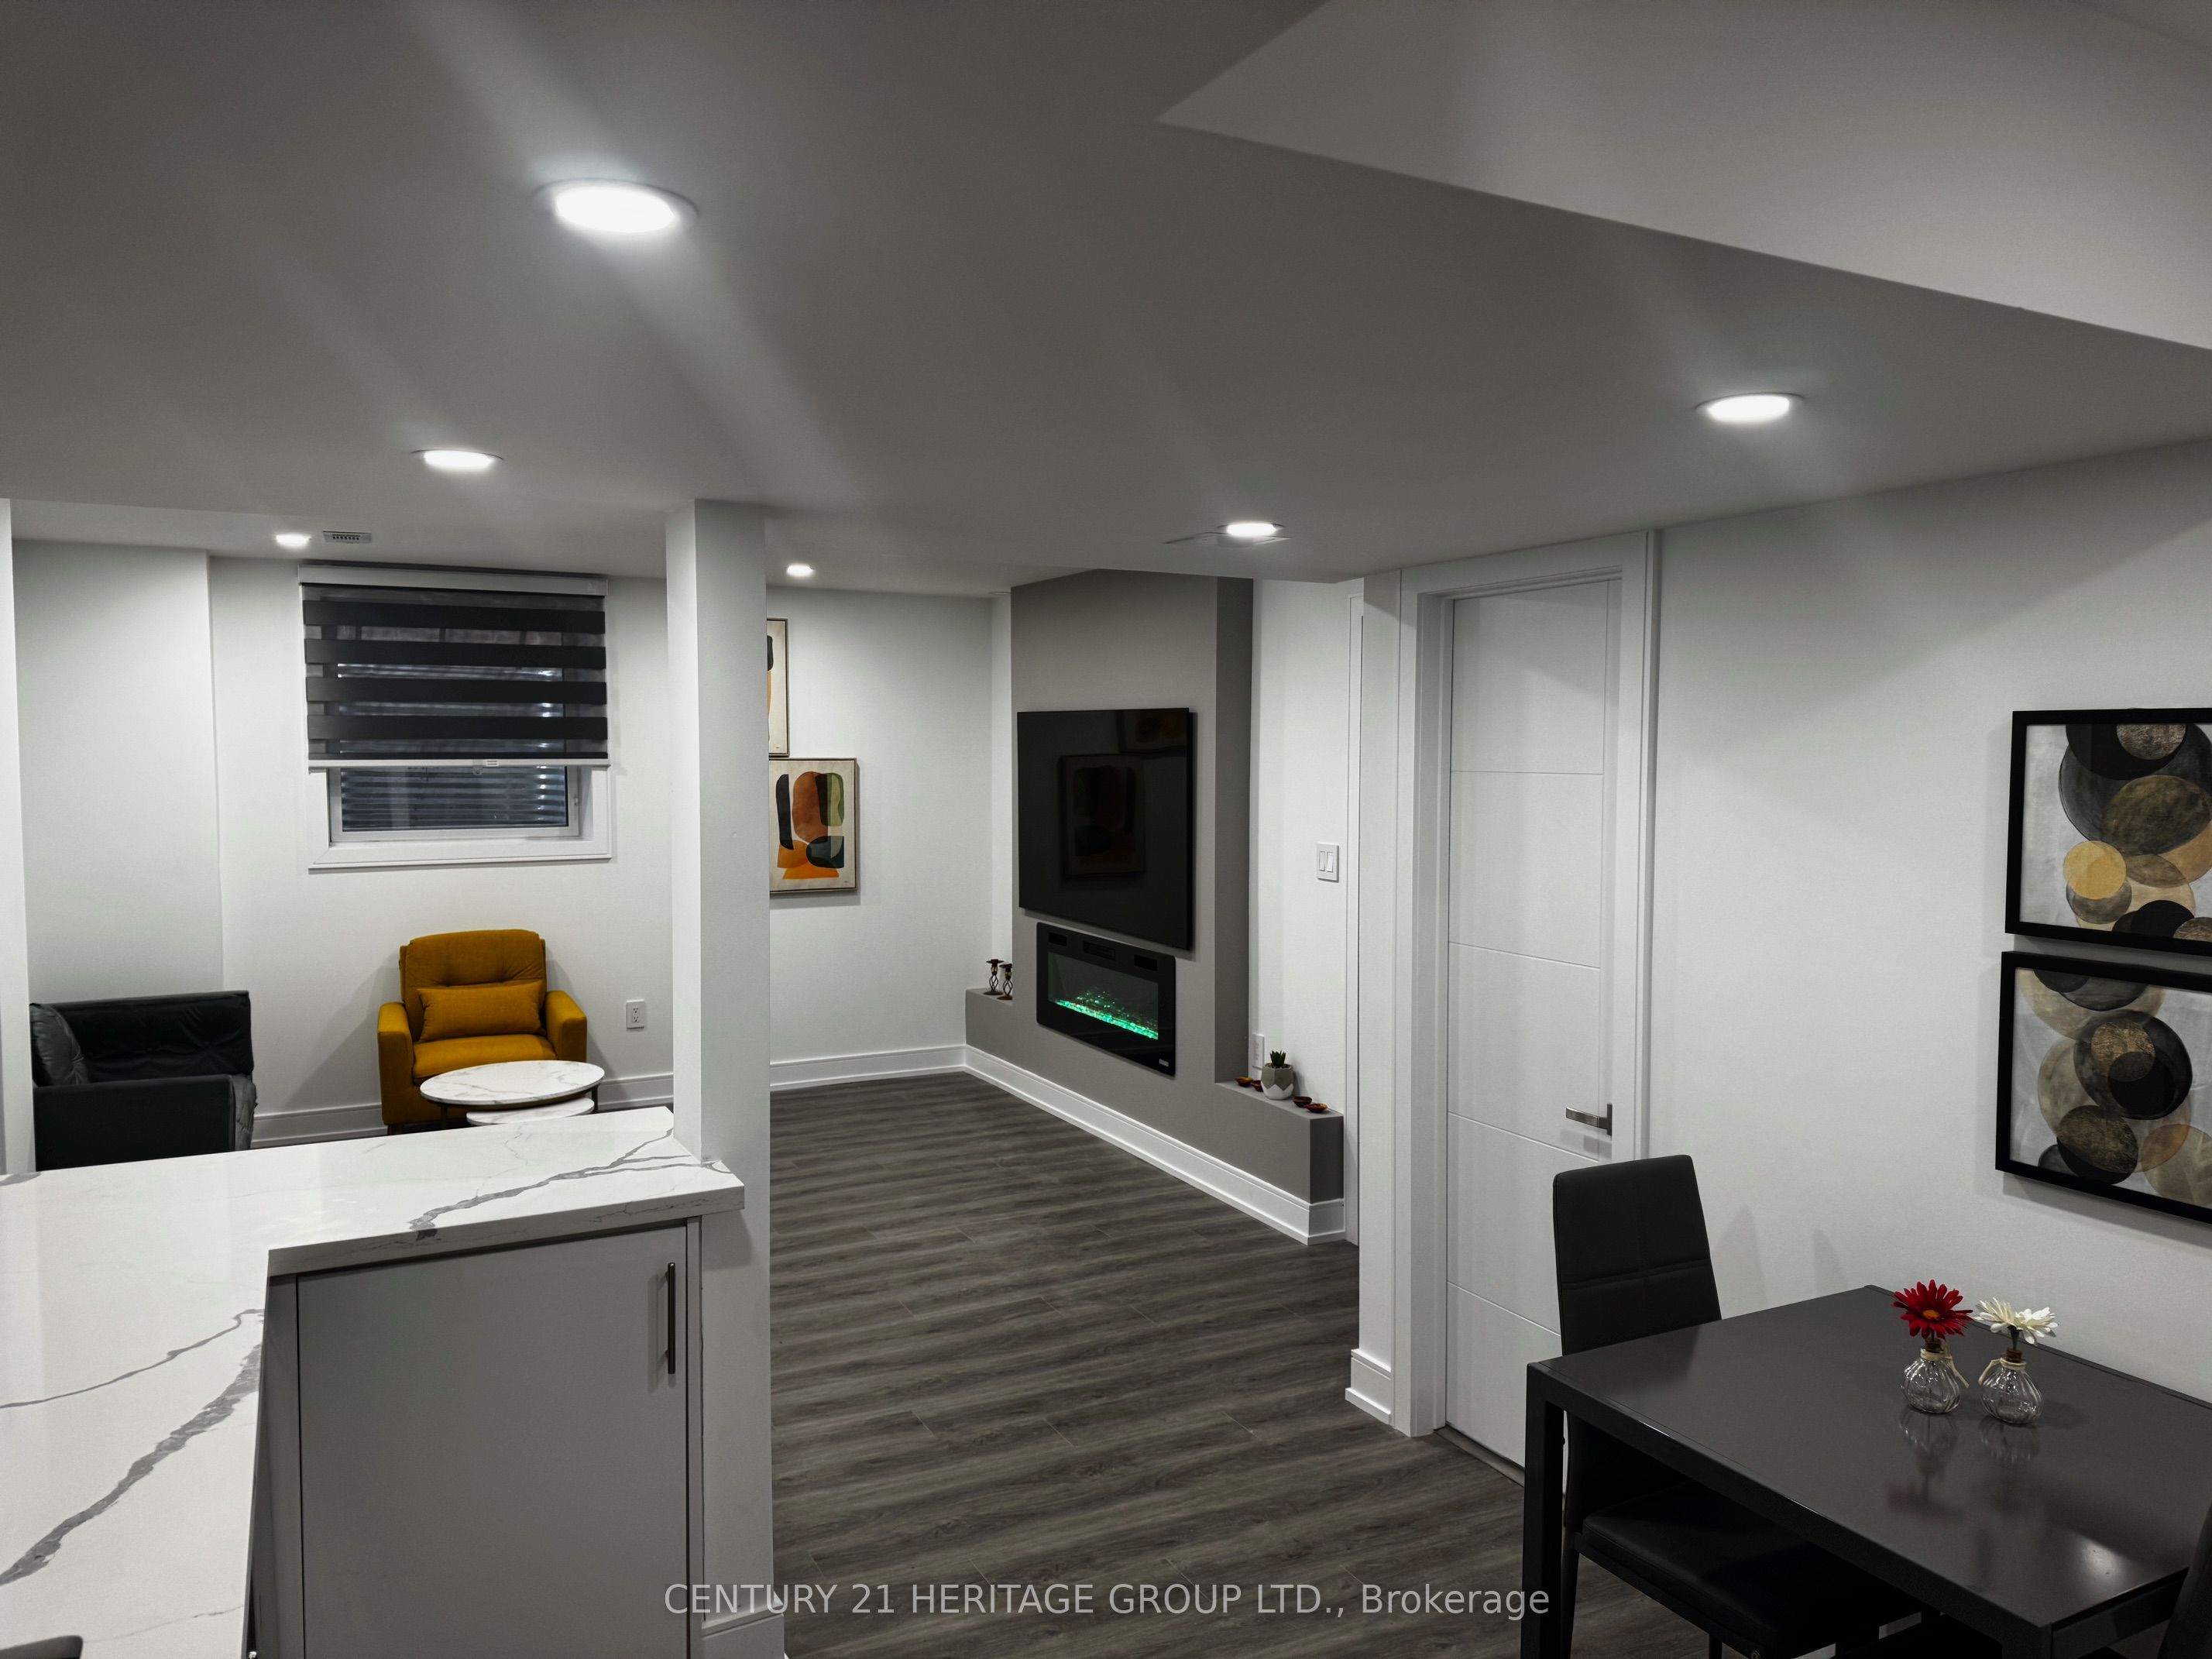
Legal certified furnished basement, One year old, very close to Hwy 404, in suit laundry, The rent include unlimited High speed internet, Premium NETFLIX, one parking, water softener, Snow removal. Separate entrance close to all shopping, Walmart, Costco, Restaurants.......

Property Details

Property TypeLower Level
StyleApartment
CommunitySharon
Rooms2
Kitchens1
Washrooms1
Square Feet700-1100 sqft
Lot Dimensions36 × 109 ft
Fronting OnEast
Dir/Cross St404/Green Lane/Leslie
Garage TypeOther
Garage Parking Spaces1
DriveAvailable, Front Yard Parking
Total Parking Spaces1
ExteriorBrick, Concrete Poured
RoofUnknown
FoundationUnknown
BasementSeparate Entrance, Apartment
Fireplace FeaturesElectric
Heating TypeForced Air
Heating SourceElectric
A/CCentral Air
SewersSewer
Listed Date7/10/2026
Days on Market3 days
PossessionImmediate
Vick Yogeswaran - REALTOR

Your agent: Vick Yogeswaran

REALTOR® · RE/MAX Realtron Realty Inc.

Same-day showings available
WhatsApp Us About This Listing

Property Insights

Home Value
Estimate

Listing Courtesy of: CENTURY 21 HERITAGE GROUP LTD.

MLS® #N13549438

TRREBMLS®

The listing data is provided under copyright by the Toronto Regional Real Estate Board (TRREB). The listing data is deemed reliable but is not guaranteed accurate by TRREB. The trademarks REALTOR®, REALTORS®, and the REALTOR® logo are controlled by The Canadian Real Estate Association (CREA) and identify real estate professionals who are members of CREA. The trademarks MLS®, Multiple Listing Service® and the associated logos are owned by CREA and identify the quality of services provided by real estate professionals who are members of CREA. Used under license.

© 2026 Toronto Regional Real Estate Board. All rights reserved.

HouseIndex Take: Unit 2 - 7 Larkfield Crescent

This lower level (Apartment) is located in the Sharon neighbourhood of East Gwillimbury.

The home offers 1 bedroom, 1 bathroom.

Features include a separate entrance, apartment basement, 1 parking space including a 1-car garage, a fireplace.

Additional details: lot dimensions of 36 × 109 feet.

Listed at $2,200 CAD.
