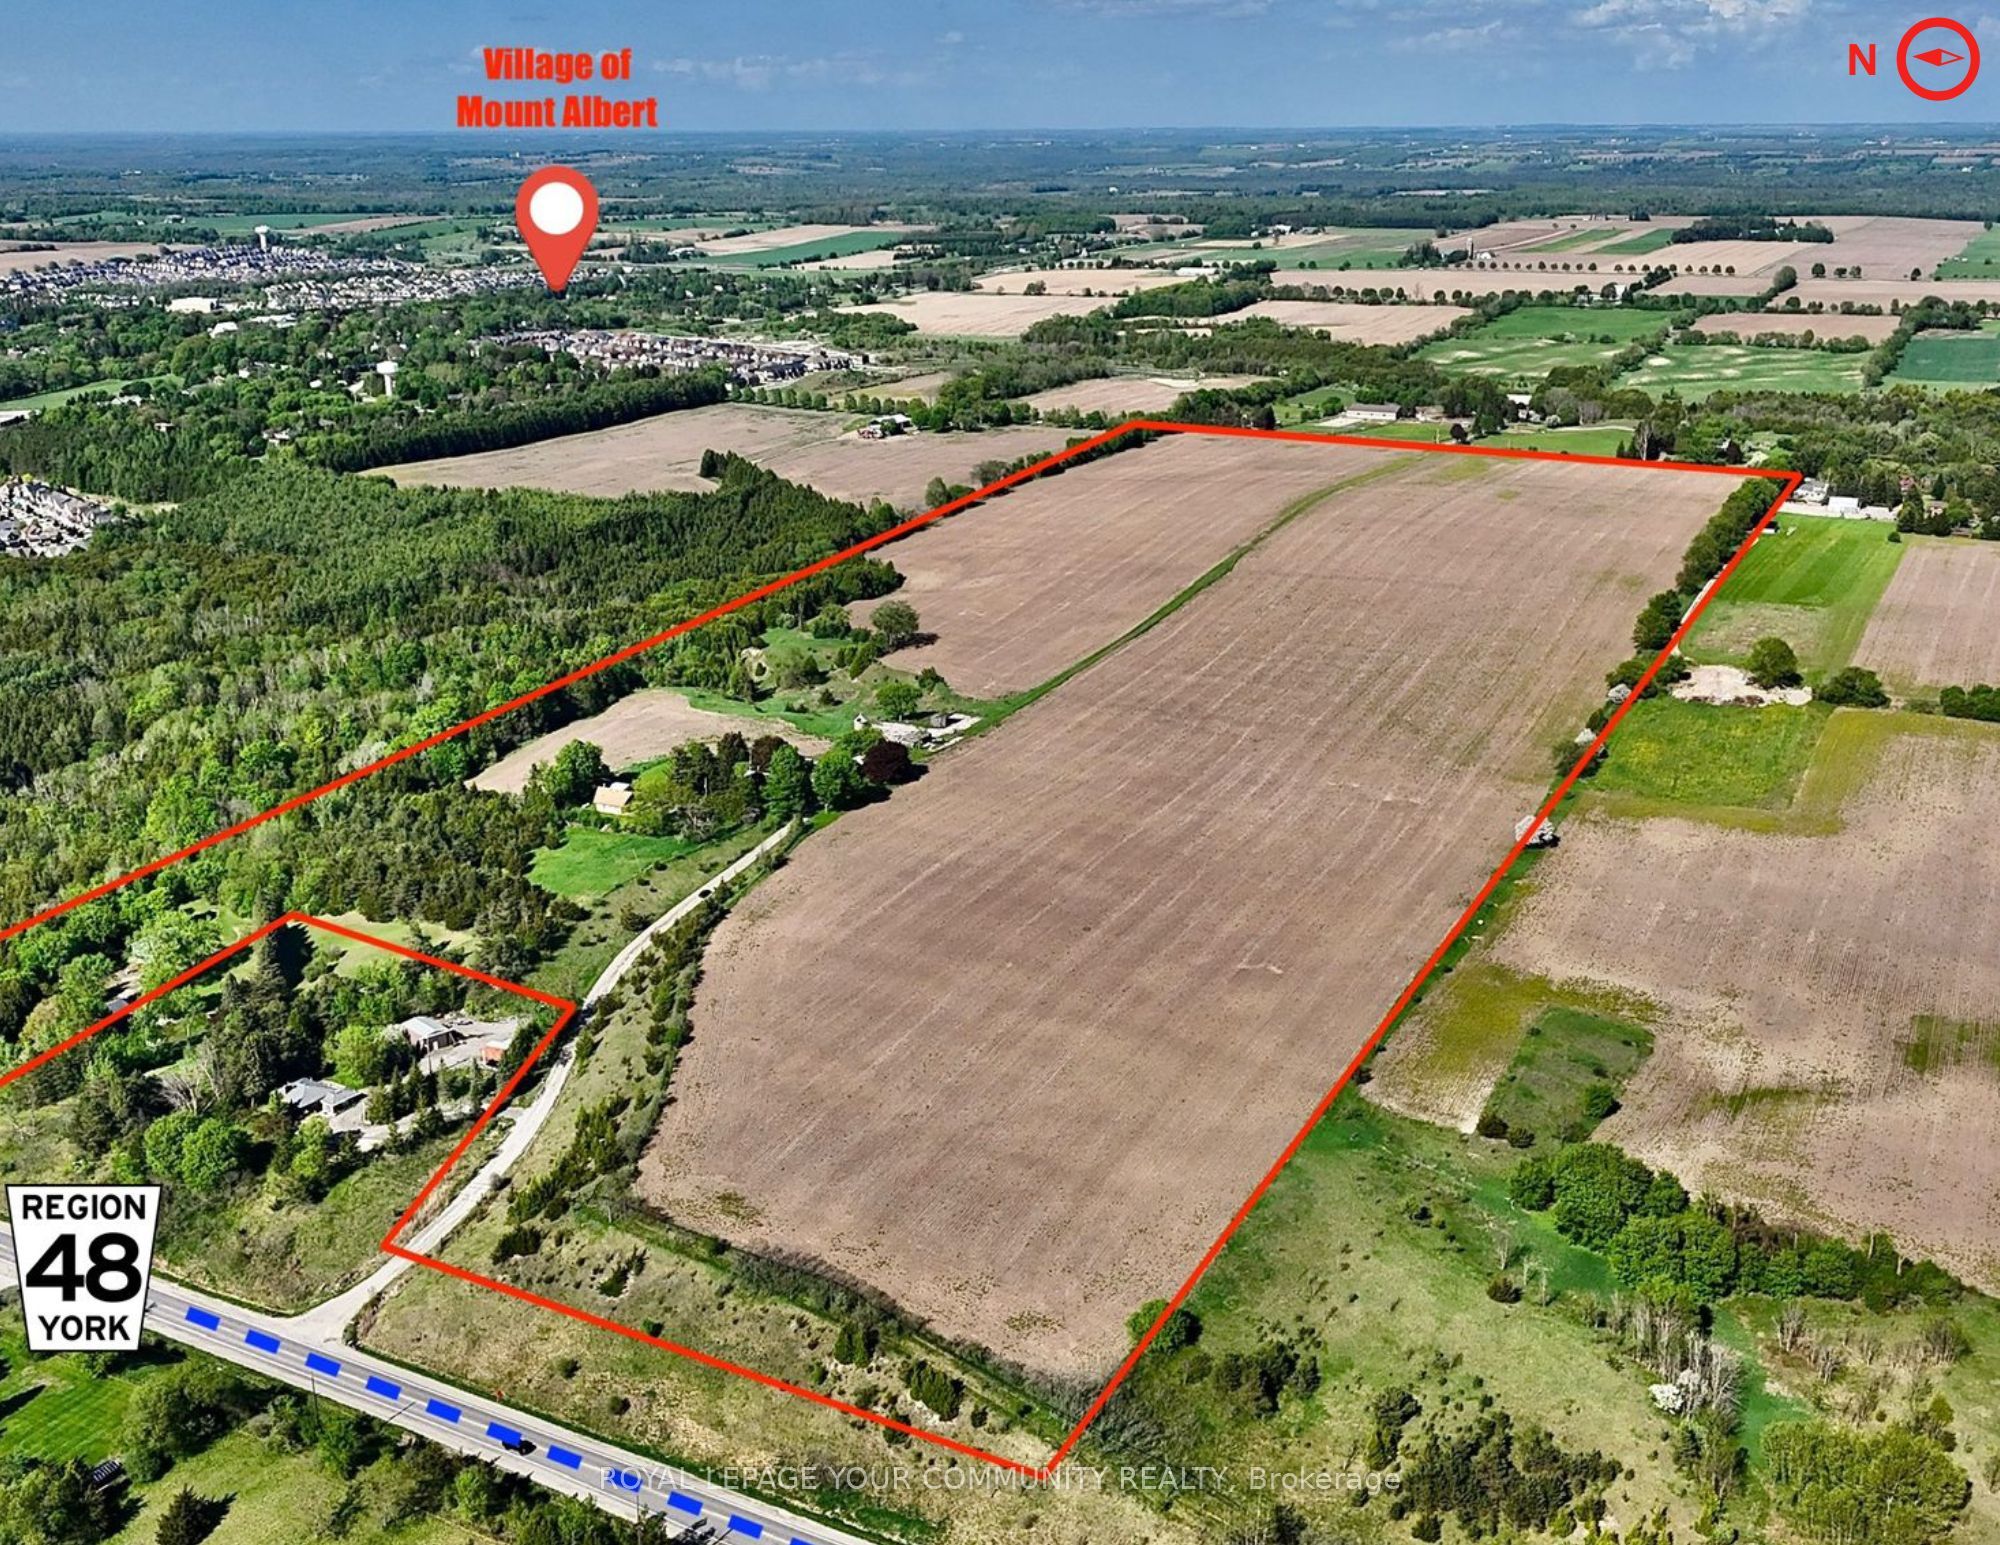
$3,600,000
4219 Mt. Albert Rd
East Gwillimbury, ON L0G 1M0
4219 Mt. Albert Rd, East Gwillimbury — Listed at $3,600,000. 3 bedroom, 1 bathroom 1 1/2 Storey Rural Residential. MLS® N13753184.
Possession · seller's timeline
Immediate (Power of Sale - immediate possession)
What's this home worth?
Get a free estimate for 4219 Mt. Albert Rd
Description
A rare and picturesque rural investment opportunity featuring a charming 1.5-storey farmhouse, four barns & storage outbuildings. The property is accessed by a beautiful gravel laneway lined on both sides with mature deciduous trees, creating an impressive country entrance leading to the farmhouse and surrounding farm buildings. The residence is vinyl-clad home with updated new windows, new steel roof, updated washrooms, and upgraded electrical service. The farmhouse includes a kitchen, family room, living room, washrooms, and storage areas on the main floor. The second floor contains three bedrooms and washrooms. The home also features a full basement with hot water tank, a small porch on the north side, overhead hydro service, drilled well, and septic system. The farm improvements include four service buildings: a two-level livestock barn and three additional storage barns suitable for farm equipment, storage, and related agricultural use. The buildings are metal-clad with pitched metal roofs and are considered to be in fair, workable condition. Being Sold Under Power of Sale. Schedule 'B' must be attached to all offers.
Property Details
Property Insights
Listing Courtesy of: HIGH POINT REALTY LIMITED
MLS® #N13753184


The listing data is provided under copyright by the Toronto Regional Real Estate Board (TRREB). The listing data is deemed reliable but is not guaranteed accurate by TRREB. The trademarks REALTOR®, REALTORS®, and the REALTOR® logo are controlled by The Canadian Real Estate Association (CREA) and identify real estate professionals who are members of CREA. The trademarks MLS®, Multiple Listing Service® and the associated logos are owned by CREA and identify the quality of services provided by real estate professionals who are members of CREA. Used under license.
© 2026 Toronto Regional Real Estate Board. All rights reserved.
HouseIndex Take: 4219 Mt. Albert Road
This rural residential (1 1/2 Storey) is located in the Mt Albert neighbourhood of East Gwillimbury.
The home offers 3 bedrooms, 1 bathroom.
Features include 10 parking spaces including a 1-car garage.
Additional details: lot dimensions of 3896 × 1290 feet.
Listed at $3,600,000 CAD with annual property taxes of $3,000 (2025).
Explore similar listings:
Similar Listings in This Price Range in East Gwillimbury
Active Rural Residential listings priced within 5% of $3,600,000 — comparable homes you may also want to see.