


$1,275,000
32 Coolspring Cres
Caledon, ON L7E 1W6
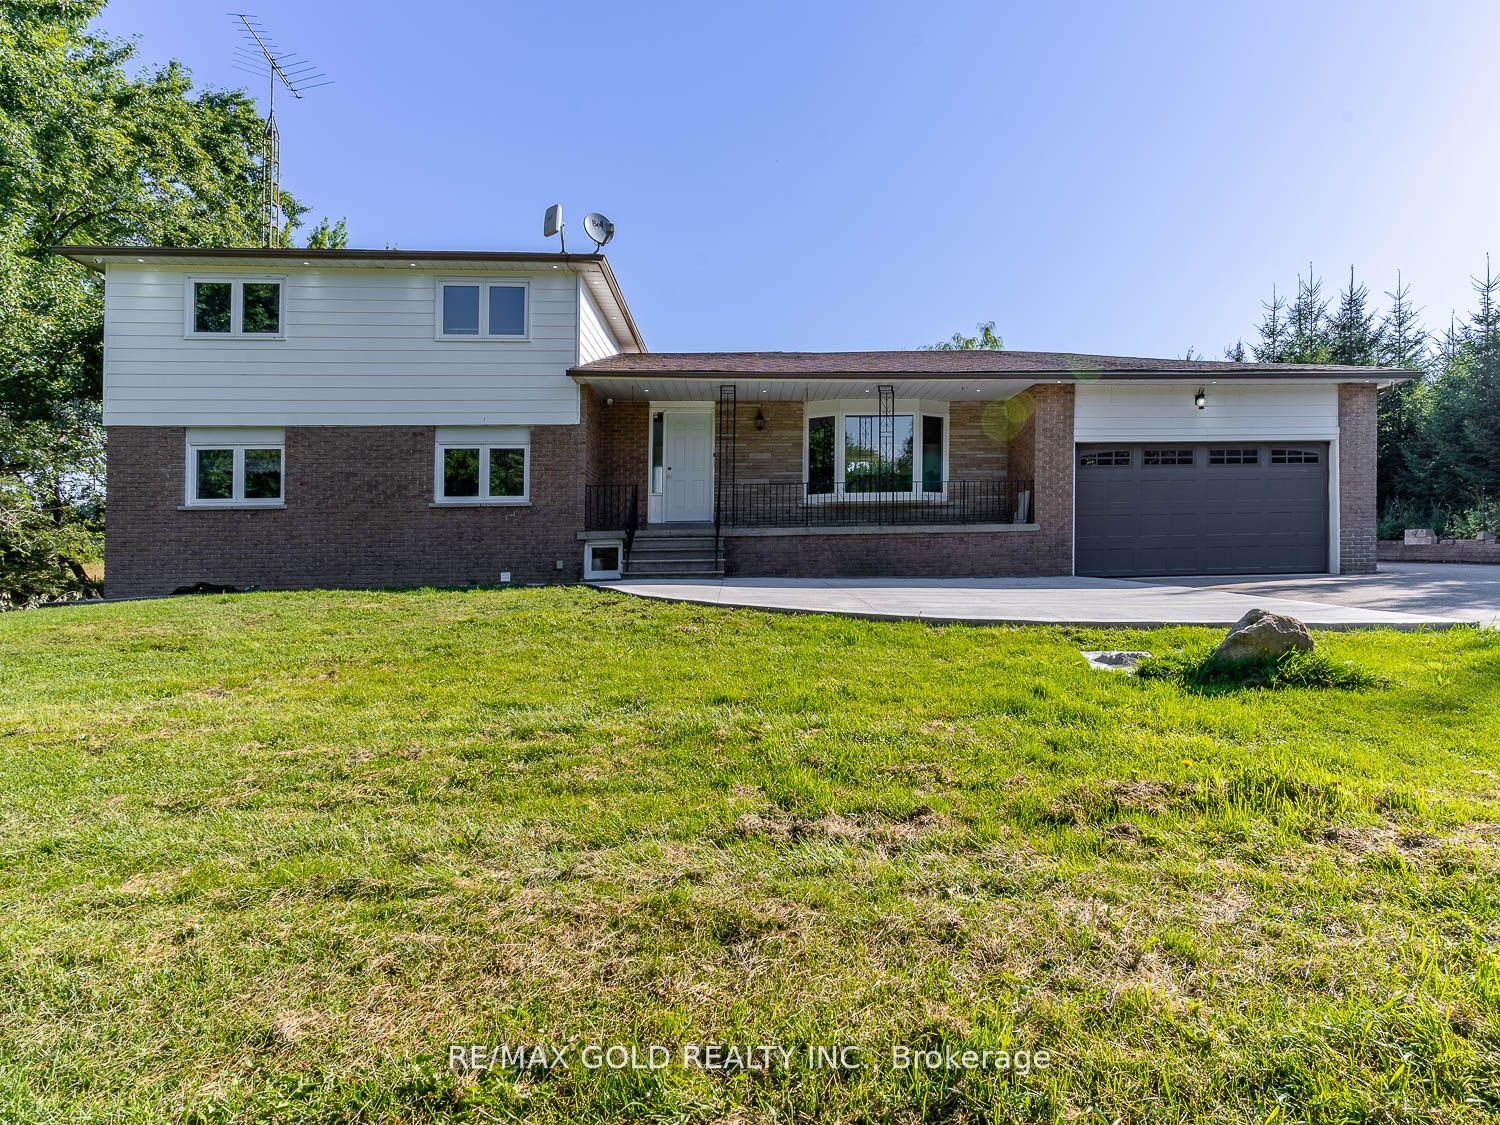
32 Coolspring Cres, Caledon — Listed at $1,275,000. 6 bedroom, 3 bathroom 2-Storey Detached. MLS® W13569692.
Possession · seller's timeline
Flexible
What's this home worth?
Get a free estimate for 32 Coolspring Cres
Description
Beautifully Updated South Hill Family Home Offering Over 3,800 sq. ft. of Living Space on a Spectacular Pie-Shaped Lot. With Approximately 2,543 sq. ft. Above Grade plus a 1,272 sq. ft. Lower Level Waiting for Your Finishing Touches with 2 Bedrooms Completed. This Home Combines Generous Living Space with Exceptional Outdoor Potential. Set on an Impressive Lot Measuring 18.07' x 179.57' x 30.16' x 211.60' x 74.16', the Expansive Backyard is a Rare Find, Offering Outstanding Privacy and Endless Possibilities, Including Plenty of Room for a Pool, Play Area, or Future Outdoor Retreat or all Three. Designed for Both Everyday Family Living and Entertaining, the Backyard Features a Beautiful 12' x 16' Deck with an 11' Retractable Awning, Creating the Perfect Outdoor Gathering Space. Inside, the Updated Kitchen Serves as the Heart of the Home, Featuring Granite Countertops, Stainless Steel Appliances, and a Spacious Breakfast Area Located Beside the Dining Room with Built in Custom Buffet.The Thoughtfully Designed Floor Plan Offers Four Generously Sized Bedrooms, Including a Spacious Primary Suite with a New Walk in Closet. Additional Highlights include a Welcoming Front Foyer, Patterned Concrete Front Walkway and Porch, and a Convenient Lower-Level Laundry Room. Major Updates Include Updated Kitchen, Front Door (2022), All Windows (2021), Eaves and Eavestroughs (2022), Furnace (2022), Garage Door (2022), Deckboards and Stairs (2026). Move-in Ready and Ideally Located in the Sought-After South Hill Neighbourhood of Bolton, this Exceptional Home Offers the Perfect Combination of Space, Quality Updates, and an Incredible Backyard for Today's Growing Family.
Property Details
Property Insights
Listing Courtesy of: COLDWELL BANKER SELECT REAL ESTATE
MLS® #W13569692


The listing data is provided under copyright by the Toronto Regional Real Estate Board (TRREB). The listing data is deemed reliable but is not guaranteed accurate by TRREB. The trademarks REALTOR®, REALTORS®, and the REALTOR® logo are controlled by The Canadian Real Estate Association (CREA) and identify real estate professionals who are members of CREA. The trademarks MLS®, Multiple Listing Service® and the associated logos are owned by CREA and identify the quality of services provided by real estate professionals who are members of CREA. Used under license.
© 2026 Toronto Regional Real Estate Board. All rights reserved.
HouseIndex Take: 32 Coolspring Crescent
This detached (2-Storey) is located in the Bolton East neighbourhood of Caledon.
The home offers 6+2 bedrooms, 3 bathrooms.
Features include a partially finished basement, 6 parking spaces including a 2-car garage, a fireplace.
Additional details: lot dimensions of 18.1 × 195.6 feet.
Listed at $1,275,000 CAD with annual property taxes of $5,744.72 (2026).
Explore similar listings:
Similar Listings in This Price Range in Caledon
Active Detached listings priced within 5% of $1,275,000 — comparable homes you may also want to see.

$1,269,900
2 Ironhorse Cres
5 bed • 4 bath
Detached

$1,269,000
59 Tarquini Cres
5 bed • 5 bath
Detached

$1,268,900
30 Spinland St
5 bed • 4 bath
Detached

$1,265,000
10 Tweedhill Ave
5 bed • 4 bath
Detached

$1,289,000
10 Learmont Ave
5 bed • 4 bath
Detached
$1,290,000
19139 Heart Lake Rd
5 bed • 3 bath
Detached
About Caledon Real Estate
This Detached is located in the Bolton East community in Caledon. Caledon is a vast, scenic municipality in Peel Region spanning the Niagara Escarpment and Oak Ridges Moraine. Bolton is the primary urban centre, while Caledon East and Inglewood offer village living. Popular with buyers seeking acreage, hobby farms, and a rural-meets-suburban lifestyle within commuting distance of Toronto. Detached homes in Caledon are in high demand among families seeking space, privacy, and long-term equity growth.