


$3,600
5321 Applegarth Dr
Burlington, ON L7L 7E4
5321 Applegarth Dr, Burlington — Listed at $3,600. 3 bedroom, 3 bathroom 2-Storey Townhouse. MLS® W14104186.
Move-in
60-89 days
What's this home worth?
Get a free estimate for 5321 Applegarth Dr
Description
Welcome to 5321 Applegarth Drive, a beautifully updated and fully furnished 3-bedroom, 3-bathroom freehold end-unit townhome nestled on a quiet street in Burlington's highly desirable Orchard community! Offering approximately 1,930 sq. ft. above grade plus a finished recreation area, this inviting home combines modern comfort, stylish finishes, and everyday convenience. Step inside to a bright, open-concept main level featuring 9' ceilings, hardwood flooring, updated lighting, and pot lights throughout. The spacious family room showcases a cozy gas fireplace and large windows that fill the home with natural light. The beautifully updated kitchen features stainless steel appliances, a generous centre island, and an adjoining dining area, perfect for everyday living and entertaining. Walk out to the private backyard deck featuring a premium Bullfrog hot tub, creating a wonderful outdoor retreat. Upstairs, discover three spacious bedrooms with updated carpeting, including an impressive primary suite with two walk-in closets and a private 4-piece ensuite. Two additional bedrooms and a full bathroom complete the upper level. The finished lower-level recreation room offers additional space to relax, entertain, or unwind, along with generous storage. Offered fully furnished for added convenience, the home includes living and dining room furniture, bedroom furnishings, and basement seating, making settling in effortless. Additional highlights include an updated powder room, upgraded plumbing, high-end appliances, Trane A/C, a landscaped front and backyard, welcoming front porch, and attached garage with driveway parking. Ideally situated near excellent schools, parks, trails, shopping, restaurants, and major highways, this exceptional leasing opportunity offers comfortable, move-in-ready living in one of Burlington's most established neighbourhoods!
Property Details
Property Insights
Listing Courtesy of: RE/MAX ESCARPMENT REALTY INC.
MLS® #W14104186


The listing data is provided under copyright by the Toronto Regional Real Estate Board (TRREB). The listing data is deemed reliable but is not guaranteed accurate by TRREB. The trademarks REALTOR®, REALTORS®, and the REALTOR® logo are controlled by The Canadian Real Estate Association (CREA) and identify real estate professionals who are members of CREA. The trademarks MLS®, Multiple Listing Service® and the associated logos are owned by CREA and identify the quality of services provided by real estate professionals who are members of CREA. Used under license.
© 2026 Toronto Regional Real Estate Board. All rights reserved.
HouseIndex Take: 5321 Applegarth Drive
This att/row/townhouse (2-Storey) is located in the Orchard neighbourhood of Burlington.
The home offers 3 bedrooms, 3 bathrooms.
Features include a full, partially finished basement, 2 parking spaces including a 1-car garage, a fireplace.
Additional details: lot dimensions of 22.64 × 80.64 feet.
Listed at $3,600 CAD.
Explore similar listings:
Similar Listings in This Price Range in Burlington
Active Att/Row/Townhouse listings priced within 5% of $3,600 — comparable homes you may also want to see.
$3,600
5226 Pinedale Dr
3 bed • 3 bath
Att/Row/Townhouse

$3,600
583 Wedgewood Dr
4 bed • 4 bath
Att/Row/Townhouse

$3,550
3108 Michelangelo Rd
3 bed • 4 bath
Att/Row/Townhouse

$3,500
2871 Darien Rd
3 bed • 2 bath
Att/Row/Townhouse
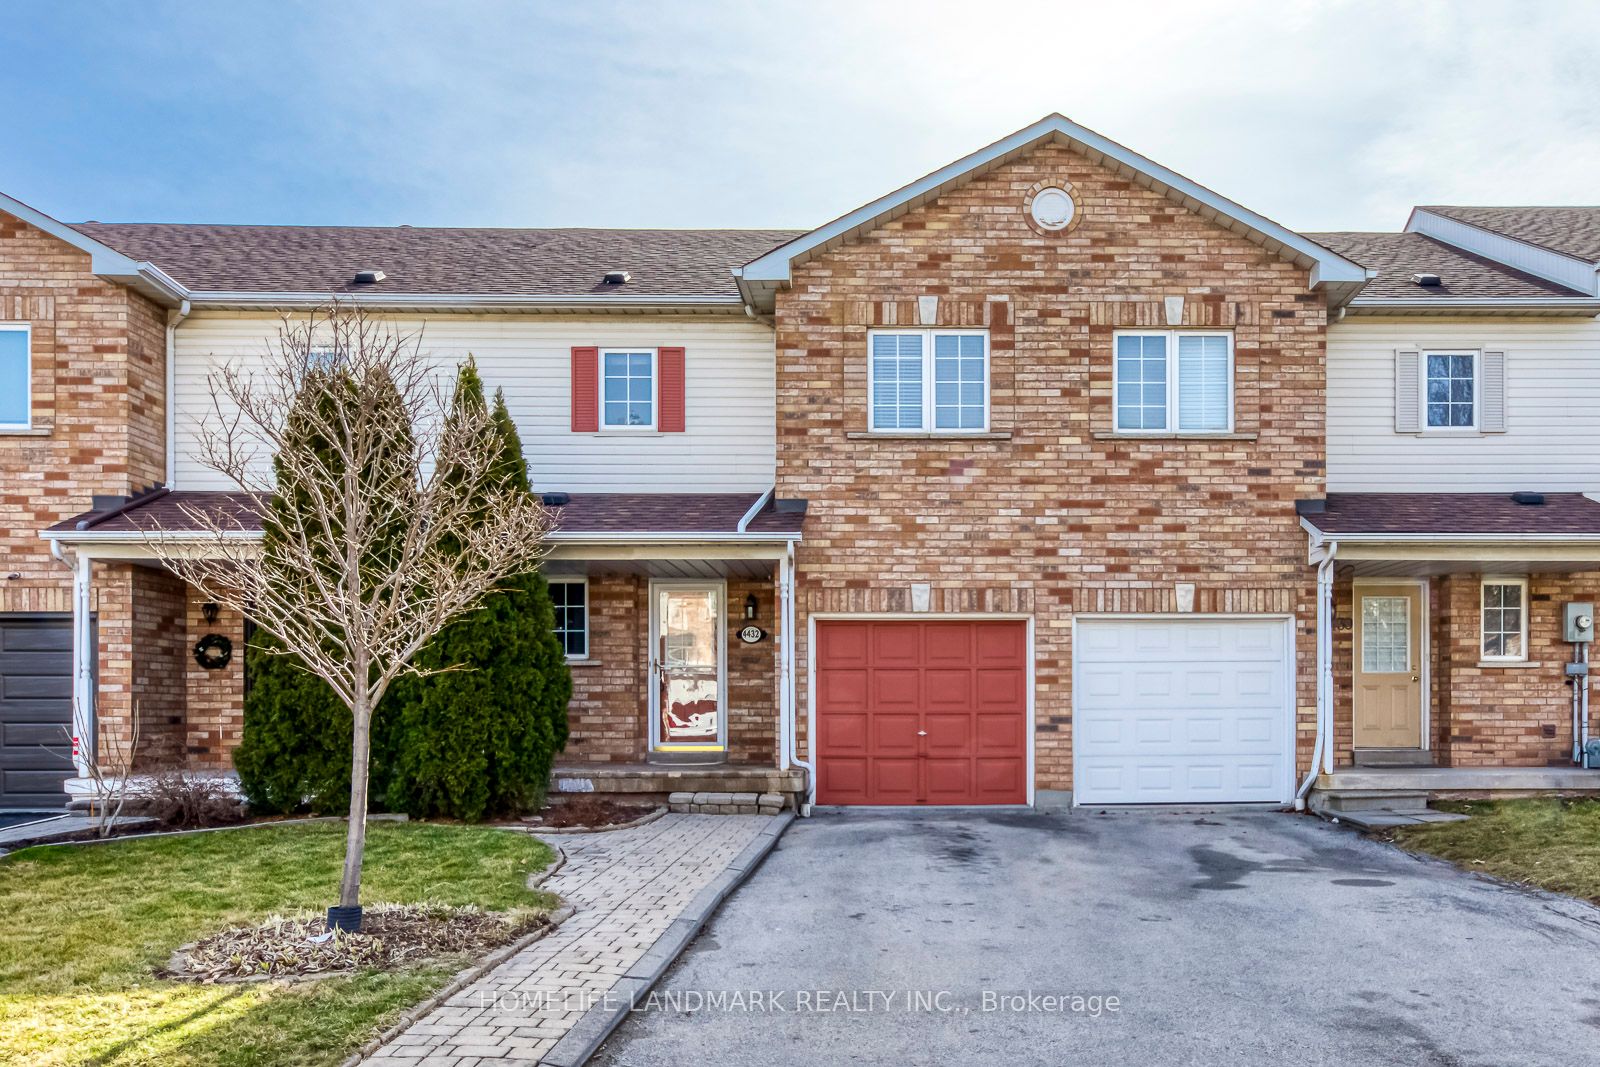
$3,490
4432 Peter Dr
3 bed • 3 bath
Att/Row/Townhouse

$3,450
4008 Berton Ave
3 bed • 3 bath
Att/Row/Townhouse
About Burlington Real Estate
This Att/Row/Townhouse is located in the Orchard community in Burlington. Burlington is a lakefront city in Halton Region with a vibrant downtown, excellent waterfront parks, and a strong arts scene. The Burlington GO station provides direct service to Union in under 50 minutes. Spencer Smith Park, the Royal Botanical Gardens, and a walkable Lakeshore corridor make it a top choice for families and professionals. Townhomes in Burlington offer a middle ground between condo convenience and freehold space, making them a strong choice for growing families.