


$928,880
4861 Verdi St
Burlington, ON L7M 0H4
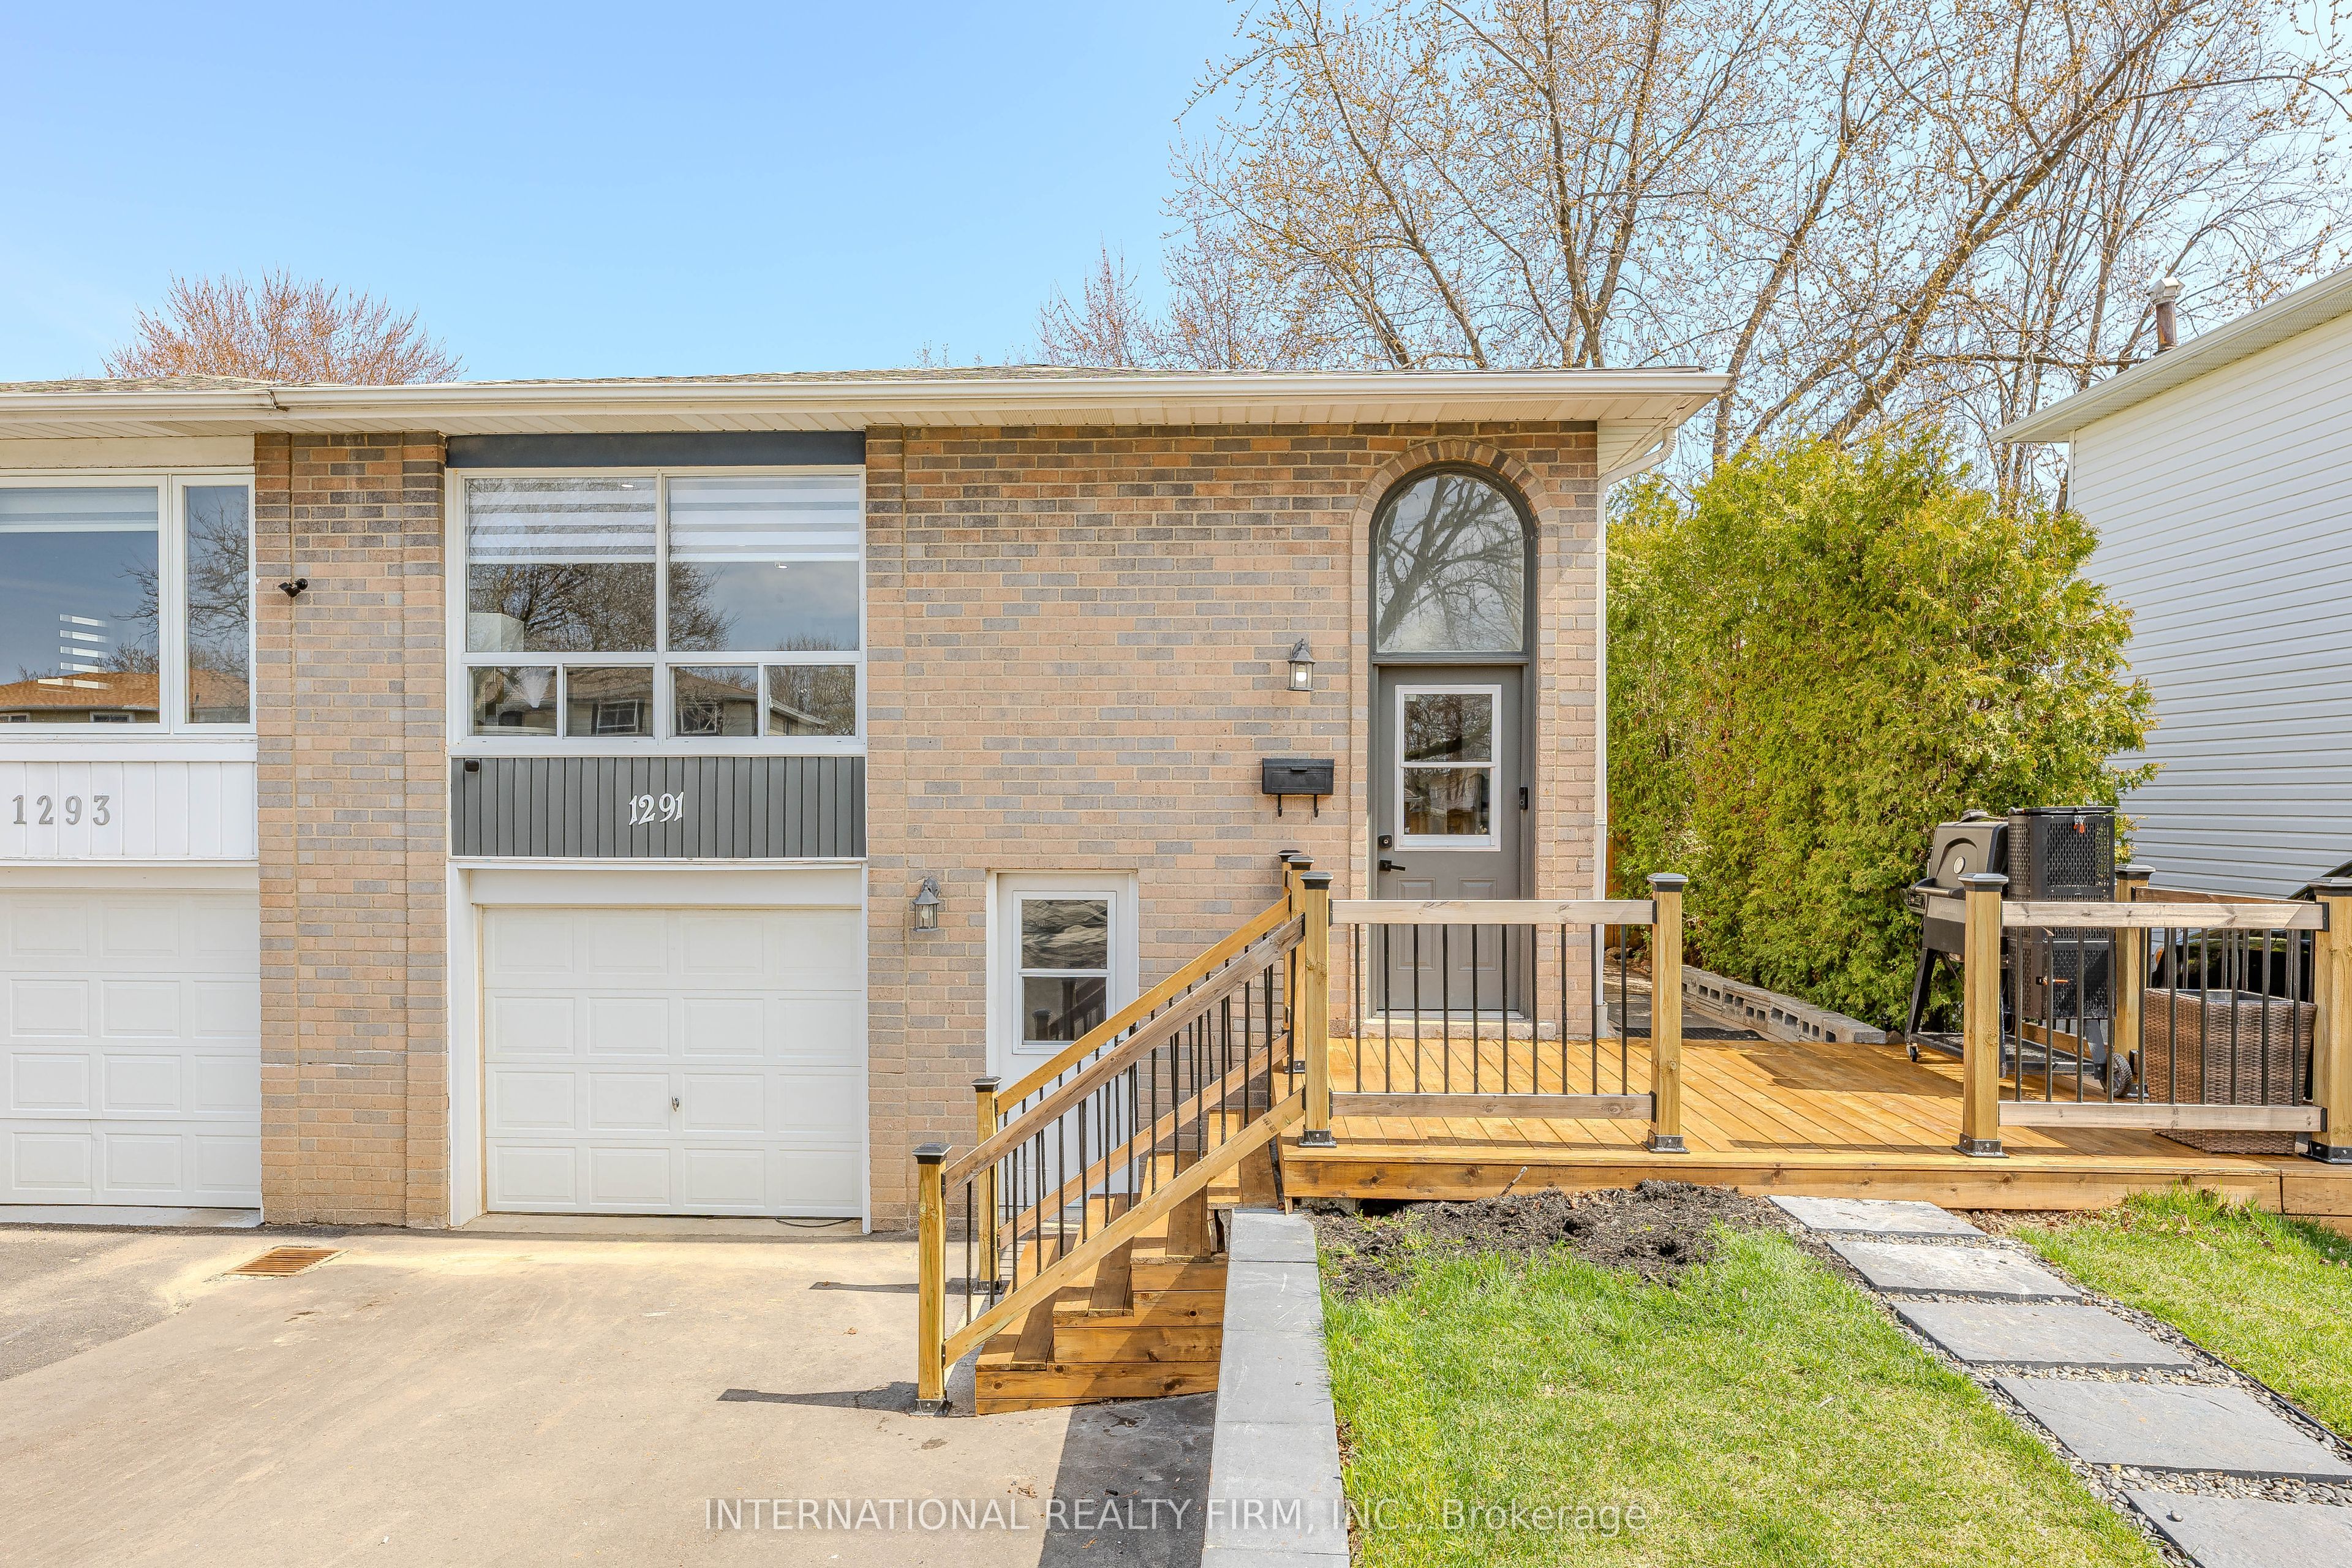
4861 Verdi St, Burlington — Listed at $928,880. 4 bedroom, 3 bathroom 2-Storey Semi-Detached. MLS® W13464624.
Description
Spacious Semi-Detached (Linked by Garage Only) 3+1 Bedroom, 2.5 Bath, Finished Basement* Located in Popular Alton Area! Close To A++ Schools, Shopping, Transportation, Highways * Functional Living Space: Spacious Eat-In Kitchen Central Island, Granite CounterTop*Hardwood,9 ft Ceiling with Pot Lights and Stained Wood Stairs* Bath Tub & Separate Shower*Fully Finished Basement: Large Rec Room, Extra Bedroom And Lots Of Storage Space* Hardwood Staircase Leads To 3 Spacious Bdrms & 2 Full Baths* Ensuite Walk In Closet * Parking including Garage for 3 Car's * Double Doors Entrance With Beautiful Insert And Spacious Foyer With Ceramic Mosaic Floor* Popular Area with Top Rated Schools, Walk to Transportations, Shopping, Banks!
Property Details
Listing Courtesy of: HOMETRADE REALTY INC.
MLS® #W13464624


The listing data is provided under copyright by the Toronto Regional Real Estate Board (TRREB). The listing data is deemed reliable but is not guaranteed accurate by TRREB. The trademarks REALTOR®, REALTORS®, and the REALTOR® logo are controlled by The Canadian Real Estate Association (CREA) and identify real estate professionals who are members of CREA. The trademarks MLS®, Multiple Listing Service® and the associated logos are owned by CREA and identify the quality of services provided by real estate professionals who are members of CREA. Used under license.
© 2026 Toronto Regional Real Estate Board. All rights reserved.
HouseIndex Take: 4861 Verdi Street
This semi-detached (2-Storey) is located in the Alton neighbourhood of Burlington.
The home offers 4+1 bedrooms, 3 bathrooms.
Features include a finished basement, 3 parking spaces including a 1-car garage.
Additional details: lot dimensions of 24.99 × 99 feet.
Explore similar listings:
Similar Listings in This Price Range in Burlington
This property is no longer available. Explore comparable Semi-Detached listings currently on the market, priced within 5% of this home.


About Burlington Real Estate
This Semi-Detached is located in the Alton community in Burlington. Burlington is a lakefront city in Halton Region with a vibrant downtown, excellent waterfront parks, and a strong arts scene. The Burlington GO station provides direct service to Union in under 50 minutes. Spencer Smith Park, the Royal Botanical Gardens, and a walkable Lakeshore corridor make it a top choice for families and professionals. Semi-detached homes in Burlington provide freehold ownership at a more accessible price point, appealing to first-time buyers and young families.