This Property Has Been Sold
🔒 Create your free account to see the sold price, days on market & full sale history


$978,000
2230 Sutton Dr
Burlington, ON L7L 7K4
2230 Sutton Dr, Burlington — Sold for $978,000. 3 bedroom, 3 bathroom 2-Storey Semi-Detached. MLS® W12848160.
Description
Welcome to this turn-key freehold semi-detached in Burlington's family-friendly Orchard neighbourhood. A rare 38-foot frontage gives this home the breathing room you thought you'd have to pay a lot more for - light, space, and a layout that feels detached. Stylish details include California shutters, hardwood flooring, pot lights with Decora dimmers, and a bright kitchen with walk-out to the backyard. The spacious primary bedroom features a walk-in closet and renovated 3-piece ensuite, joined by two additional bedrooms, a renovated shared bath with multi-jet shower, and a versatile den ideal for a home office or play space. The finished lower level offers a bright rec room perfect for movie nights, play, or work-from-home. Outside, enjoy a fully fenced backyard with patio, garden bed, storage shed, lawn sprinkler system, and a winding interlock walkway. Whether you're a first-time buyer or making the leap from condo life, this is the upgrade that makes sense - renovated baths, zero rentals, and nothing to do but move in. Walk to top-rated schools, Orchard Community Park, and Bronte Creek Provincial Park. Minutes to Appleby Line amenities, QEW, 407, and Appleby GO. Updates: primary ensuite & shared bath (2021), dishwasher (2021), Navien tankless water heater with filter (2023), smoke & CO detectors and duct cleaning (2025). Click links for video tour & Orchard neighbourhood guide!
Property Details
Listing Courtesy of: RIGHT AT HOME REALTY
MLS® #W12848160


The listing data is provided under copyright by the Toronto Regional Real Estate Board (TRREB). The listing data is deemed reliable but is not guaranteed accurate by TRREB. The trademarks REALTOR®, REALTORS®, and the REALTOR® logo are controlled by The Canadian Real Estate Association (CREA) and identify real estate professionals who are members of CREA. The trademarks MLS®, Multiple Listing Service® and the associated logos are owned by CREA and identify the quality of services provided by real estate professionals who are members of CREA. Used under license.
© 2026 Toronto Regional Real Estate Board. All rights reserved.
HouseIndex Take: 2230 Sutton Drive
This semi-detached (2-Storey) is located in the Orchard neighbourhood of Burlington.
The home offers 3 bedrooms, 3 bathrooms.
Features include a finished basement, 2 parking spaces including a 1-car garage.
Additional details: lot dimensions of 38.35 × 86.22 feet.
This property has been sold. Annual property taxes were $4,683 (2025). Sign in to view the sold price.
Explore similar listings:
Similar Listings in This Price Range in Burlington
This property is no longer available. Explore comparable Semi-Detached listings currently on the market, priced within 5% of this home.


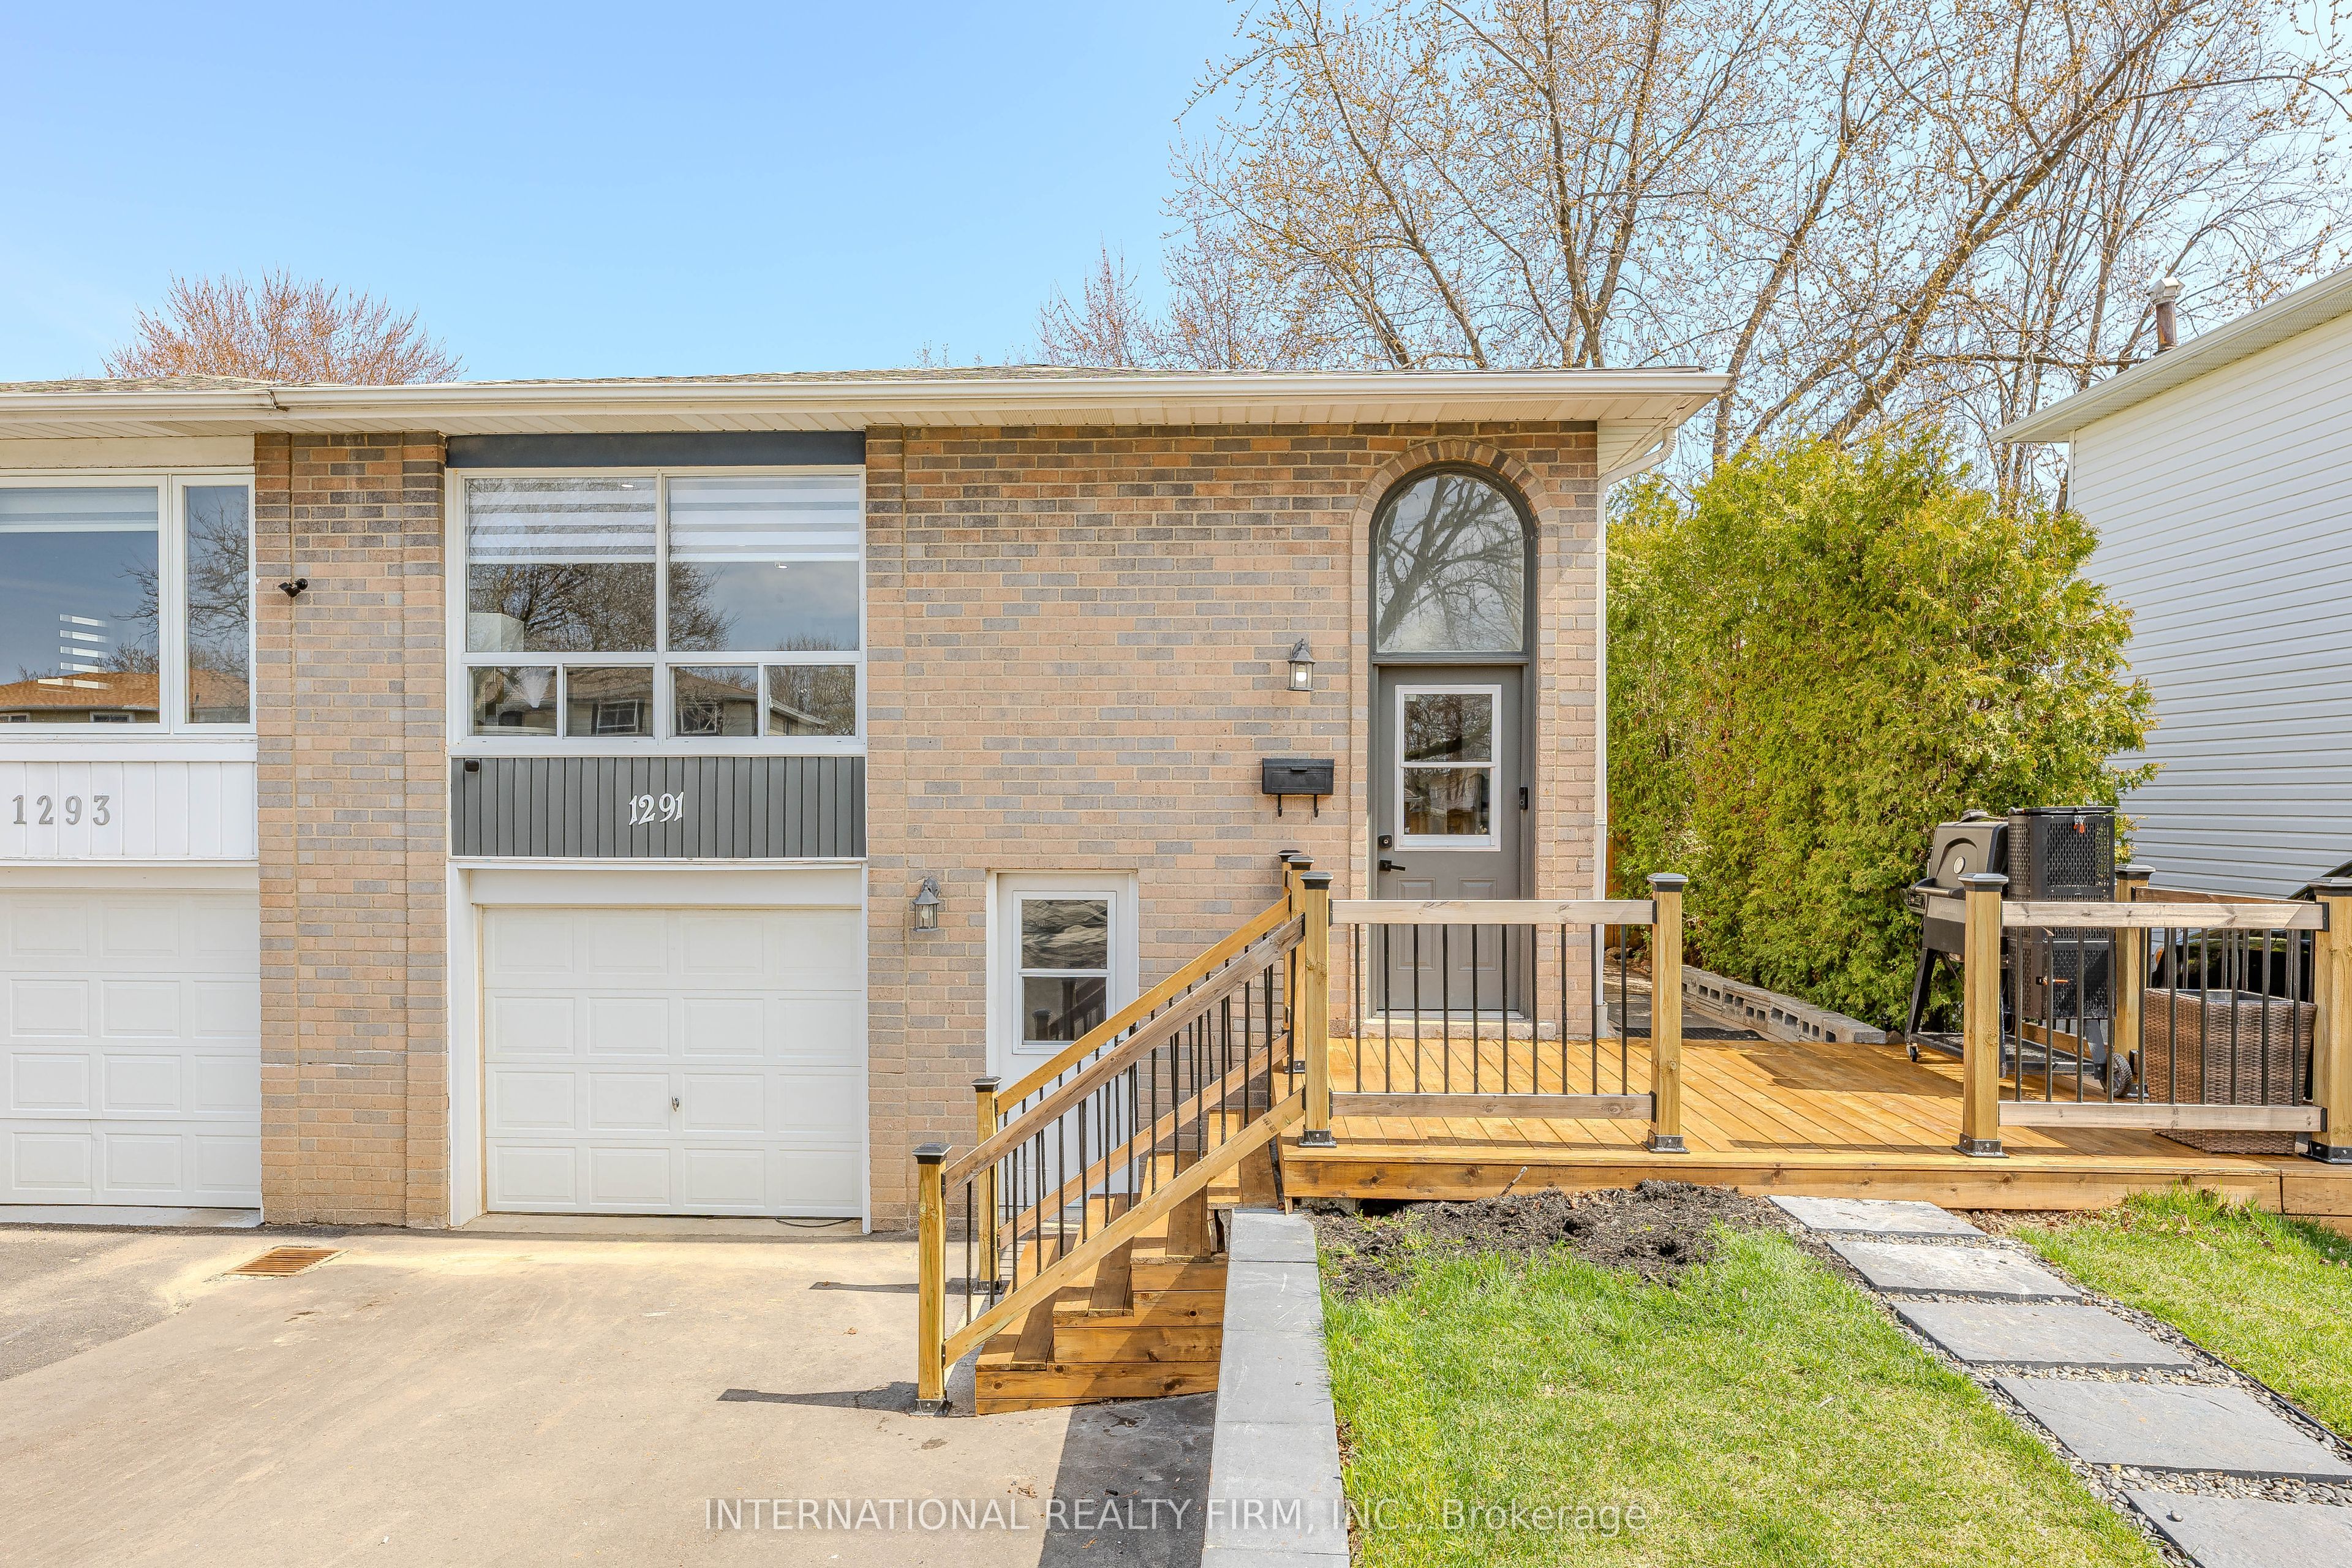
About Burlington Real Estate
This Semi-Detached in the Orchard community in Burlington has been sold. Burlington is a lakefront city in Halton Region with a vibrant downtown, excellent waterfront parks, and a strong arts scene. The Burlington GO station provides direct service to Union in under 50 minutes. Spencer Smith Park, the Royal Botanical Gardens, and a walkable Lakeshore corridor make it a top choice for families and professionals. Semi-detached homes in Burlington provide freehold ownership at a more accessible price point, appealing to first-time buyers and young families. Reviewing sold prices in the area helps buyers and sellers understand current market values.