
$1,349,000
87 Abitibi Lake Dr S
Brampton, ON L6R 0V7
87 Abitibi Lake Dr S, Brampton — Listed at $1,349,000. 6 bedroom, 5 bathroom 2-Storey Detached. MLS® W14123012.
Possession · seller's timeline
60/90/TBA (Flexible)
What's this home worth?
Get a free estimate for 87 Abitibi Lake Dr S
Description
Stunning 4+2 Bdrm Detached In Sought-After Sandringham-Wellington! Approx 2,550 Sq Ft Of Bright, Functional Living Space On A 38 X 90 Ft Lot. Grand Double-Door Entry Opens To Hardwood Floors & Pot Lights Throughout The Main Level. Open Concept Living/Dining Flows Into A Custom Chef's Kitchen W/ Quartz Counters, Centre Island, B/I Hi-End Appliances & Sun-Filled Breakfast Area W/ W/O To Yard. Cozy Family Rm W/ Gas Fireplace. Solid Oak Staircase W/ Metal Pickets Leads To 4 Generous Bdrms & 3 Full Baths Upstairs. Primary Retreat Boasts 5-Pc Ensuite &His/Hers Closets; Two Add'l Bdrms Share A Semi-Ensuite. Prof. Finished Bsmt W/ Separate Entrance Offers 2 Bdrms, Full Kitchen, 4-Pc Bath, Open Rec Rm & Its Own Laundry - Ideal For In-Laws Or Rental Income. Main Floor Laundry W/ Direct Garage Access. Double Garage + 2 Driveway Spots (4 Total). Prof. Concrete Surround & Backyard For Low-Maint Outdoor Living. Steps To Schools, Parks, Transit & Shopping. Move-In Ready - Nothing To Do But Enjoy!
Property Details
Property Insights
Listing Courtesy of: iCloud Realty Ltd.
MLS® #W14123012


The listing data is provided under copyright by the Toronto Regional Real Estate Board (TRREB). The listing data is deemed reliable but is not guaranteed accurate by TRREB. The trademarks REALTOR®, REALTORS®, and the REALTOR® logo are controlled by The Canadian Real Estate Association (CREA) and identify real estate professionals who are members of CREA. The trademarks MLS®, Multiple Listing Service® and the associated logos are owned by CREA and identify the quality of services provided by real estate professionals who are members of CREA. Used under license.
© 2026 Toronto Regional Real Estate Board. All rights reserved.
HouseIndex Take: 87 Abitibi Lake Drive S
This detached (2-Storey) is located in the Sandringham-Wellington neighbourhood of Brampton.
The home offers 6+2 bedrooms, 5 bathrooms.
Features include a separate entrance, finished basement, 4 parking spaces including a 2-car garage, a fireplace.
Additional details: lot dimensions of 38.06 × 90.22 feet.
Listed at $1,349,000 CAD with annual property taxes of $9,405 (2026).
Explore similar listings:
Similar Listings in This Price Range in Brampton
Active Detached listings priced within 5% of $1,349,000 — comparable homes you may also want to see.

$1,350,000
12 Ferncroft Pl
5 bed • 4 bath
Detached

$1,345,000
7 Caboose St
5 bed • 6 bath
Detached
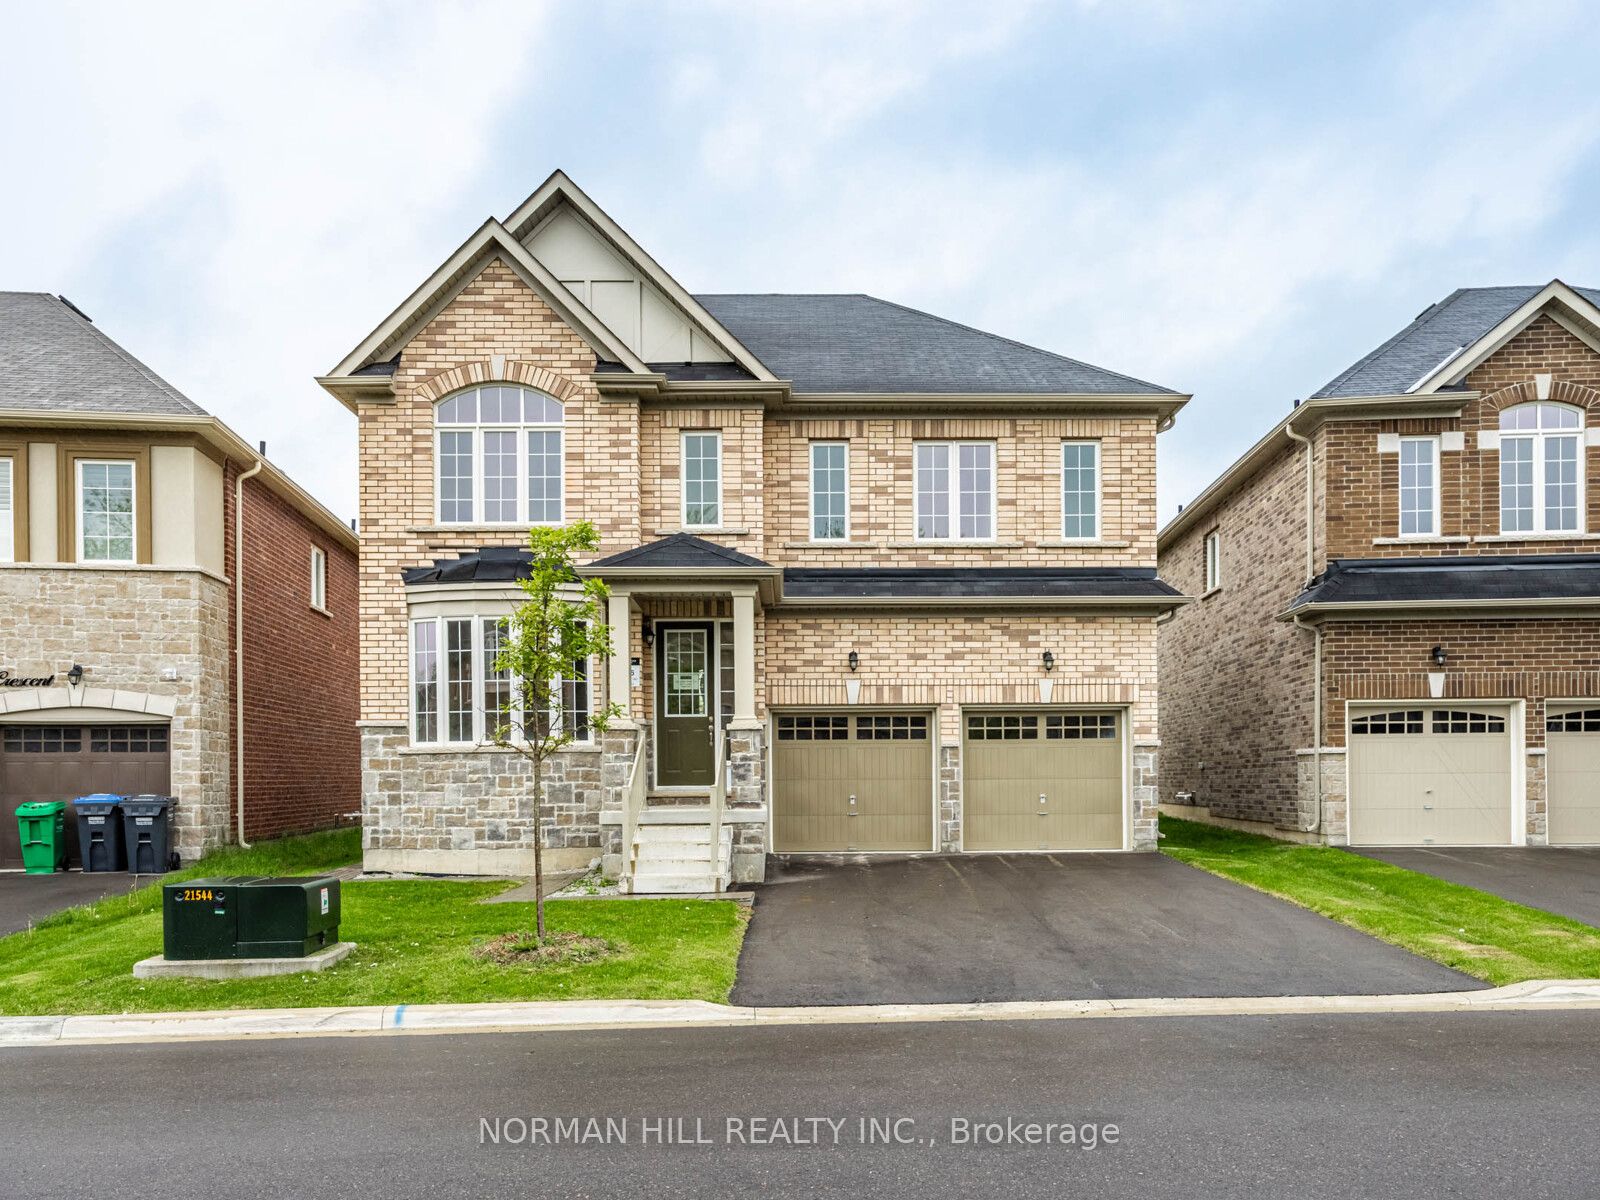
$1,339,990
27 Unwind Cres
4 bed • 4 bath
Detached

$1,369,950
4 Fossil St
7 bed • 5 bath
Detached

$1,374,995
57 Brent Stephens Way
7 bed • 6 bath
Detached

$1,375,000
11 Darren Rd
7 bed • 7 bath
Detached
About Brampton Real Estate
This Detached is located in the Sandringham-Wellington community in Brampton. Brampton is a vibrant, multicultural city in Peel Region offering some of the GTA's most affordable detached homes. The city is investing heavily in transit with the Hurontario LRT and planned future GO stations. Mount Pleasant and Springdale are popular family neighbourhoods with newer builds, parks, and community centres. Detached homes in Brampton are in high demand among families seeking space, privacy, and long-term equity growth.