


$3,200
86 Rockbrook Trl
Brampton, ON L7A 4A8
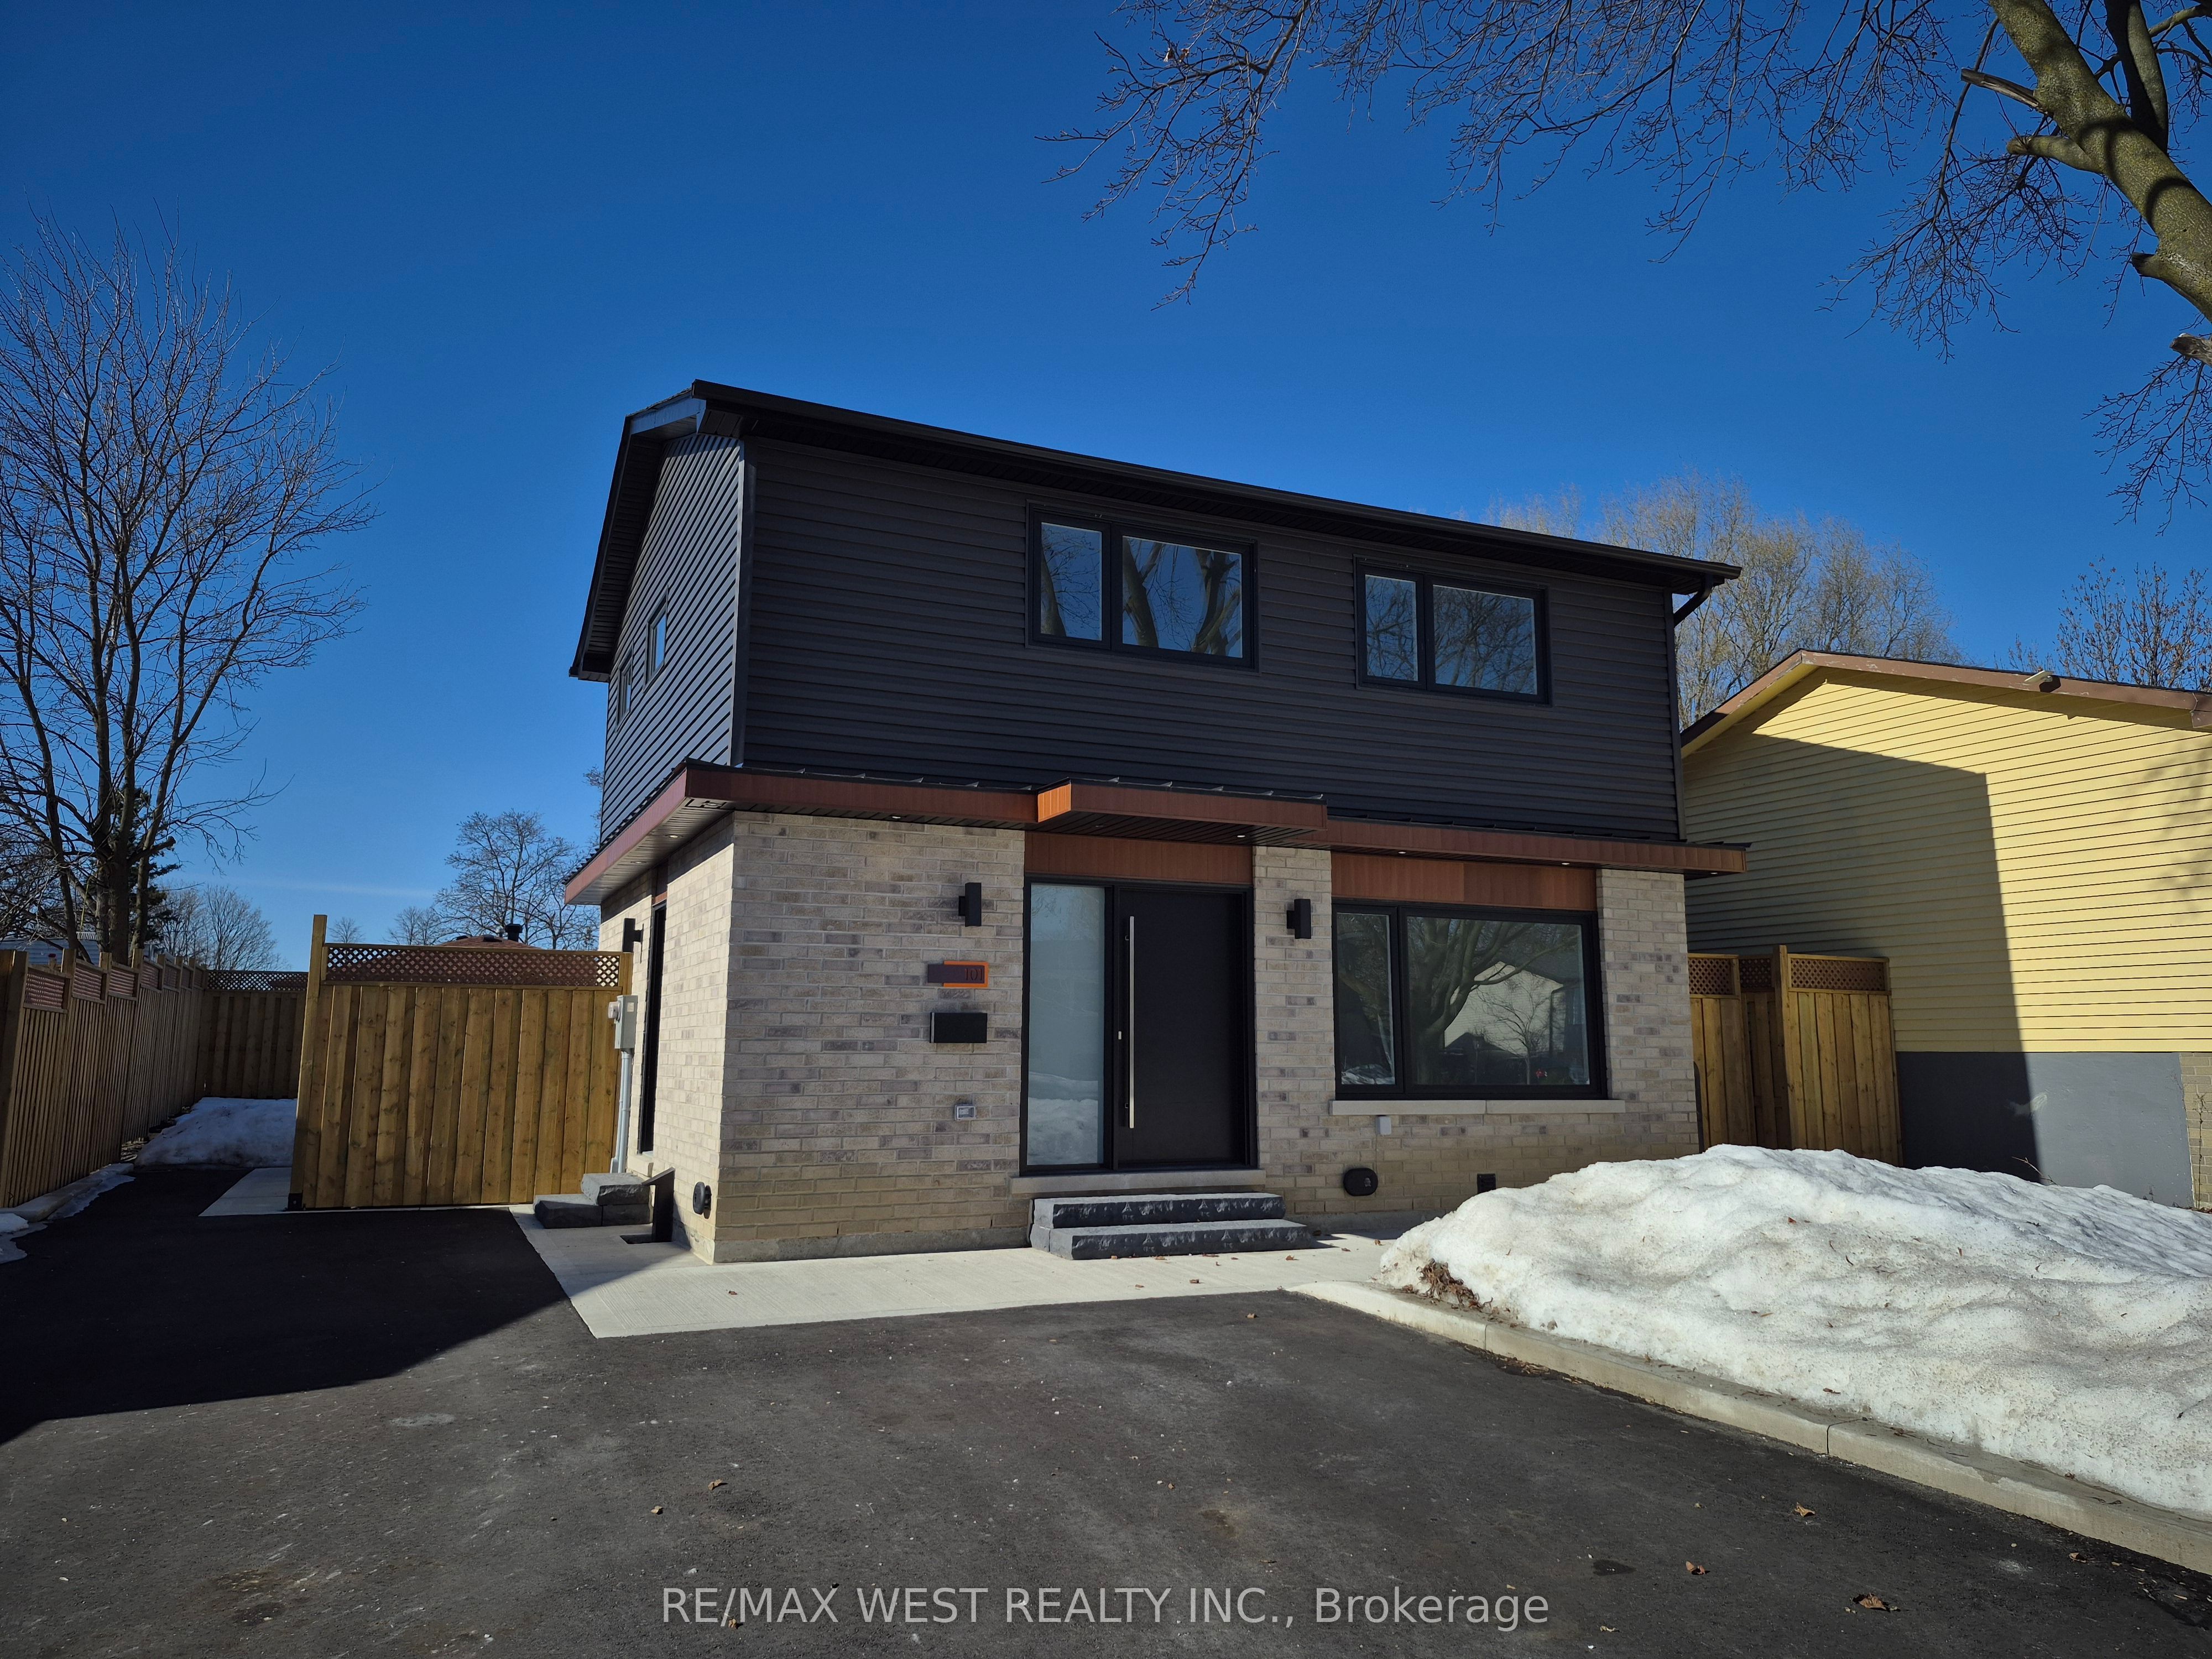
86 Rockbrook Trl, Brampton — Listed at $3,200. 4 bedroom, 4 bathroom 2-Storey Detached. MLS® W12862130.
Description
Stunning Detached Home main and upper level only ( no basement ) with an Exceptionally Rare Layout! This Beautiful Property Boasts 4 Spacious Bedrooms and 3 Full Bathrooms (Two Bedrooms have attached washrooms)on the Second Floor, Complemented by 9-ft Ceilings on the Main Level and Hardwood Floors Throughout. The Chef's Delight Kitchen Includes Granite Counters, Stainless Steel Appliances, a Stylish Backsplash, and a Walk-Out to a Backyard Overlooking a Tranquil Pond. The Primary Bedroom Features a 5-Piece Ensuite and Walk-In Closet, While the 2nd Bedroom Also Has Its Own 4-Piece Ensuite. Two Additional Bedrooms Share a Generous 4-Piece Bath. Upgraded Oak Hardwood Stairs Add Elegance, and the Home Includes Freshly Applied New Paint & a Separate Laundry on the Main Floor.
Property Details
Listing Courtesy of: INX LANDMARK REALTY
MLS® #W12862130


The listing data is provided under copyright by the Toronto Regional Real Estate Board (TRREB). The listing data is deemed reliable but is not guaranteed accurate by TRREB. The trademarks REALTOR®, REALTORS®, and the REALTOR® logo are controlled by The Canadian Real Estate Association (CREA) and identify real estate professionals who are members of CREA. The trademarks MLS®, Multiple Listing Service® and the associated logos are owned by CREA and identify the quality of services provided by real estate professionals who are members of CREA. Used under license.
© 2026 Toronto Regional Real Estate Board. All rights reserved.
HouseIndex Take: 86 Rockbrook Trail
This detached (2-Storey) is located in the Northwest Brampton neighbourhood of Brampton.
The home offers 4 bedrooms, 4 bathrooms.
Features include 2 parking spaces including a 1-car garage, a fireplace.
Additional details: lot dimensions of 30.02 × 88.58 feet.
Explore similar listings:
Similar Listings in This Price Range in Brampton
This property is no longer available. Explore comparable Detached listings currently on the market, priced within 5% of this home.

$3,200
40 Meadowland Dr
4 bed • 2 bath
Detached

$3,200
22 Waterdale Rd
4 bed • 3 bath
Detached
$3,200
101 Seaborn Rd
4 bed • 2 bath
Detached

$3,200
83 River Rock Cres
3 bed • 3 bath
Detached

$3,200
32 Torrance Woods N/A
4 bed • 3 bath
Detached

$3,200
10 Fairhill Ave
4 bed • 3 bath
Detached
About Brampton Real Estate
This Detached is located in the Northwest Brampton community in Brampton. Brampton is a vibrant, multicultural city in Peel Region offering some of the GTA's most affordable detached homes. The city is investing heavily in transit with the Hurontario LRT and planned future GO stations. Mount Pleasant and Springdale are popular family neighbourhoods with newer builds, parks, and community centres. Detached homes in Brampton are in high demand among families seeking space, privacy, and long-term equity growth.