This Property Has Been Sold
🔒 Create your free account to see the sold price, days on market & full sale history


$489,000
Unit 79 - 79 Guildford Cres
Brampton, ON L6S 3K2
Unit 79 - 79 Guildford Cres, Brampton — Sold for $489,000. 3 bedroom, 2 bathroom 2-Storey Condo Townhouse. MLS® W13707542.
Description
Rare End-Unit condo townhome offering the feel of a semi-detached home In a desirable enclave in Brampton's established North Park community! This bright and well-maintained residence features 3 bedrooms, 2 bathrooms, a built-in garage and a finished Rec Room in the basement along with storage areas. Spacious eat-in Kitchen, laminate flooring throughout most of the home and a functional layout is ideal for first-time Buyers, young families, downsizers or investors. Enjoy a fully fenced back yard with desirable South-West exposure, backing onto interior common green space for added privacy and afternoon sunshine. A bonus is that you don't have to cut your own grass as this is part of the maintenance fees. Freshly painted and move-in ready. The finished Rec Room in the basement adds additional living space featuring a bonus sink, providing flexible use for hobbies, entertaining or additional work space. A separate storage area offers convenient space for seasonal items and household storage. All 5 appliances were replaced in June 2026 and have never been used. Residents enjoy access to the community's outdoor pool just steps away. Maintenance fees include grounds maintenance, snow removal, water and cable TV. Conveniently located within walking distance to shopping, restaurants, schools, parks and transit. Immediate closing is available. Exceptional value in a convenient, family-friendly community close to everything you need.
Property Details
Listing Courtesy of: TAILOR MADE REAL ESTATE INC.
MLS® #W13707542


The listing data is provided under copyright by the Toronto Regional Real Estate Board (TRREB). The listing data is deemed reliable but is not guaranteed accurate by TRREB. The trademarks REALTOR®, REALTORS®, and the REALTOR® logo are controlled by The Canadian Real Estate Association (CREA) and identify real estate professionals who are members of CREA. The trademarks MLS®, Multiple Listing Service® and the associated logos are owned by CREA and identify the quality of services provided by real estate professionals who are members of CREA. Used under license.
© 2026 Toronto Regional Real Estate Board. All rights reserved.
HouseIndex Take: Unit 79 - 79 Guildford Crescent
This condo townhouse (2-Storey) is located in the Central Park neighbourhood of Brampton.
The home offers 3 bedrooms, 2 bathrooms.
Features include a finished basement, 2 parking spaces including a 1-car garage.
This property has been sold. Annual property taxes were $3,421.73 (2026). Sign in to view the sold price.
Explore similar listings:
Similar Listings in This Price Range in Brampton
This property is no longer available. Explore comparable Condo Townhouse listings currently on the market, priced within 5% of this home.
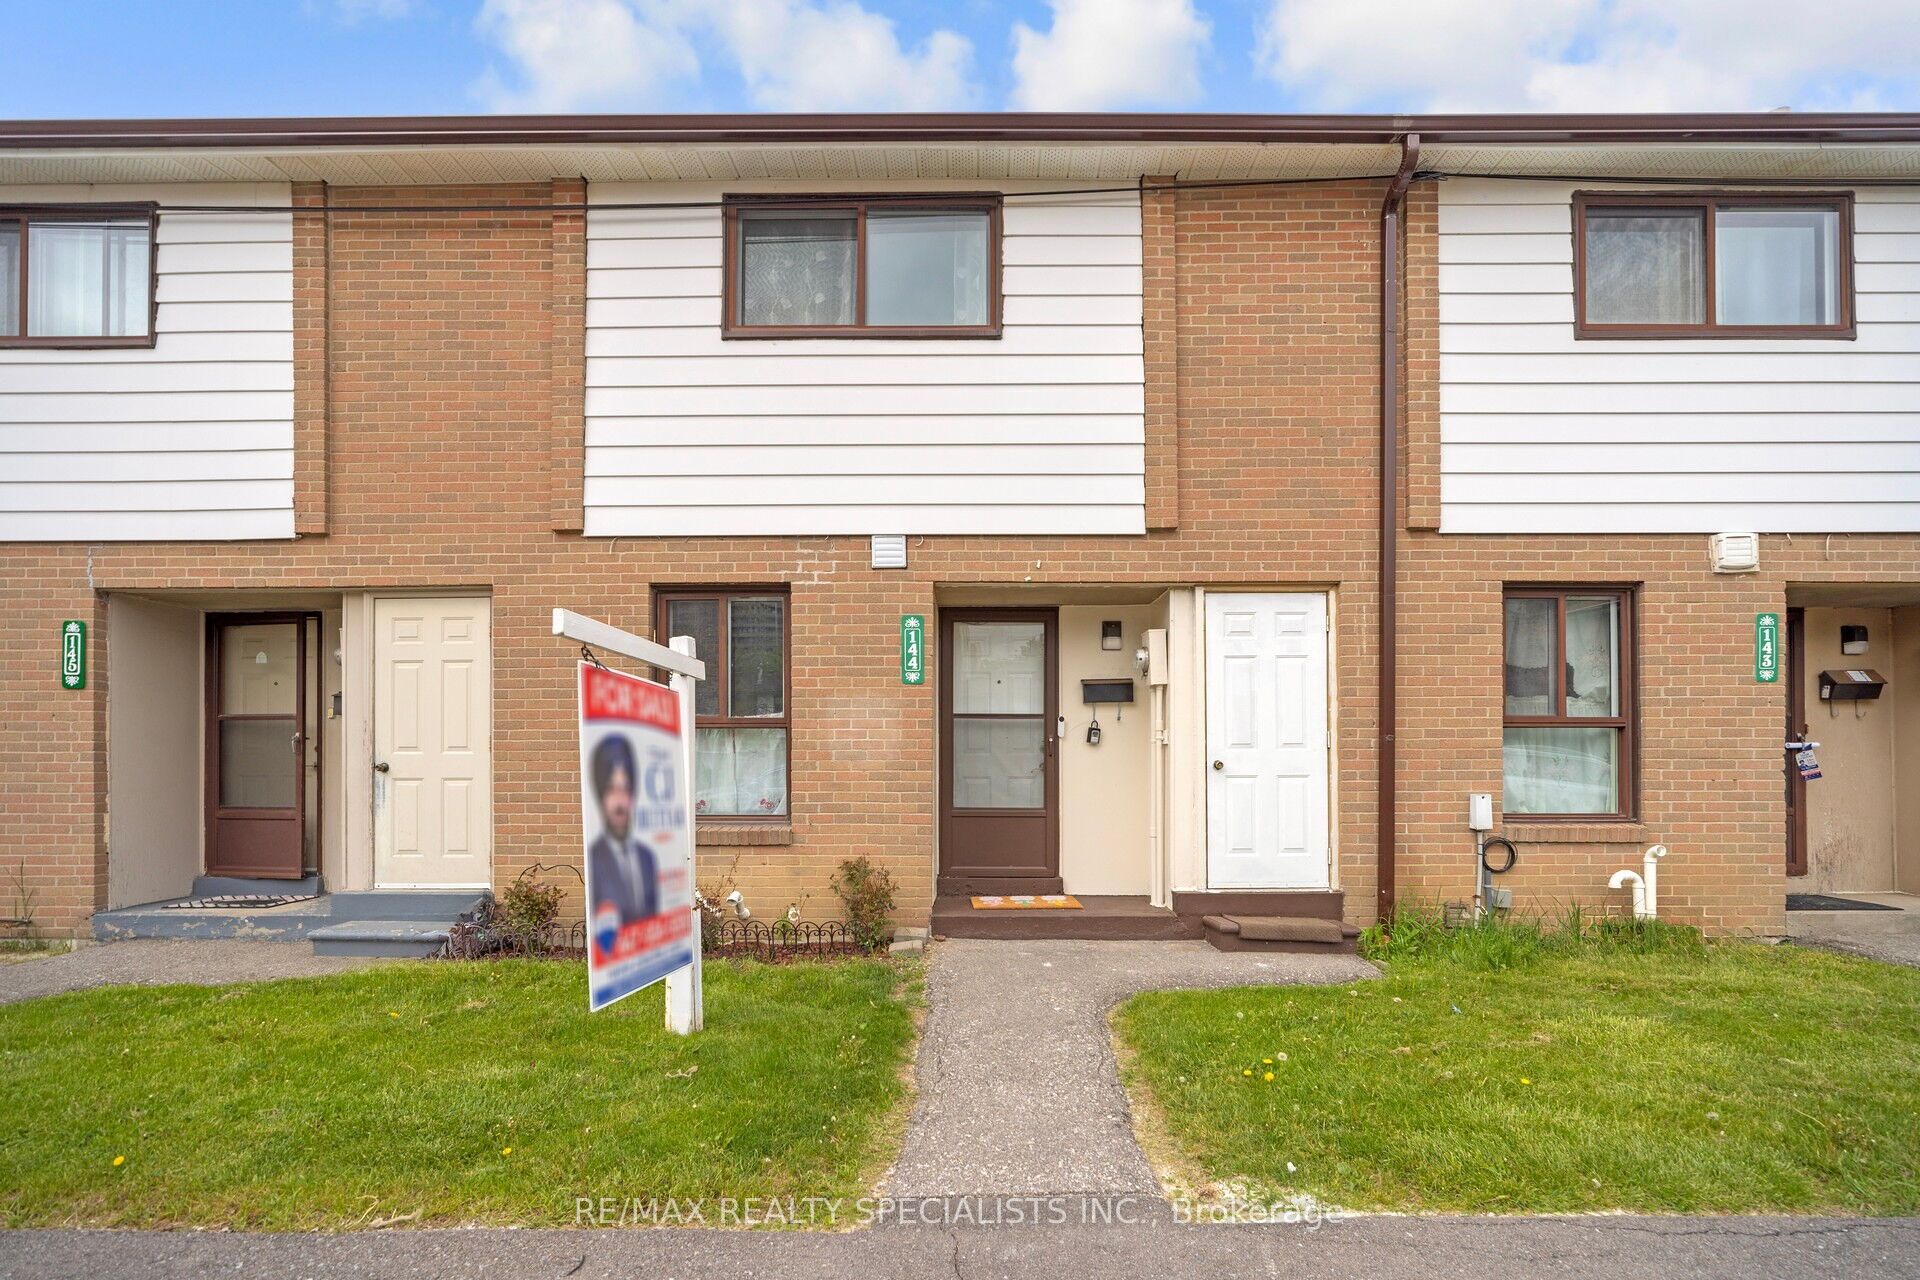
$489,000
144 Fleetwood Cres
4 bed • 2 bath
Condo Townhouse

$489,900
1 Beckenrose Ct
1 bed • 1 bath
Condo Townhouse

$490,000
70 Carisbrooke Ct
3 bed • 2 bath
Condo Townhouse

$493,000
98 Darras Ct
5 bed • 2 bath
Condo Townhouse

$495,000
336 Fleetwood Cres
3 bed • 2 bath
Condo Townhouse

$495,000
475 BRAMALEA Rd
3 bed • 2 bath
Condo Townhouse
About Brampton Real Estate
This Condo Townhouse in the Central Park community in Brampton has been sold. Brampton is a vibrant, multicultural city in Peel Region offering some of the GTA's most affordable detached homes. The city is investing heavily in transit with the Hurontario LRT and planned future GO stations. Mount Pleasant and Springdale are popular family neighbourhoods with newer builds, parks, and community centres. Condos in Brampton are popular with young professionals and downsizers seeking low-maintenance urban living with amenities. Reviewing sold prices in the area helps buyers and sellers understand current market values.