This Property Has Been Leased
🔒 Create your free account to see the sold price, days on market & full sale history
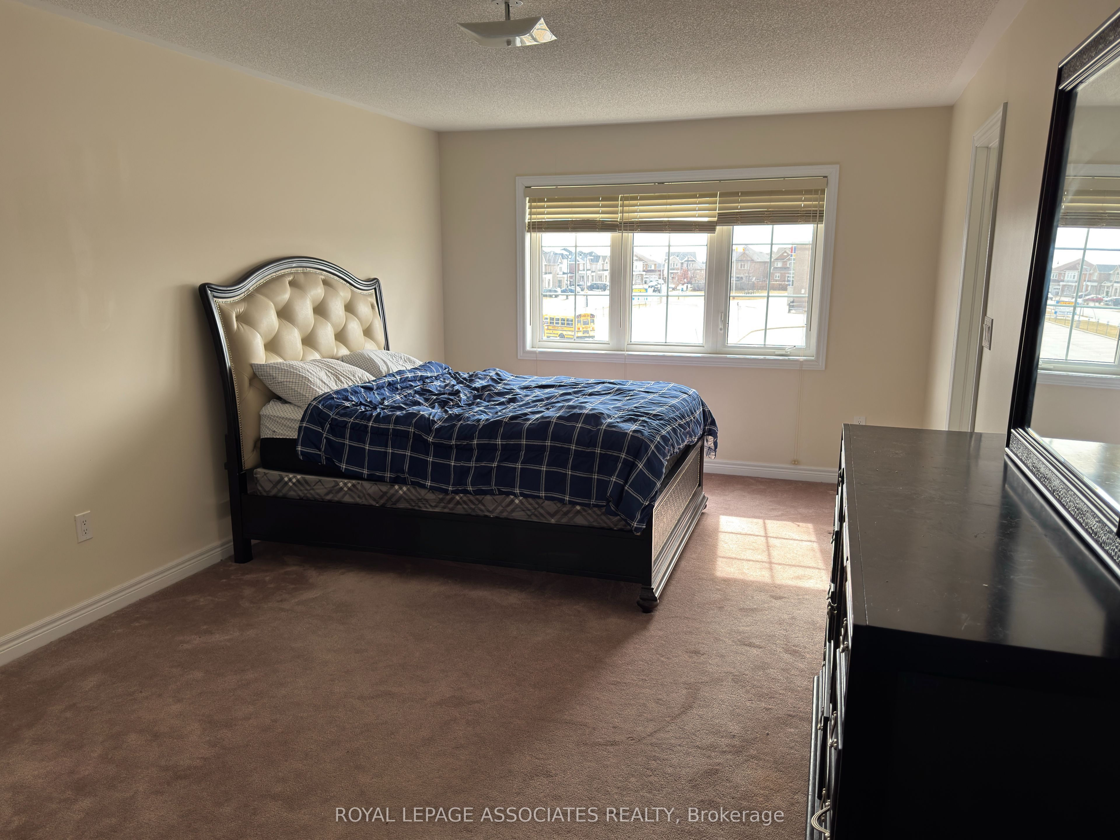
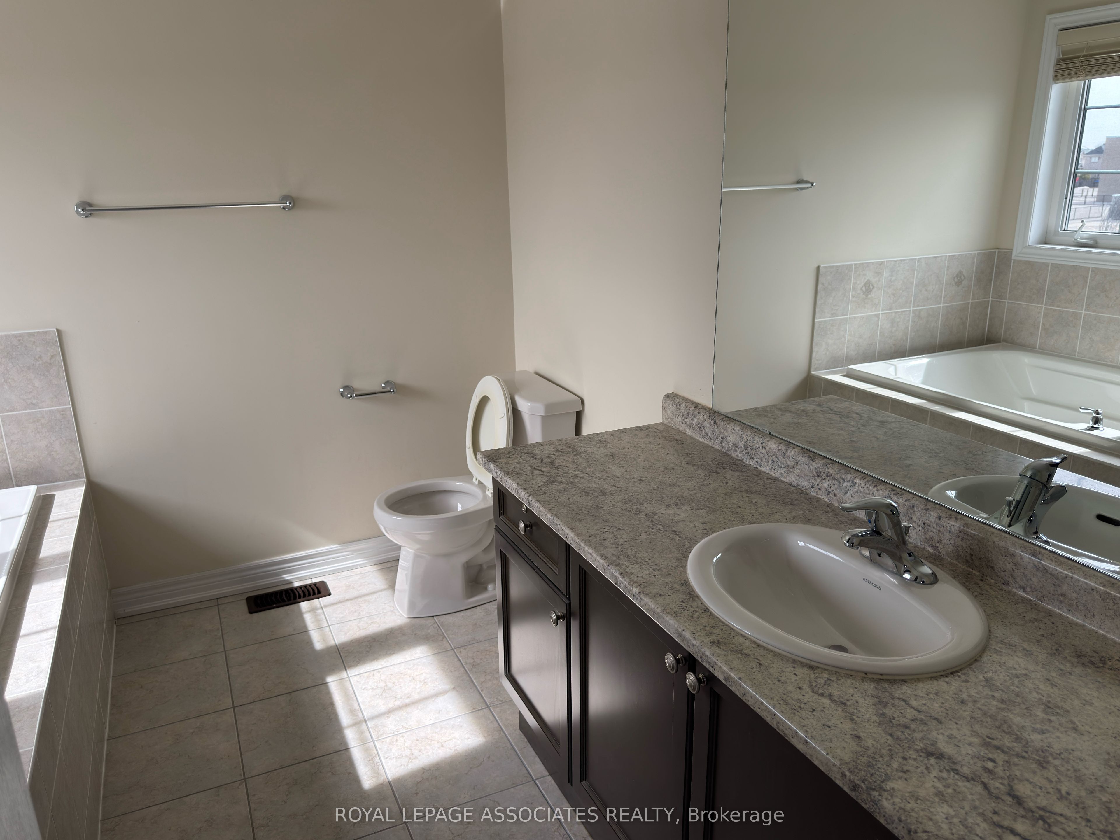
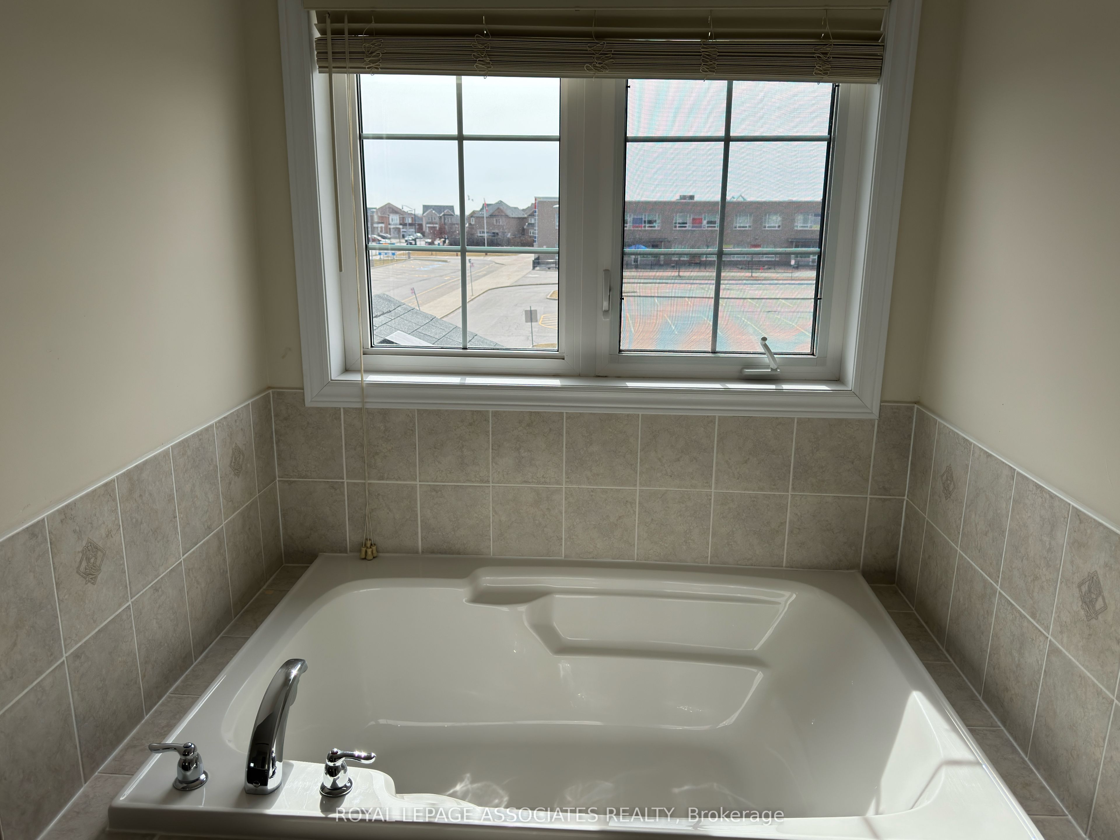
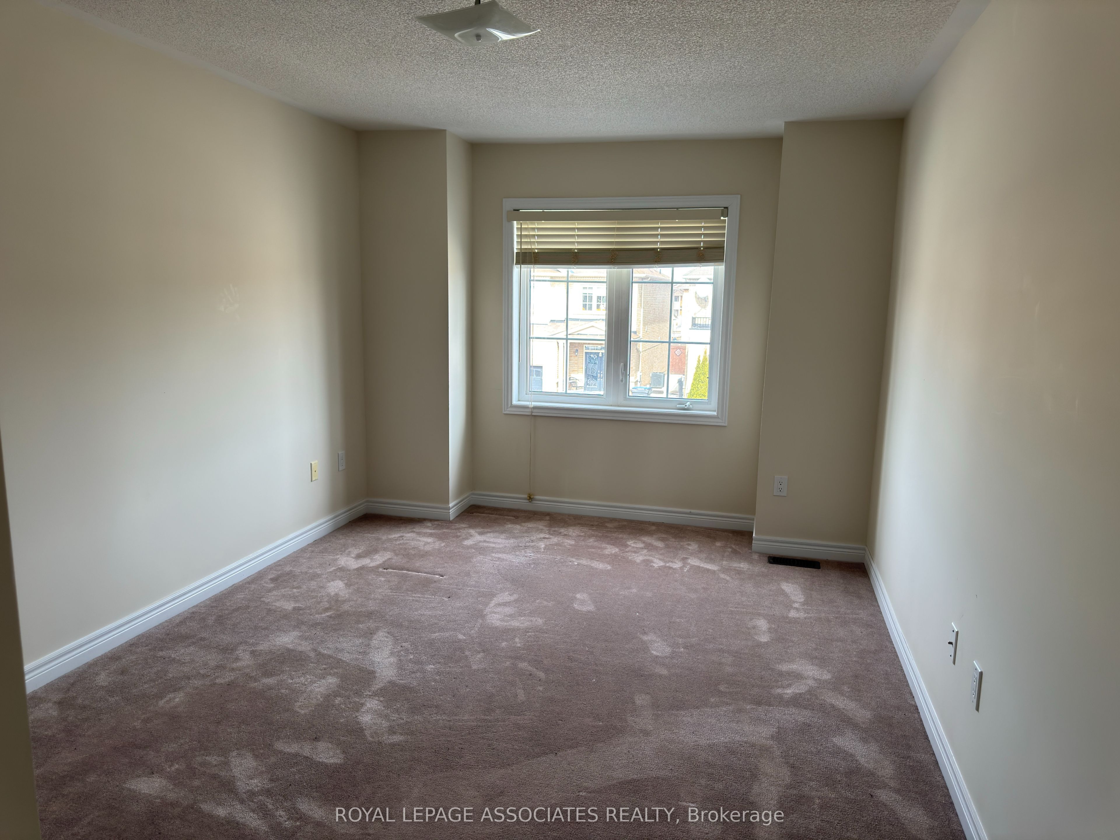
$3,200
Unit Upper Lv - 75 Meltwater Cres
Brampton, ON L6P 3W6
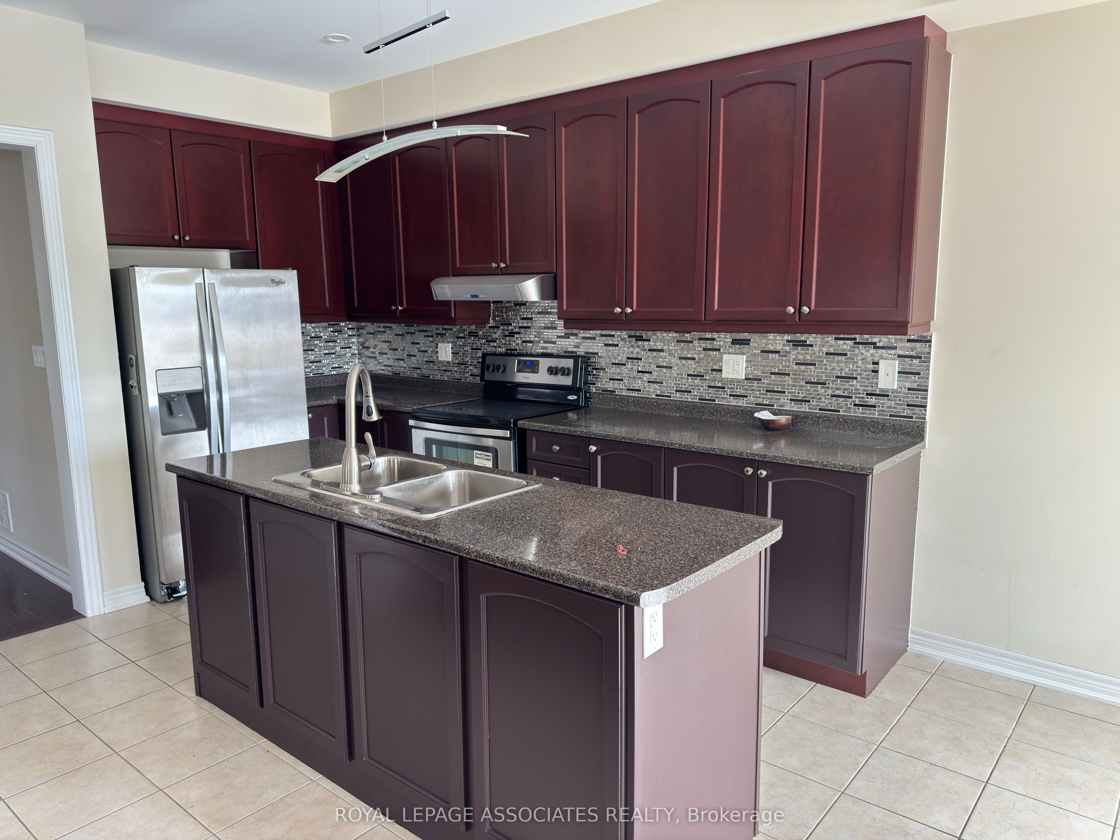
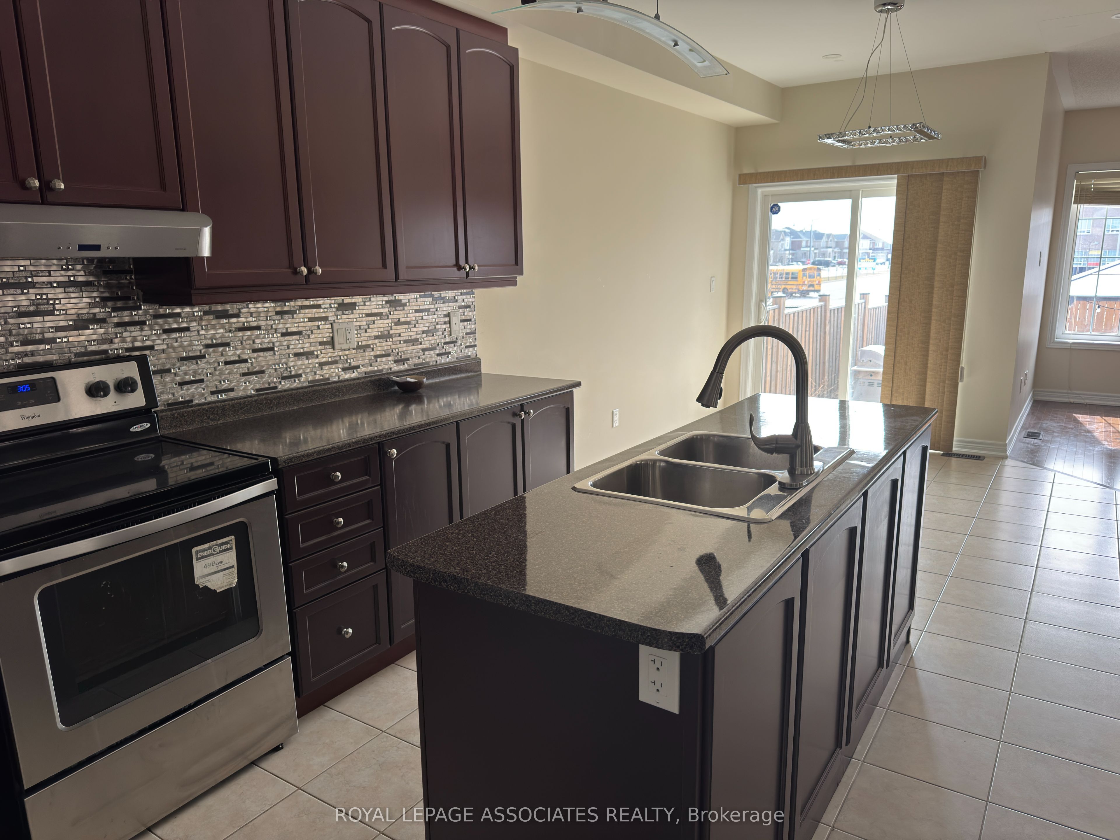
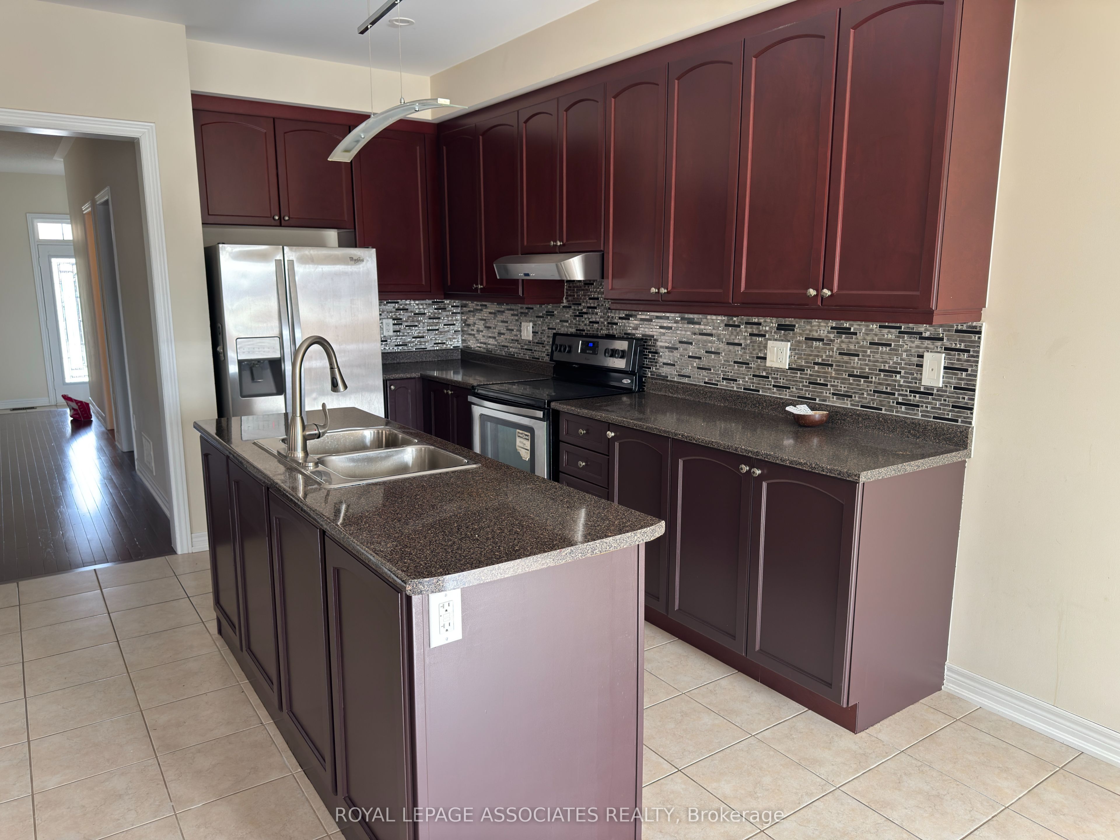
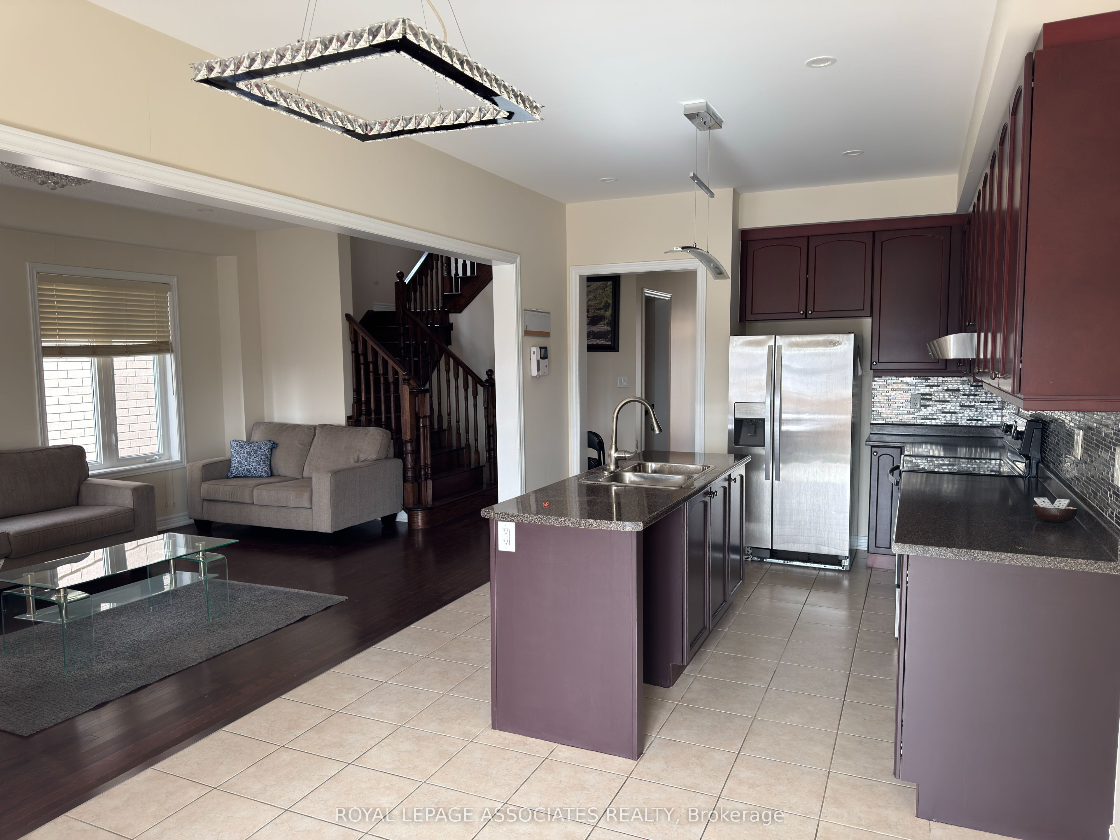
Unit Upper Lv - 75 Meltwater Cres, Brampton — Leased for $3,200. 4 bedroom, 3 bathroom 2-Storey Upper Level. MLS® W13676350.
Description
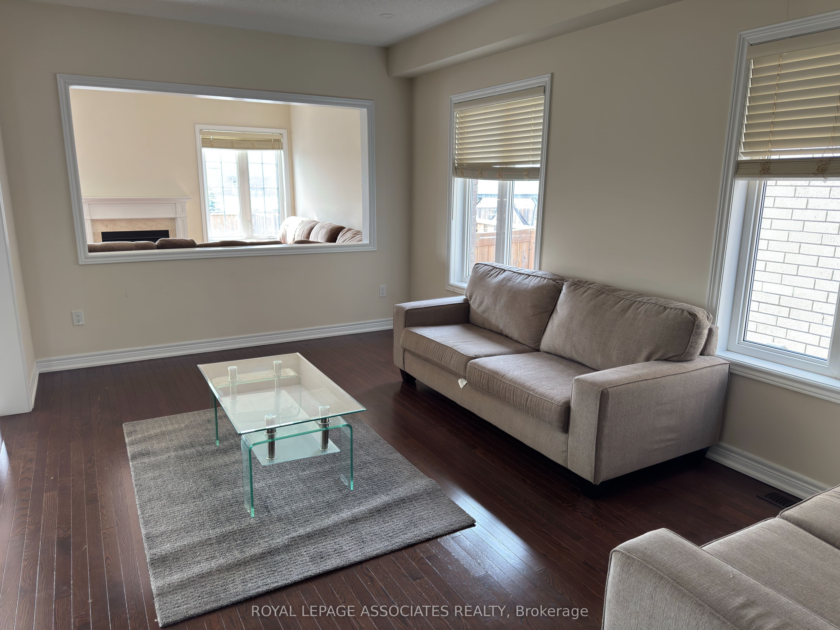
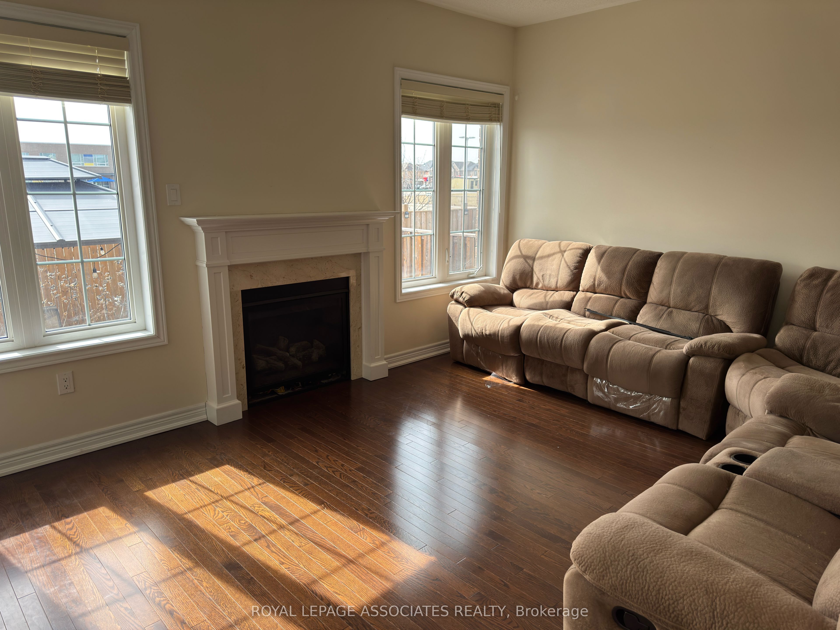
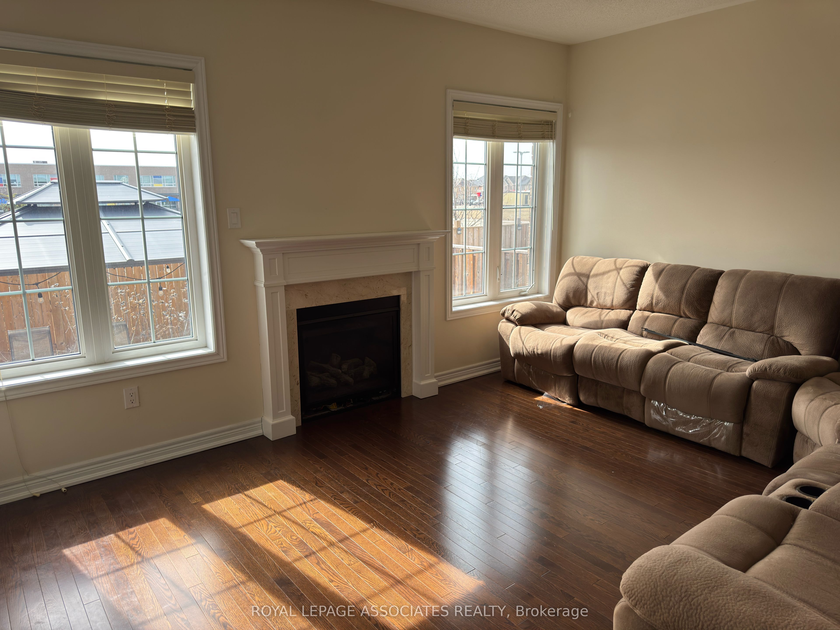
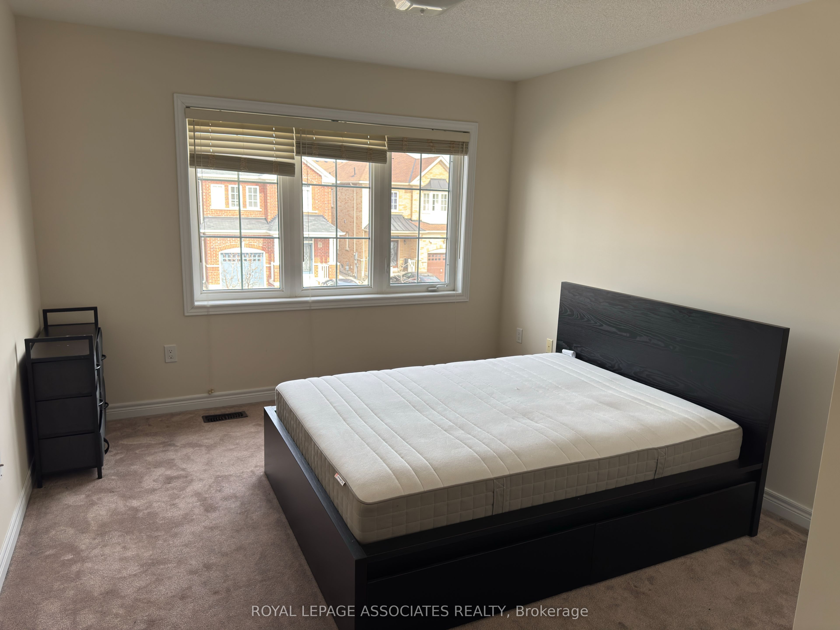
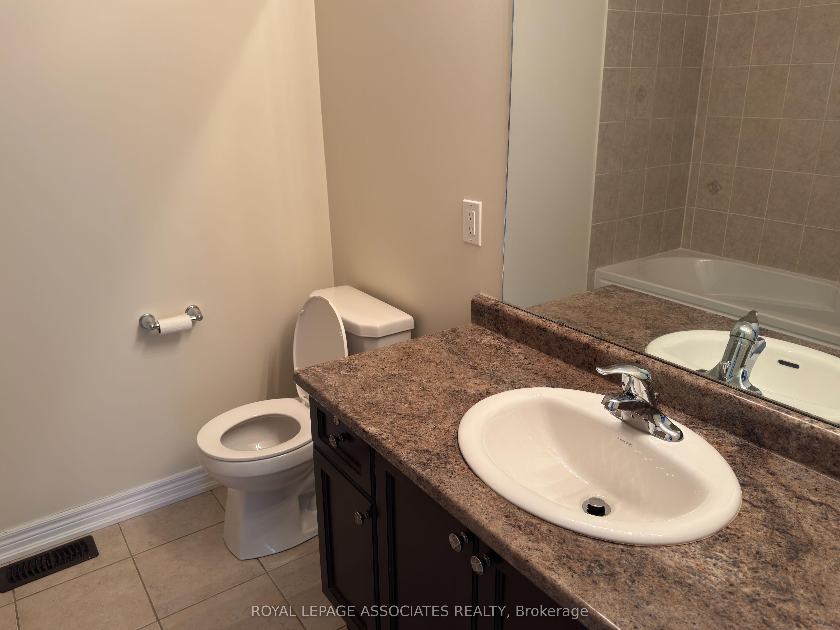
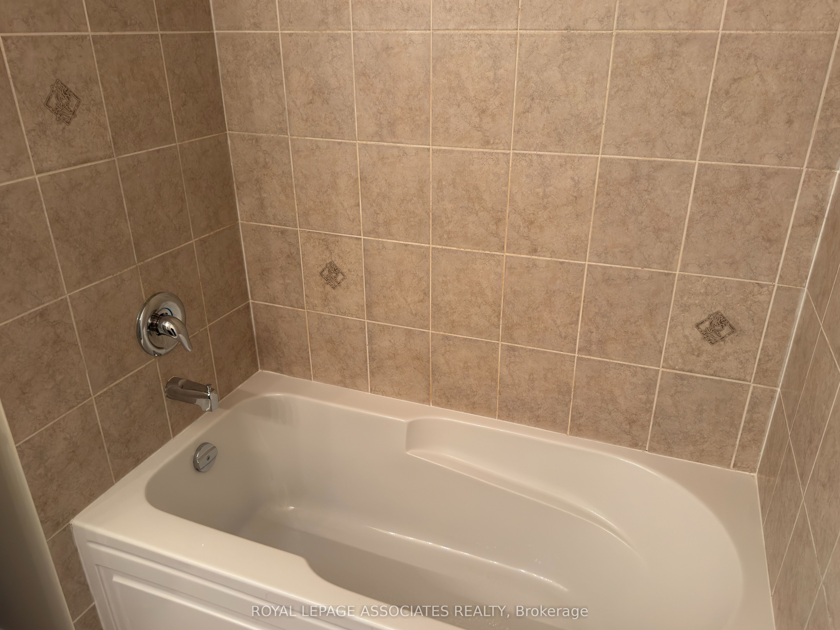
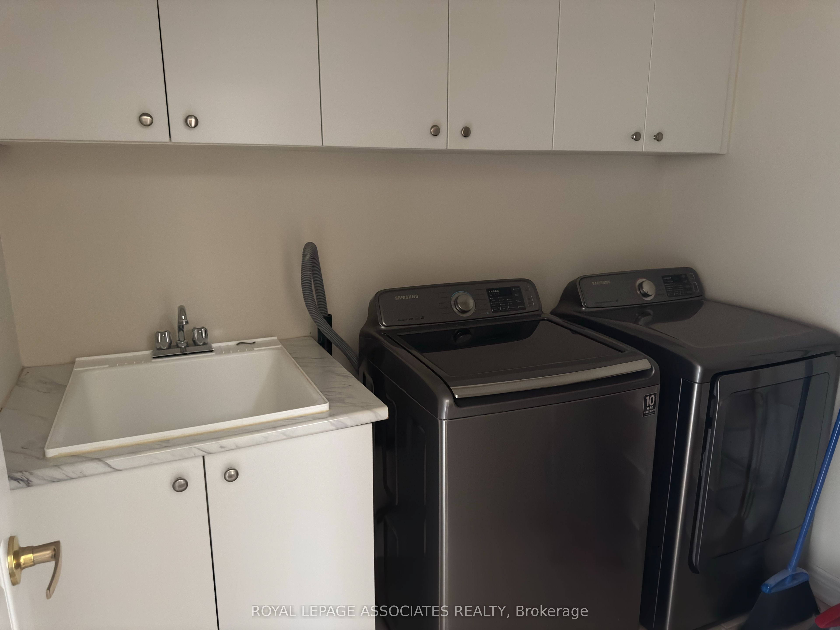
Located in the highly desirable Castlemore neighbourhood of Brampton, this beautiful open-concept detached home is available for lease. The home boasts four bedrooms and two and a half bathrooms, including an en-suite bath. A spacious kitchen with a breakfast area perfect for family meals. Ensuite laundry for added convenience. Pot lights illuminate the interior and exterior of home, adding both ambiance and security. Elegant chandeliers enhance the home's sophisticated feel. Conveniently situation next to a public school, this home offers the privacy of a separate entrance. It is also close to grocery stores, highway 427, and public transit, making commuting easy. Home also offers two parking spaces, include garage space.
Property Details
Listing Courtesy of: ROYAL LEPAGE ASSOCIATES REALTY
MLS® #W13676350


The listing data is provided under copyright by the Toronto Regional Real Estate Board (TRREB). The listing data is deemed reliable but is not guaranteed accurate by TRREB. The trademarks REALTOR®, REALTORS®, and the REALTOR® logo are controlled by The Canadian Real Estate Association (CREA) and identify real estate professionals who are members of CREA. The trademarks MLS®, Multiple Listing Service® and the associated logos are owned by CREA and identify the quality of services provided by real estate professionals who are members of CREA. Used under license.
© 2026 Toronto Regional Real Estate Board. All rights reserved.
HouseIndex Take: Unit Upper Lv - 75 Meltwater Crescent
This upper level (2-Storey) is located in the Bram East neighbourhood of Brampton.
The home offers 4 bedrooms, 3 bathrooms.
Features include a other basement, 2 parking spaces including a 1-car garage, a fireplace.
Additional details: lot dimensions of 30.05 × 110.03 feet.
Explore similar listings:
Similar Listings in Brampton
No close matches are available to show for the same property type, city and sale or lease category within 5% of this asking price. Explore other price ranges below without changing those categories.
About Brampton Real Estate
This Upper Level in the Bram East community in Brampton has been leased. Brampton is a vibrant, multicultural city in Peel Region offering some of the GTA's most affordable detached homes. The city is investing heavily in transit with the Hurontario LRT and planned future GO stations. Mount Pleasant and Springdale are popular family neighbourhoods with newer builds, parks, and community centres. Reviewing sold prices in the area helps buyers and sellers understand current market values.