This Property Has Been Sold
🔒 Create your free account to see the sold price, days on market & full sale history


$1,029,000
6 Clyde Rd
Brampton, ON L6X 0L9
6 Clyde Rd, Brampton — Sold for $1,029,000. 4 bedroom, 3 bathroom 2-Storey Detached. MLS® W13034916.
Description
Stunning 4 Bedroom + Main Floor Office Detached home in the heart of Credit Valley. Beautifully upgraded and meticulously maintained, this Mattamy-built residence offers an exceptional blend of style, comfort, and everyday functionality. The main level showcases rich hardwood flooring, smooth ceilings, and bright, open-concept layout designed for both elegant entertaining and relaxed family living. The upgraded kitchen serves as the heart of the home, featuring granite countertops, a stylish backsplash, maple cabinetry, and a seamless flow into the living and dining areas- perfect for hosting guests or enjoying quiet evenings in. A private main floor office provides a dedicated work-from-home space, offering both convenience and privacy without compromising the home's natural flow. Upstairs, the spacious primary retreat features a 4-piece ensuite and a large walk-in closet, while three additional well-proportioned bedrooms offer comfort and flexibility for growing families. A custom storage wall in the upper hallway adds a refined and practical touch. Step outside to a beautifully designed backyard retreat, complete with a finished patio and sit-down pergola- an inviting space to relax, entertain, and enjoy outdoor living. The in-ground sprinkler system ensures effortless maintenance, while the landscaped front yard, no sidewalk, and extended parking enhance both curb appeal and everyday convenience. Thoughtfully upgraded for modern living, the home includes an upgraded 200-amp electrical service and a dedicated EV charging line to the garage. Situated on a quiet, family-friendly street just steps to parks, top-rated schools, shopping, and everyday amenities, with Mount Pleasant GO Station only minutes away for easy commuting. A refined, move-in ready home in one of Brampton's most sought-after communities- ready to impress.
Property Details
Listing Courtesy of: ROYAL LEPAGE MEADOWTOWNE REALTY
MLS® #W13034916


The listing data is provided under copyright by the Toronto Regional Real Estate Board (TRREB). The listing data is deemed reliable but is not guaranteed accurate by TRREB. The trademarks REALTOR®, REALTORS®, and the REALTOR® logo are controlled by The Canadian Real Estate Association (CREA) and identify real estate professionals who are members of CREA. The trademarks MLS®, Multiple Listing Service® and the associated logos are owned by CREA and identify the quality of services provided by real estate professionals who are members of CREA. Used under license.
© 2026 Toronto Regional Real Estate Board. All rights reserved.
HouseIndex Take: 6 Clyde Road
This detached (2-Storey) is located in the Credit Valley neighbourhood of Brampton.
The home offers 4 bedrooms, 3 bathrooms.
Features include a full, unfinished basement, 6 parking spaces including a 2-car garage.
Additional details: lot dimensions of 41.07 × 85.43 feet.
This property has been sold. Annual property taxes were $6,832.66 (2025). Sign in to view the sold price.
Explore similar listings:
Similar Listings in This Price Range in Brampton
This property is no longer available. Explore comparable Detached listings currently on the market, priced within 5% of this home.

$1,027,900
92 KETTLEWELL Cres
3 bed • 3 bath
Detached
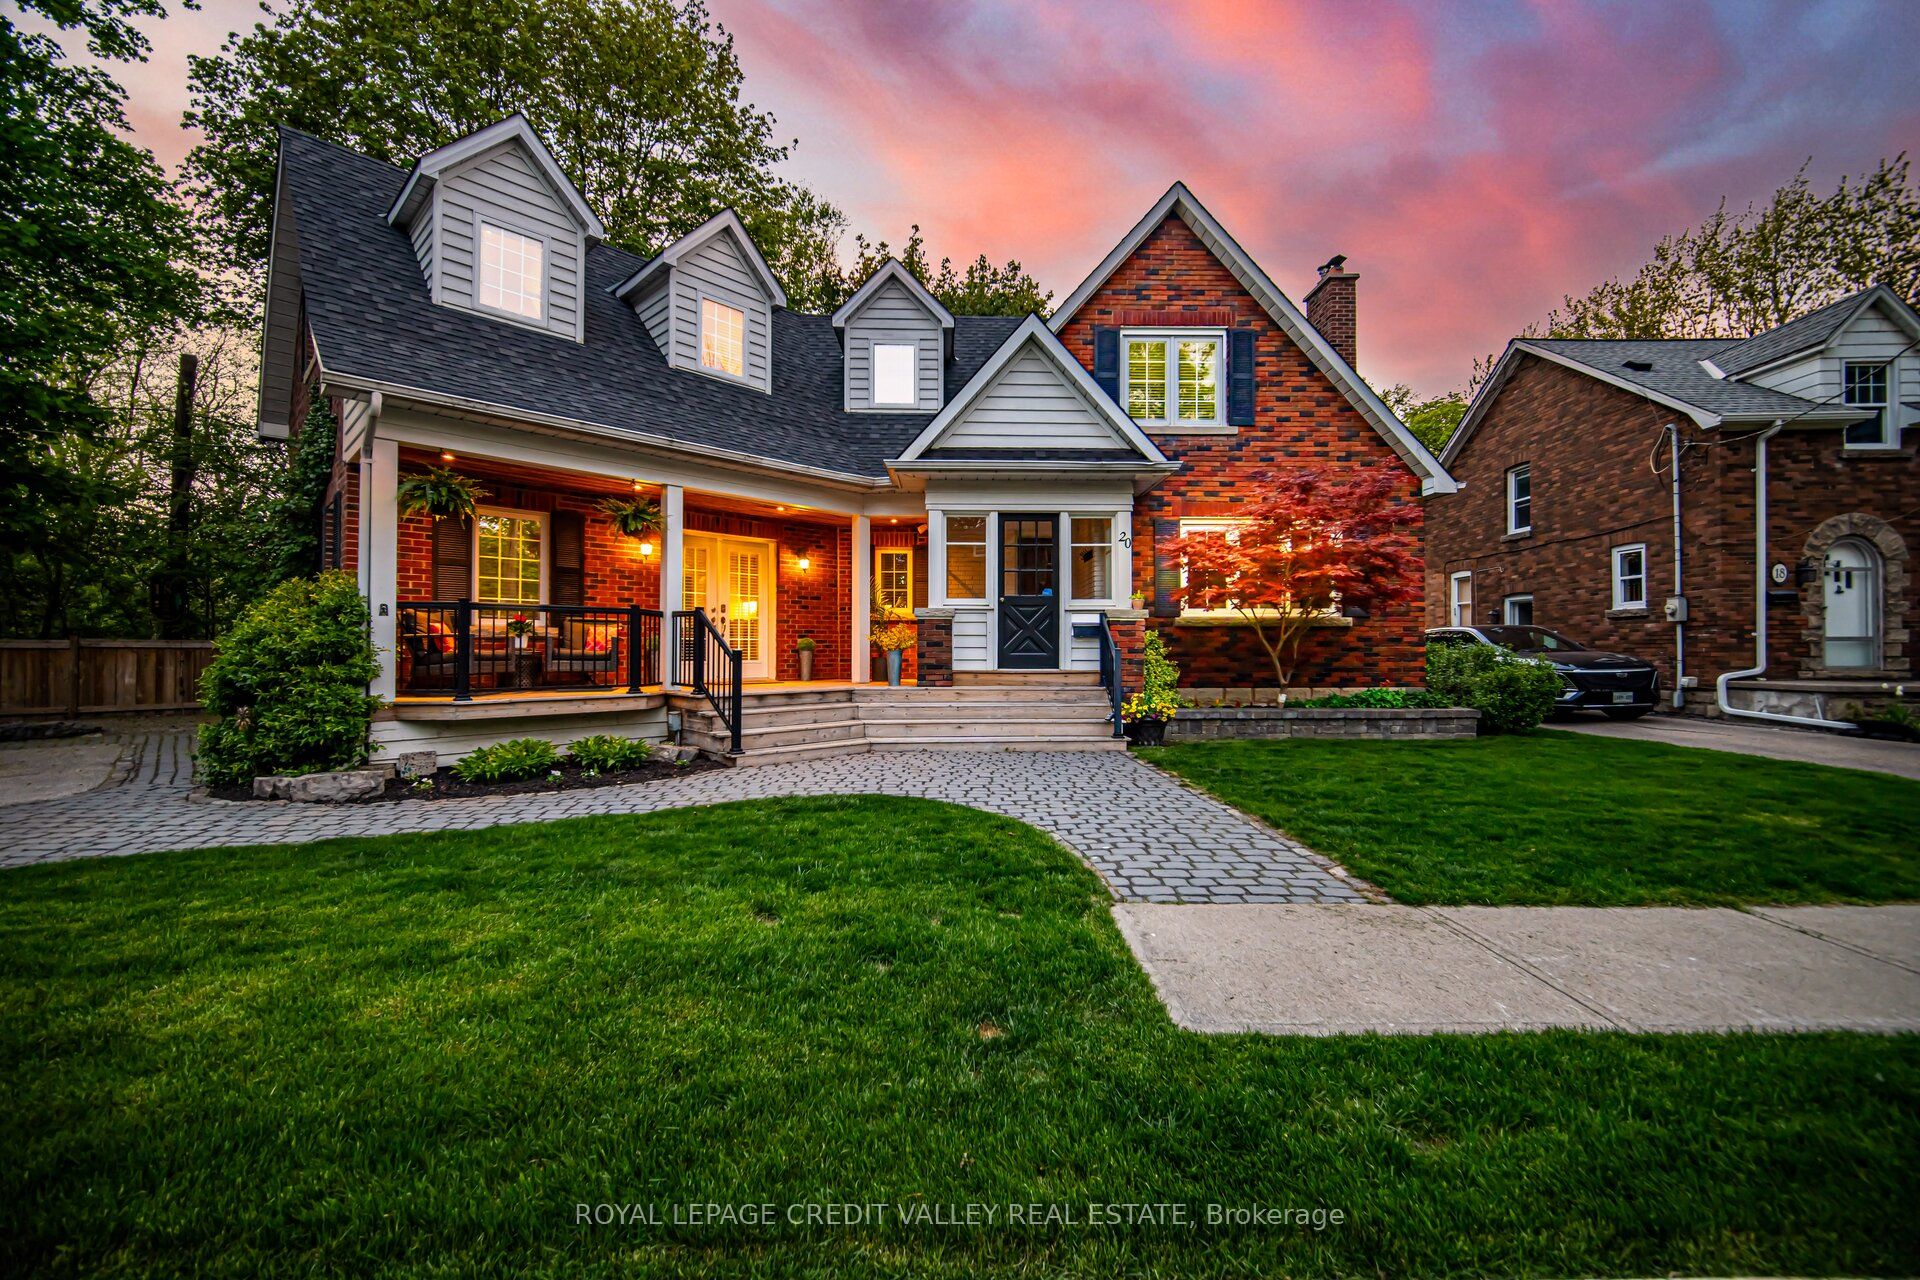
$1,038,000
20 Fleming Ave
3 bed • 3 bath
Detached

$1,049,000
31 Castlehill Rd
4 bed • 4 bath
Detached

$1,049,000
13 Agricola Rd
4 bed • 4 bath
Detached

$1,049,900
72 Lockwood Rd
7 bed • 4 bath
Detached

$1,049,975
15 Beaverhall Rd
5 bed • 3 bath
Detached
About Brampton Real Estate
This Detached in the Credit Valley community in Brampton has been sold. Brampton is a vibrant, multicultural city in Peel Region offering some of the GTA's most affordable detached homes. The city is investing heavily in transit with the Hurontario LRT and planned future GO stations. Mount Pleasant and Springdale are popular family neighbourhoods with newer builds, parks, and community centres. Detached homes in Brampton are in high demand among families seeking space, privacy, and long-term equity growth. Reviewing sold prices in the area helps buyers and sellers understand current market values.