


$1,950
Unit 210 - 54 Sky Harbour Dr
Brampton, ON L6Y 6B9
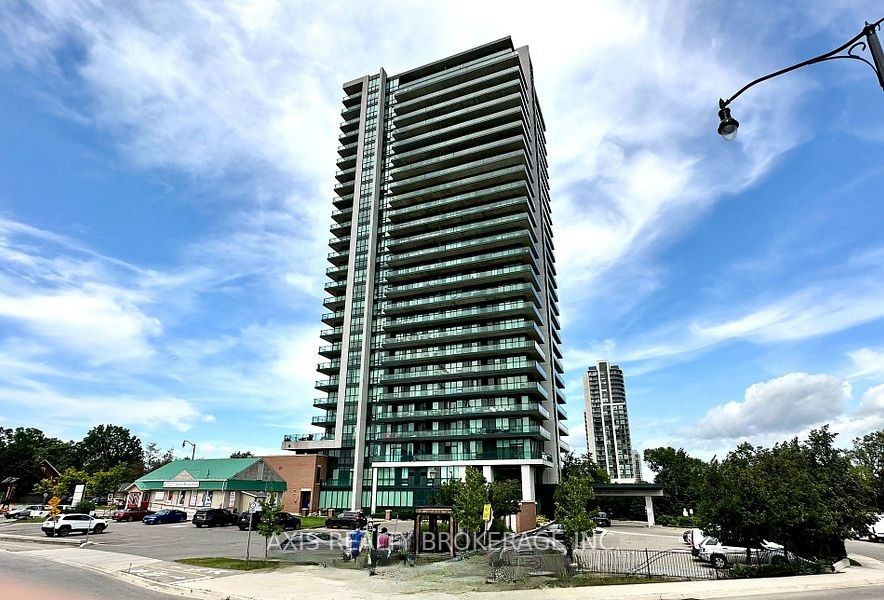
Unit 210 - 54 Sky Harbour Dr, Brampton — Listed at $1,950. 1 bedroom, 1 bathroom 1 Storey/Apt Condo. MLS® W14135124.
Move-in
Flexible
What's this home worth?
Get a free estimate for 54 Sky Harbour Dr
Description
This urban low-rise condominium offers everyday comfort elevated by premium upgrades in a prime location. Enjoy a sun-drenched living space with expansive 9-foot ceilings and large windows that flood the layout with warmth and sunlight. The beautifully upgraded kitchen design features classic shaker cabinets, a granite countertop breakfast bar, extended cabinetry for ample storage, and stainless steel appliances. The kitchen overlooks the primary living area, which features a direct walkout to the balcony. Premium window and balcony door construction provides exceptional noise insulation, buffering sound from the main road below. The entire suite feels brand new, showcasing newly painted walls, doors, and ceilings alongside added trim. The unit includes a dedicated closet with a stacked ensuite washer and dryer, individual suite hydro metering, and year-round, individually controlled heating and air-conditioning. Commuter-friendly Transit is located steps from building, nearby GO Station, and easy Highway access to 401/407. Experience highly convenient, walkable essentials with proximity to grocers, eateries, and medical clinics. Surrounded by family-friendly neighbourhoods with beautifully maintained local parks and trails. Please note: There is no visitor parking onsite; free parking is available on Sky Harbour Drive.
Property Details
Property Insights
Listing Courtesy of: Royal LePage Real Estate Associates
MLS® #W14135124


The listing data is provided under copyright by the Toronto Regional Real Estate Board (TRREB). The listing data is deemed reliable but is not guaranteed accurate by TRREB. The trademarks REALTOR®, REALTORS®, and the REALTOR® logo are controlled by The Canadian Real Estate Association (CREA) and identify real estate professionals who are members of CREA. The trademarks MLS®, Multiple Listing Service® and the associated logos are owned by CREA and identify the quality of services provided by real estate professionals who are members of CREA. Used under license.
© 2026 Toronto Regional Real Estate Board. All rights reserved.
HouseIndex Take: Unit 210 - 54 Sky Harbour Drive
This condo apartment (1 Storey/Apt) is located in the Bram West neighbourhood of Brampton.
The home offers 1 bedroom, 1 bathroom.
Features include 1 parking space.
Listed at $1,950 CAD.
Explore similar listings:
Similar Listings in This Price Range in Brampton
Active Condo Apartment listings priced within 5% of $1,950 — comparable homes you may also want to see.

$1,950
15 Skyridge Dr E
1 bed • 1 bath
Condo Apartment

$1,950
50 Via Rosedale N/A
1 bed • 1 bath
Condo Apartment
$1,995
100 John St
2 bed • 1 bath
Condo Apartment

$1,999
10 Lagerfeld Dr
1 bed • 1 bath
Condo Apartment

$1,900
209 Steeles Ave
1 bed • 1 bath
Condo Apartment

$2,000
260 Malta Ave
1 bed • 1 bath
Condo Apartment
About Brampton Real Estate
This Condo Apartment is located in the Bram West community in Brampton. Brampton is a vibrant, multicultural city in Peel Region offering some of the GTA's most affordable detached homes. The city is investing heavily in transit with the Hurontario LRT and planned future GO stations. Mount Pleasant and Springdale are popular family neighbourhoods with newer builds, parks, and community centres. Condos in Brampton are popular with young professionals and downsizers seeking low-maintenance urban living with amenities.