


$1,499,900
5 Decorso Dr
Brampton, ON L6P 3T7
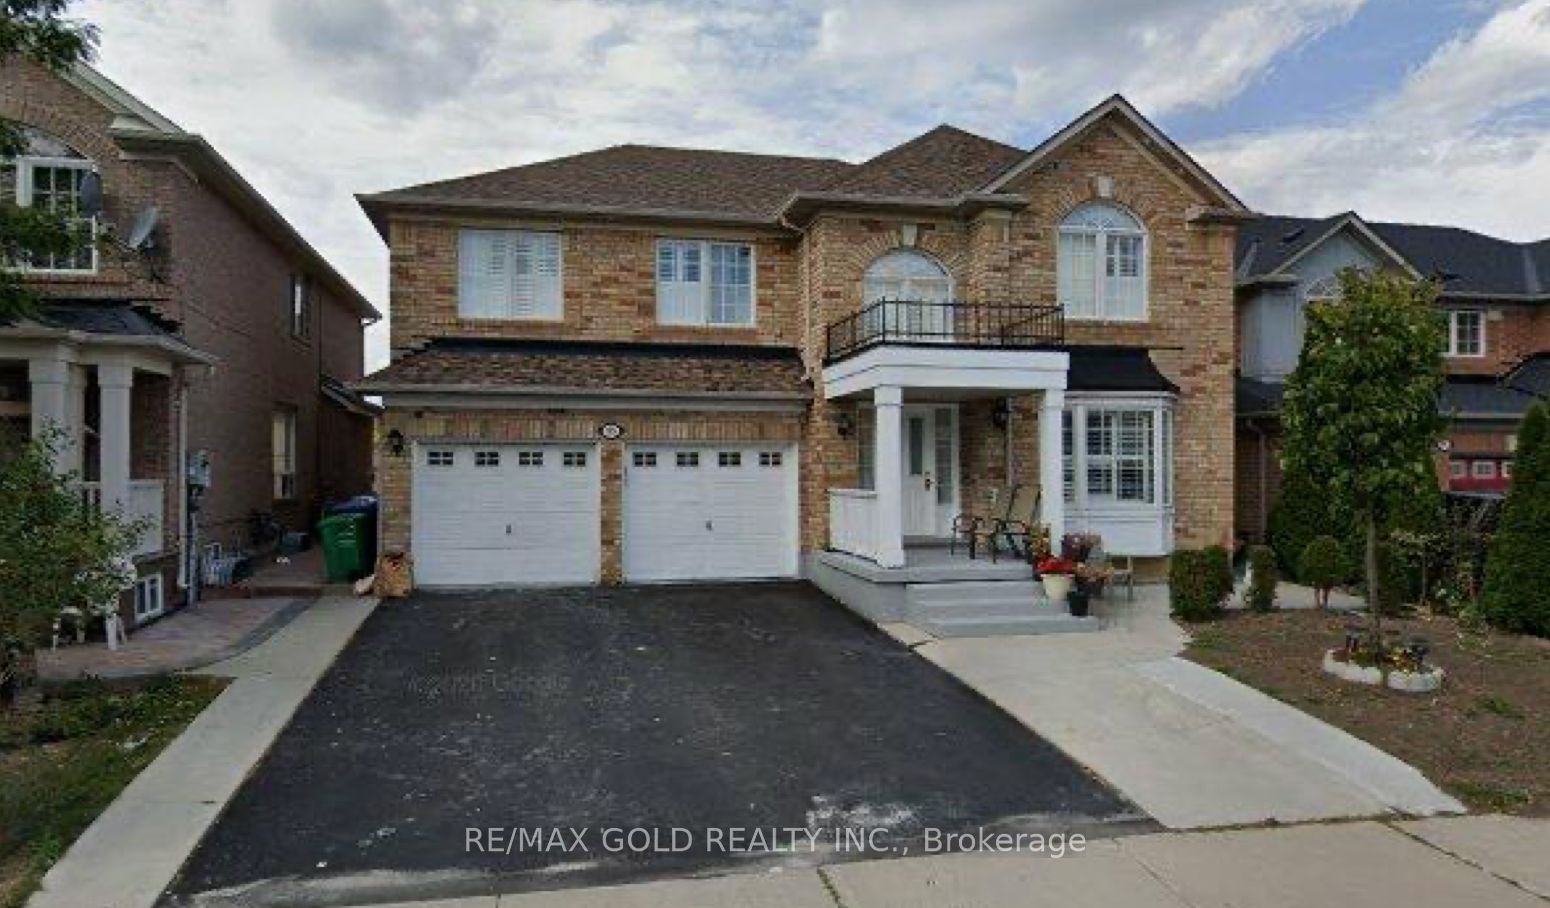
5 Decorso Dr, Brampton — Listed at $1,499,900. 8 bedroom, 6 bathroom 2-Storey Detached. MLS® W13794034.
Possession · seller's timeline
Immediate (30-45 Days / Flexible)
What's this home worth?
Get a free estimate for 5 Decorso Dr
Description
Welcome to this exceptional detached home offering over 3,900 5g. ft. of luurious living spacein one of Bast Brampton's most desirable neighborhoods. Designed for comfort amd functionality,this stunning residence features spacious principal zooms, a large family room, a private[main-floor office, and five generously sized bedrooms on the upper laval, including a lavish[primary suite with a spa-like 5-plece ensuite. The remaining badrooma are complemented by twoconvenient Jack-and-Jill bathrooms. Perfect for large or multi-generational families, the homeboasts two full kitchens and a finished basement with a separate entrance, threeadditional bedrooms, and two full bathrooms, offering excellent in-law or income potential.Ideally located just minutes from major highways, schools, parks, shopping, grocery stores, andall eocential amenities, this remarkable property combines space, versatility, and conveniencein a highly sought-after Erampton East community.
Property Details
Property Insights
Listing Courtesy of: ROYAL LEPAGE FLOWER CITY REALTY
MLS® #W13794034


The listing data is provided under copyright by the Toronto Regional Real Estate Board (TRREB). The listing data is deemed reliable but is not guaranteed accurate by TRREB. The trademarks REALTOR®, REALTORS®, and the REALTOR® logo are controlled by The Canadian Real Estate Association (CREA) and identify real estate professionals who are members of CREA. The trademarks MLS®, Multiple Listing Service® and the associated logos are owned by CREA and identify the quality of services provided by real estate professionals who are members of CREA. Used under license.
© 2026 Toronto Regional Real Estate Board. All rights reserved.
HouseIndex Take: 5 Decorso Drive
This detached (2-Storey) is located in the Bram East neighbourhood of Brampton.
The home offers 8+3 bedrooms, 6 bathrooms.
Features include a finished, separate entrance basement, 4 parking spaces including a 2-car garage.
Additional details: lot dimensions of 51.21 × 131.81 feet.
Listed at $1,499,900 CAD with annual property taxes of $13,039 (2025).
Explore similar listings:
Similar Listings in This Price Range in Brampton
Active Detached listings priced within 5% of $1,499,900 — comparable homes you may also want to see.

$1,499,900
36 Icon St S
6 bed • 6 bath
Detached

$1,499,000
13 Templar St
6 bed • 5 bath
Detached

$1,499,000
68 Circus Cres
5 bed • 4 bath
Detached
$1,499,000
65 Sparta Dr
7 bed • 4 bath
Detached

$1,499,000
85 Donald Stewart Rd
5 bed • 4 bath
Detached

$1,498,000
537 Veterans Dr
6 bed • 4 bath
Detached
About Brampton Real Estate
This Detached is located in the Bram East community in Brampton. Brampton is a vibrant, multicultural city in Peel Region offering some of the GTA's most affordable detached homes. The city is investing heavily in transit with the Hurontario LRT and planned future GO stations. Mount Pleasant and Springdale are popular family neighbourhoods with newer builds, parks, and community centres. Detached homes in Brampton are in high demand among families seeking space, privacy, and long-term equity growth.