No photos available
$1,349,900
41 Ranchero Dr
Brampton, ON L7A 3C6
41 Ranchero Dr, Brampton — Listed at $1,349,900. 7 bedroom, 6 bathroom 2-Storey Detached. MLS® W13422468.
Description
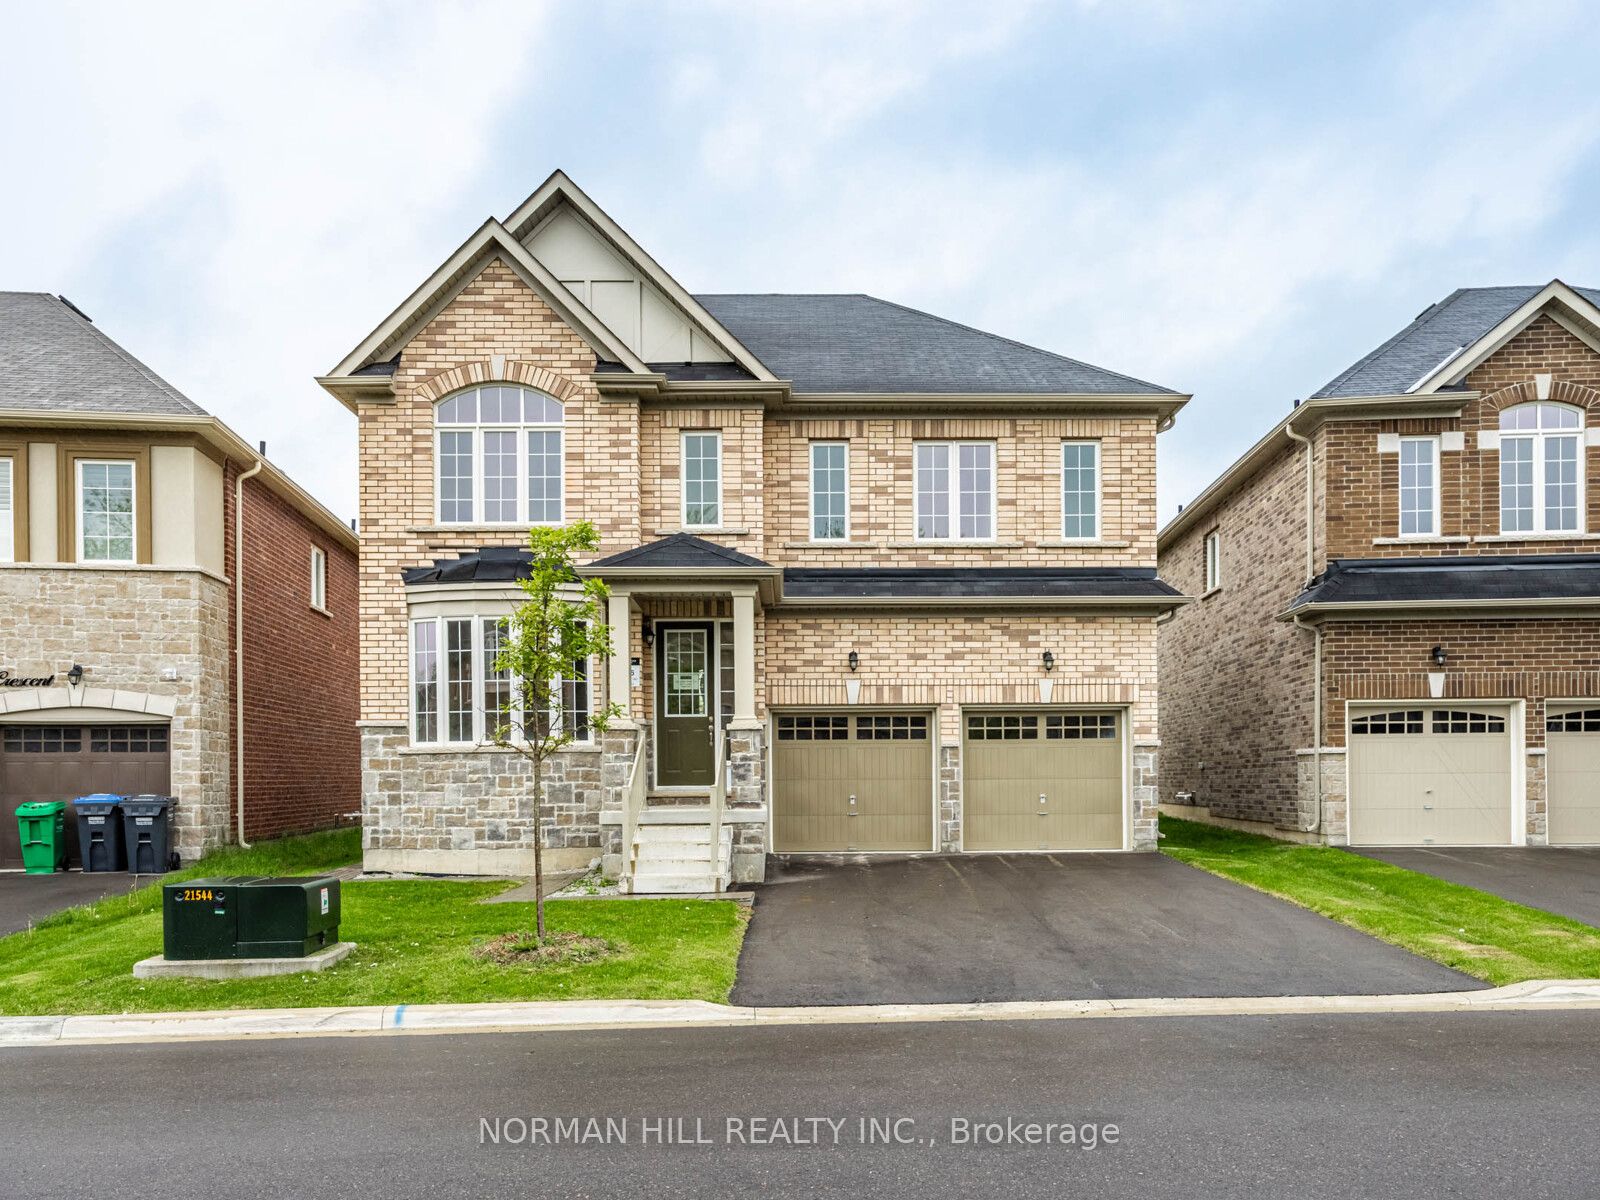
Welcome to this gorgeous home, offering abundant living space for large or growing families. With 6 spacious bedrooms conveniently located on the second floor and 6 bathrooms throughout, this home is designed with comfort, functionality, and entertaining in mind. Step inside to find beautiful hardwood flooring throughout the main and second levels, complemented by elegant pot lights that create a bright, modern atmosphere. The main floor boasts a bright kitchen overlooking a large family room, creating the perfect go-to spot for everyday living and entertaining. Additional living space includes a generous living room and large formal dining area perfect for family gatherings and special occasions. The fully finished basement offers even more versatility with a large recreation area plus a separate apartment complete with its own bedroom, kitchen, and 4-piece bathroom. The separate entrance makes this space ideal for extended family, guests, or potential rental income. Step outside to an inviting backyard featuring the perfect deck for relaxing or entertaining. With no neighbors behind, the property backs onto beautiful green space and a large pond, offering privacy and scenic views rarely found in the area. Car enthusiasts and hobbyists will appreciate the upgraded garage featuring an industrial-grade epoxy floor with anti-slip finish, brand new insulated garage doors, two new quiet belt-drive openers, custom cabinetry, and an organization peg wall system. Located in a desirable family-friendly neighborhood close to schools, parks, shopping, transit, and just 5 minutes from the Mount Pleasant GO Station, this is a rare opportunity to own a lovely and versatile home in Fletcher's Meadow. Extras: entire house upgraded with energy-efficient windows (2020), custom 42" front entrance door, roller blinds, backyard door has built-in shades, roof (2020), outdoor pot lights.
Property Details
Listing Courtesy of: RE/MAX REAL ESTATE CENTRE INC.
MLS® #W13422468


The listing data is provided under copyright by the Toronto Regional Real Estate Board (TRREB). The listing data is deemed reliable but is not guaranteed accurate by TRREB. The trademarks REALTOR®, REALTORS®, and the REALTOR® logo are controlled by The Canadian Real Estate Association (CREA) and identify real estate professionals who are members of CREA. The trademarks MLS®, Multiple Listing Service® and the associated logos are owned by CREA and identify the quality of services provided by real estate professionals who are members of CREA. Used under license.
© 2026 Toronto Regional Real Estate Board. All rights reserved.
HouseIndex Take: 41 Ranchero Drive
This detached (2-Storey) is located in the Fletcher's Meadow neighbourhood of Brampton.
The home offers 7+1 bedrooms, 6 bathrooms.
Features include a finished, separate entrance basement, 4 parking spaces including a 2-car garage, a fireplace.
Additional details: lot dimensions of 40.08 × 105.12 feet.
Explore similar listings:
Similar Listings in This Price Range in Brampton
This property is no longer available. Explore comparable Detached listings currently on the market, priced within 5% of this home.

$1,349,900
104 Southlake Blvd
5 bed • 4 bath
Detached

$1,350,000
12 Ferncroft Pl
5 bed • 4 bath
Detached

$1,345,000
7 Caboose St
5 bed • 6 bath
Detached
$1,339,990
27 Unwind Cres
4 bed • 4 bath
Detached

$1,369,950
4 Fossil St
7 bed • 5 bath
Detached

$1,374,995
57 Brent Stephens Way
7 bed • 6 bath
Detached
About Brampton Real Estate
This Detached is located in the Fletcher's Meadow community in Brampton. Brampton is a vibrant, multicultural city in Peel Region offering some of the GTA's most affordable detached homes. The city is investing heavily in transit with the Hurontario LRT and planned future GO stations. Mount Pleasant and Springdale are popular family neighbourhoods with newer builds, parks, and community centres. Detached homes in Brampton are in high demand among families seeking space, privacy, and long-term equity growth.