


$3,200
Unit Main - 41 Brookland Dr
Brampton, ON L6T 2M6
Unit Main - 41 Brookland Dr, Brampton — Listed at $3,200. 3 bedroom, 3 bathroom Sidesplit 4 Detached. MLS® W13747638.
Description
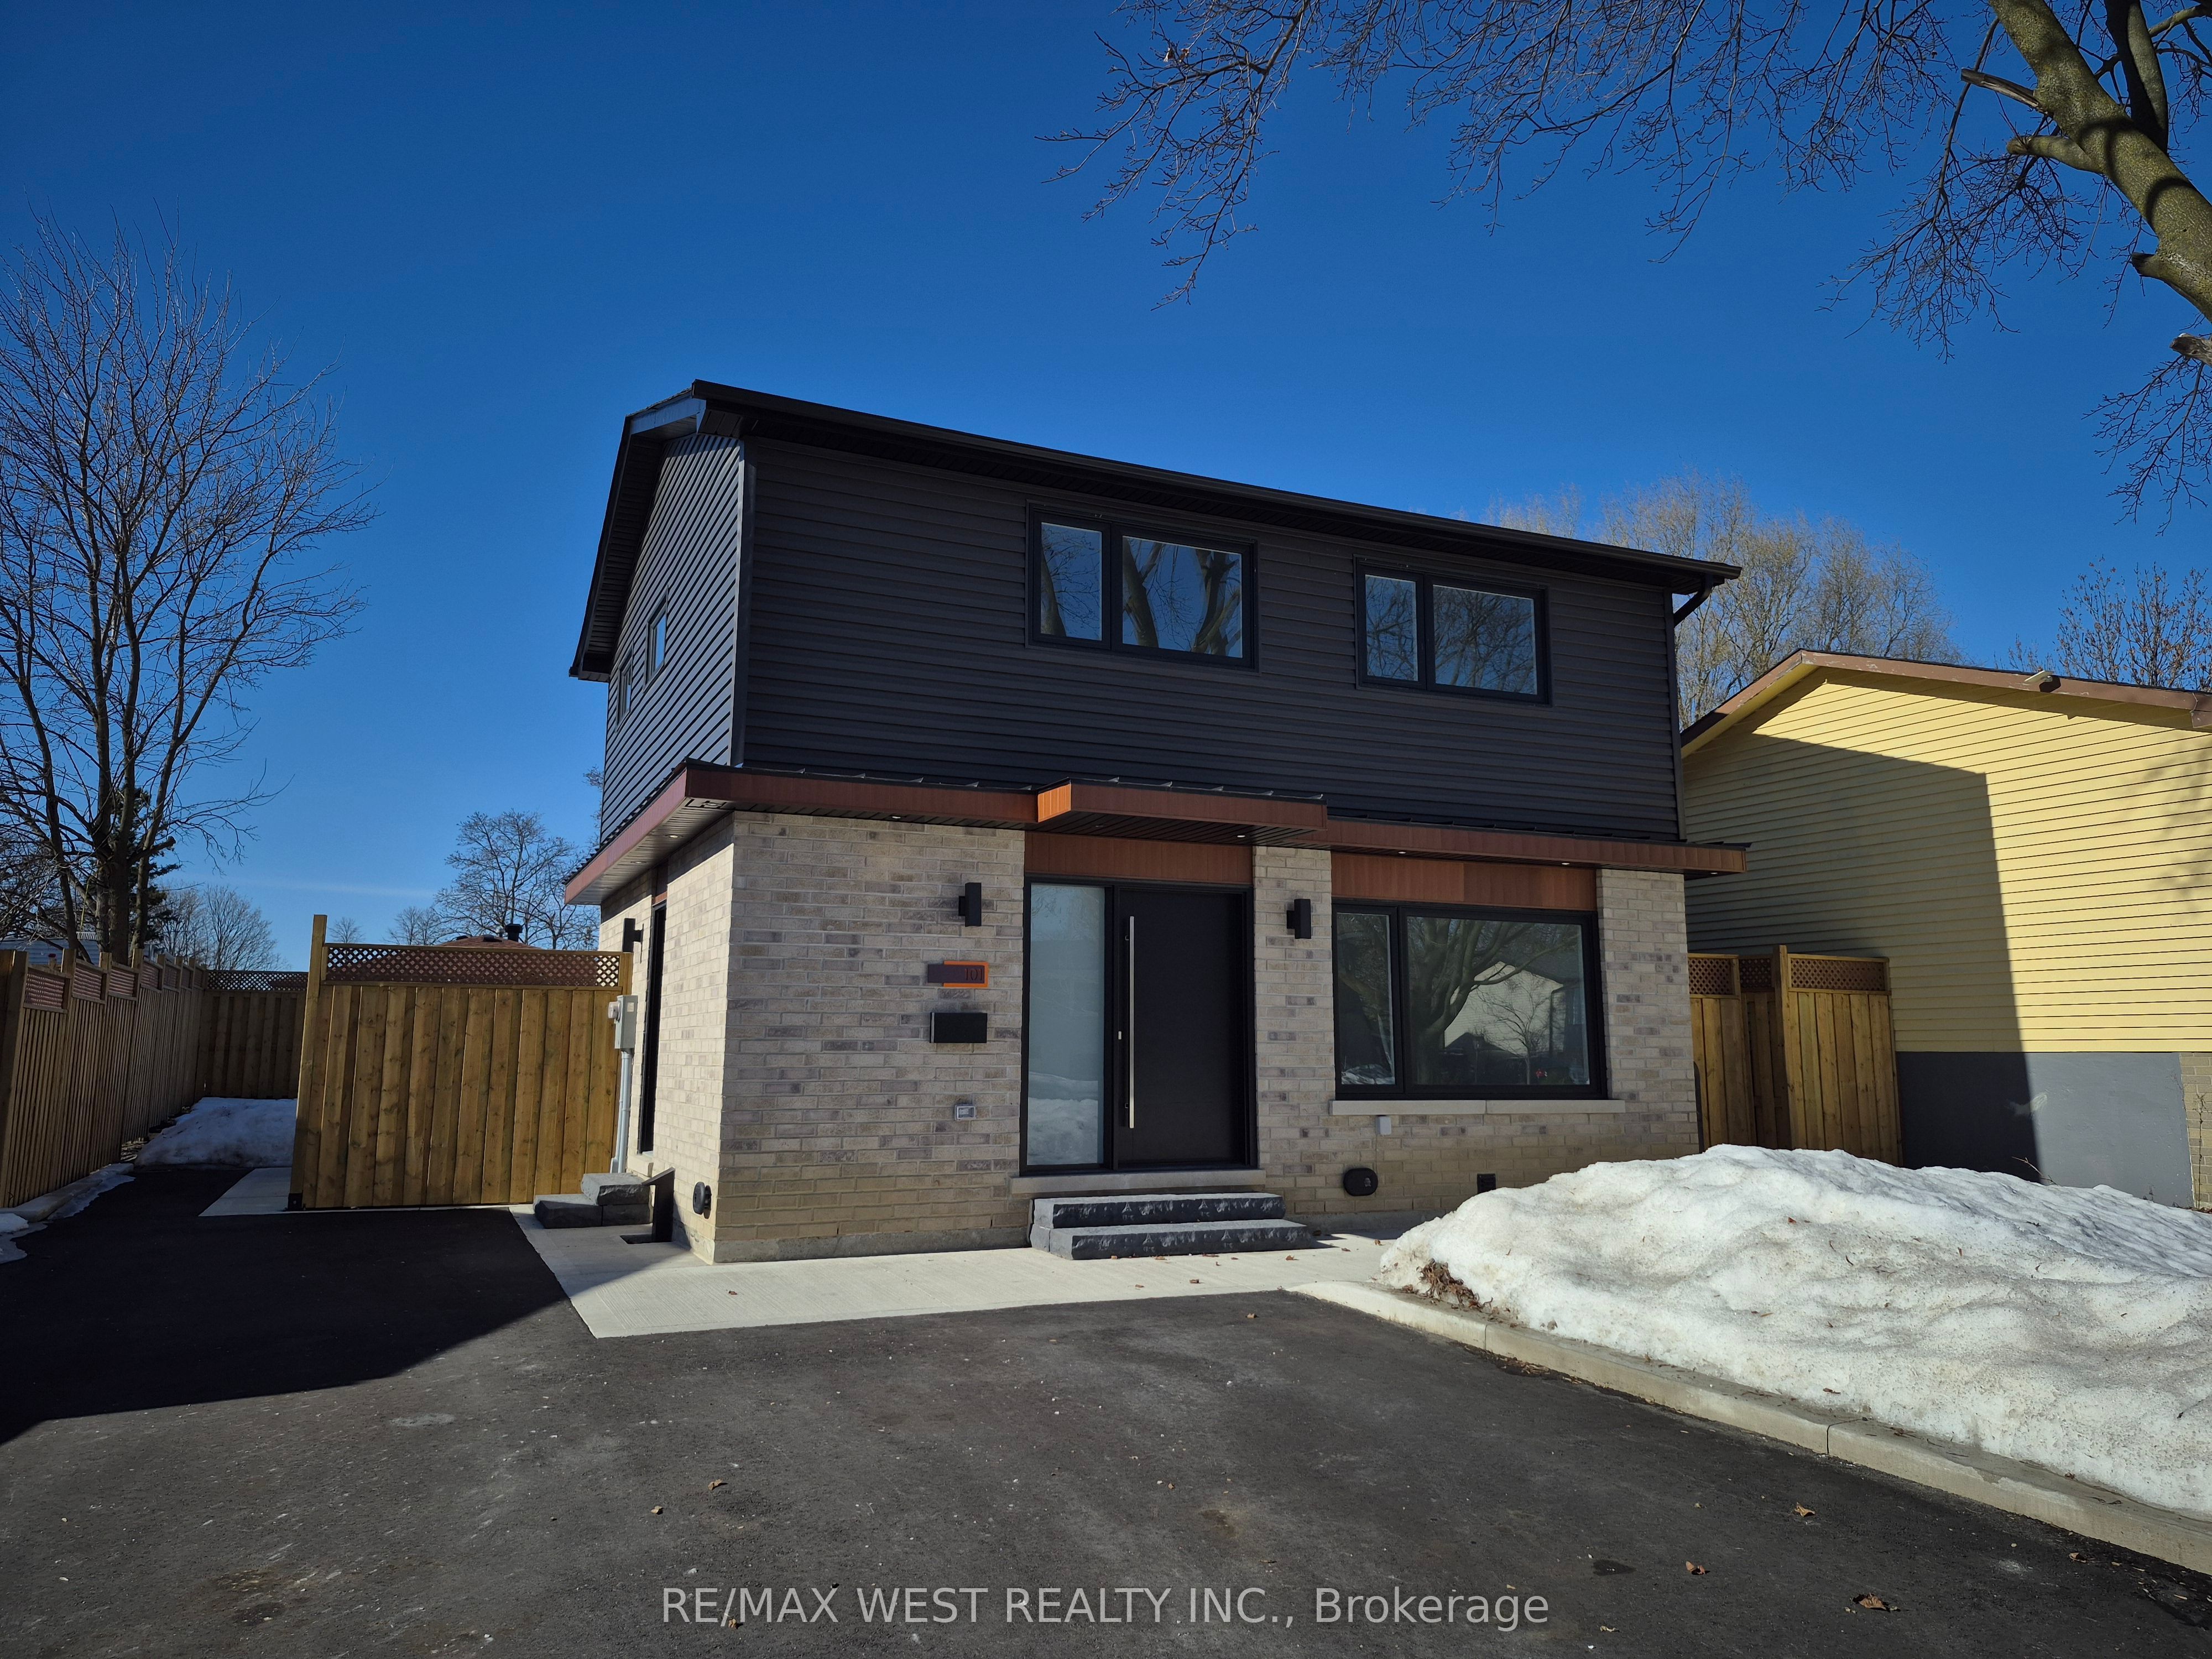
THE COMPLETE PACKAGE!! This extensively renovated executive sidesplit checks all the boxes for turn-key luxury and massive rental flexibility! Nestled in a peaceful, highly convenient Bramalea pocket on a rare 51ft x 121ft lot with no winter sidewalks to shovel, nearly every major upgrade has been done for you. The main level and basement showcase a brand-new kitchen and sleek flooring (2025), complemented by a newly renovated 2pc washroom, digital smart lock, a 4-camera security system, and fresh LED pot lights. The upper level features 3 spacious bedrooms, including a primary retreat with a private 4pc ensuite. Exceptional mechanicals and exterior features include a new roof and covered patio roof (2023), freshly painted patio (2026), updated A/C (2020), and new concrete walkways wrapping three sides of the home (2025) leading to a massive, newly extended driveway (2025) parking. Enjoy an abundance of natural light unblocked by large trees. Unbeatable location: walk 11 mins to Bramalea City Centre, 14 mins to the Rogers Corporate Campus, and steps to Clark Blvd Public School, Clark Park, Knightsbridge Park, and Norton Place Park. Just a 7-min drive to Bramalea GO Station, 14 mins to Downtown Brampton, and 16 mins to Pearson Airport. Turn-key excellence with a built-in mortgage helper-don't miss out! Unfurnished but can be furnished at additional cost.
Property Details
Listing Courtesy of: RE/MAX GOLD REALTY INC.
MLS® #W13747638


The listing data is provided under copyright by the Toronto Regional Real Estate Board (TRREB). The listing data is deemed reliable but is not guaranteed accurate by TRREB. The trademarks REALTOR®, REALTORS®, and the REALTOR® logo are controlled by The Canadian Real Estate Association (CREA) and identify real estate professionals who are members of CREA. The trademarks MLS®, Multiple Listing Service® and the associated logos are owned by CREA and identify the quality of services provided by real estate professionals who are members of CREA. Used under license.
© 2026 Toronto Regional Real Estate Board. All rights reserved.
HouseIndex Take: Unit Main - 41 Brookland Drive
This detached (Sidesplit 4) is located in the Bram West neighbourhood of Brampton.
The home offers 3 bedrooms, 3 bathrooms.
Features include 3 parking spaces, a fireplace.
Additional details: lot dimensions of 51.02 × 121.19 feet.
Explore similar listings:
Similar Listings in This Price Range in Brampton
This property is no longer available. Explore comparable Detached listings currently on the market, priced within 5% of this home.

$3,200
40 Meadowland Dr
4 bed • 2 bath
Detached

$3,200
22 Waterdale Rd
4 bed • 3 bath
Detached
$3,200
101 Seaborn Rd
4 bed • 2 bath
Detached

$3,200
83 River Rock Cres
3 bed • 3 bath
Detached

$3,200
32 Torrance Woods N/A
4 bed • 3 bath
Detached

$3,200
10 Fairhill Ave
4 bed • 3 bath
Detached
About Brampton Real Estate
This Detached is located in the Bram West community in Brampton. Brampton is a vibrant, multicultural city in Peel Region offering some of the GTA's most affordable detached homes. The city is investing heavily in transit with the Hurontario LRT and planned future GO stations. Mount Pleasant and Springdale are popular family neighbourhoods with newer builds, parks, and community centres. Detached homes in Brampton are in high demand among families seeking space, privacy, and long-term equity growth.