
$3,300
35 Fresnel Rd
Brampton, ON L7A 4Z2
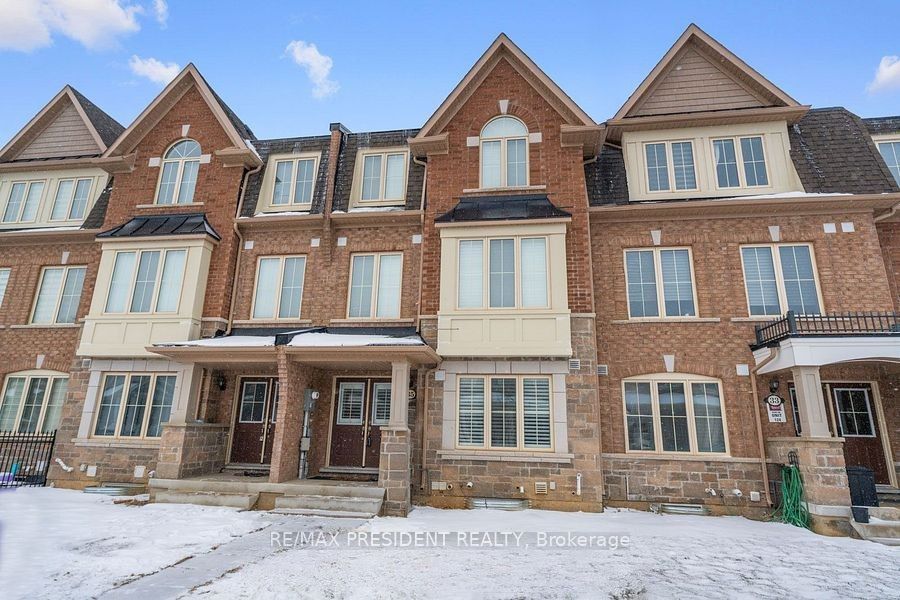
35 Fresnel Rd, Brampton — Listed at $3,300. 4 bedroom, 4 bathroom 3-Storey Townhouse. MLS® W13799612.
Move-in
Flexible
What's this home worth?
Get a free estimate for 35 Fresnel Rd
Description
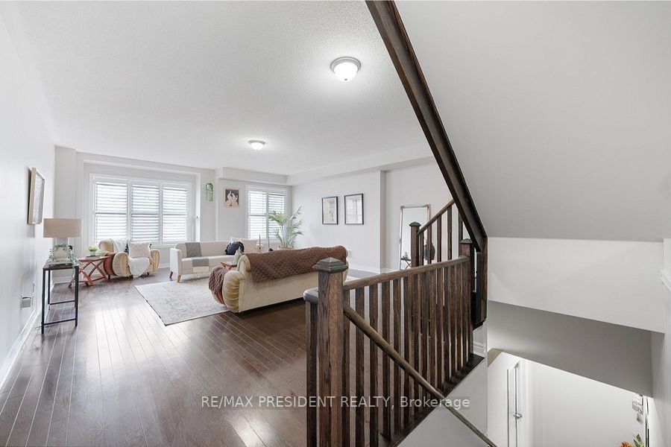

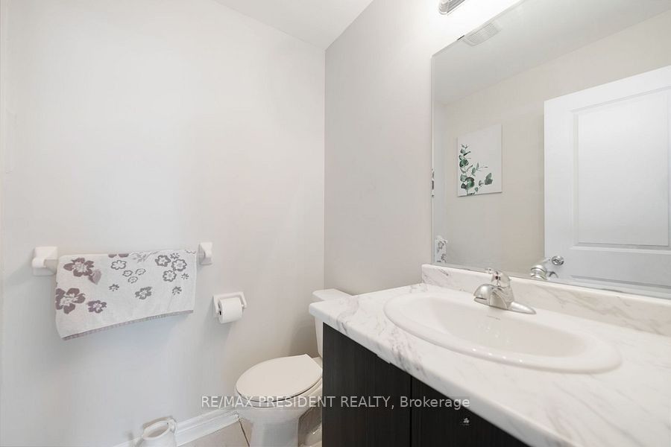
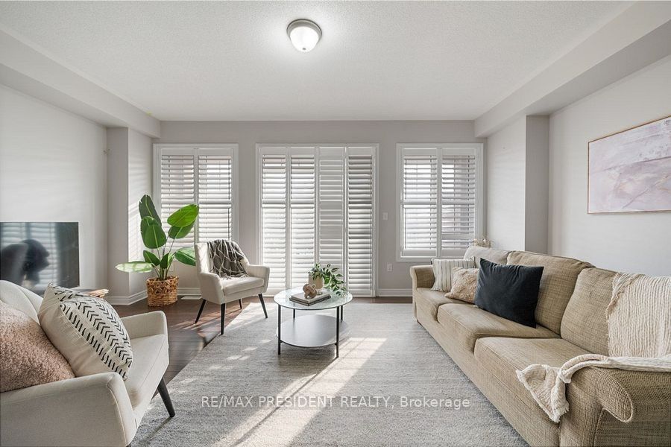
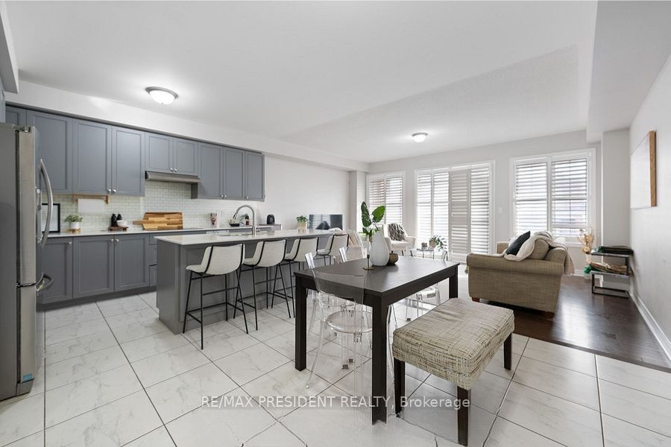
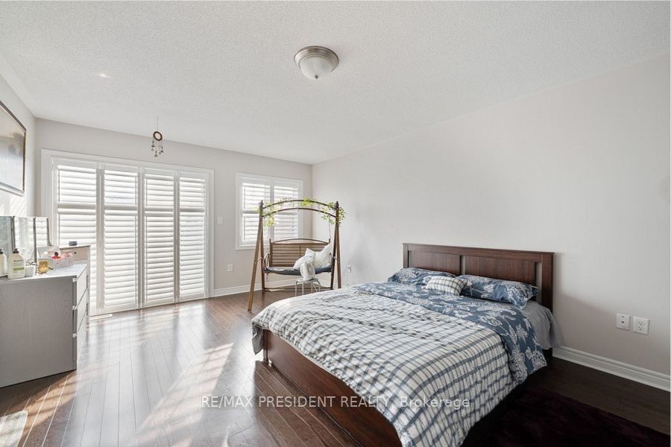
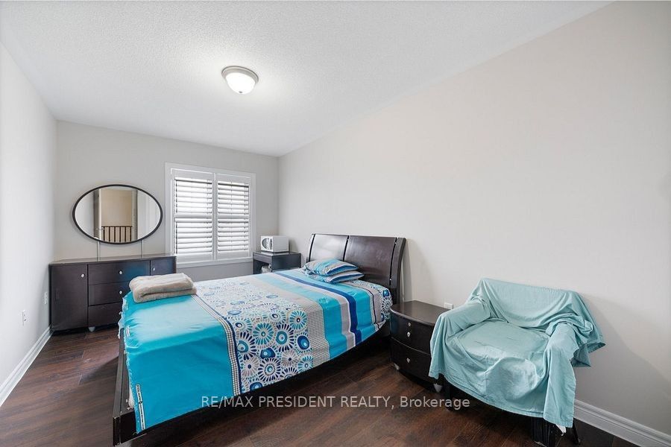
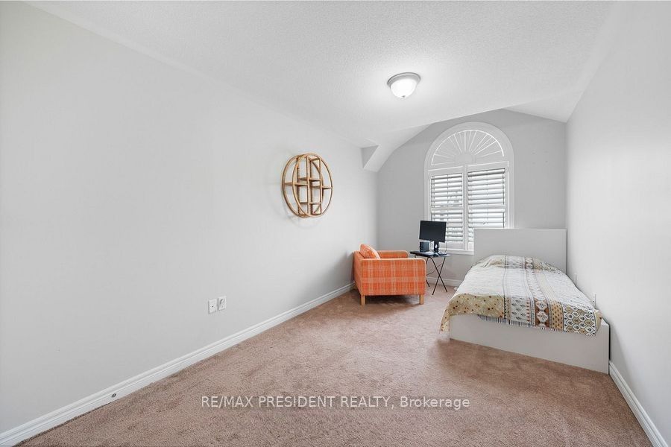
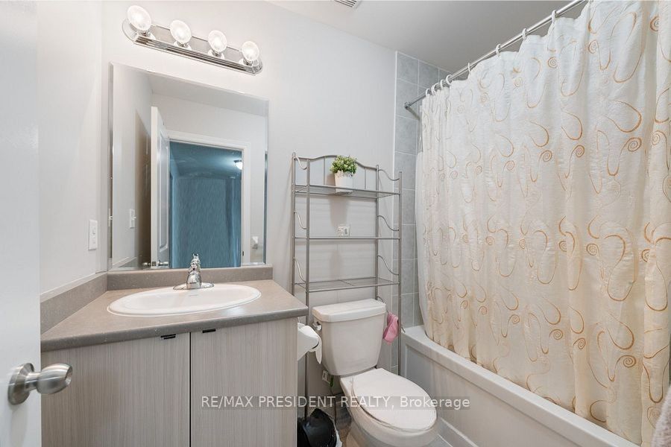
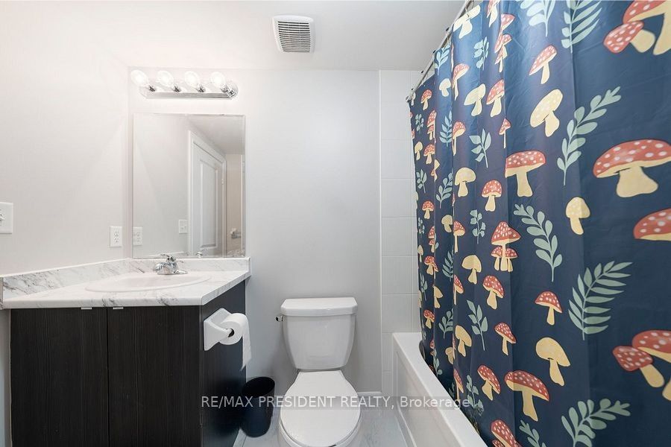
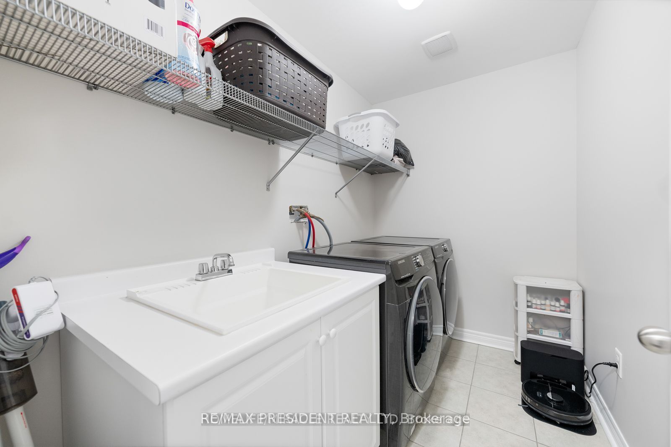
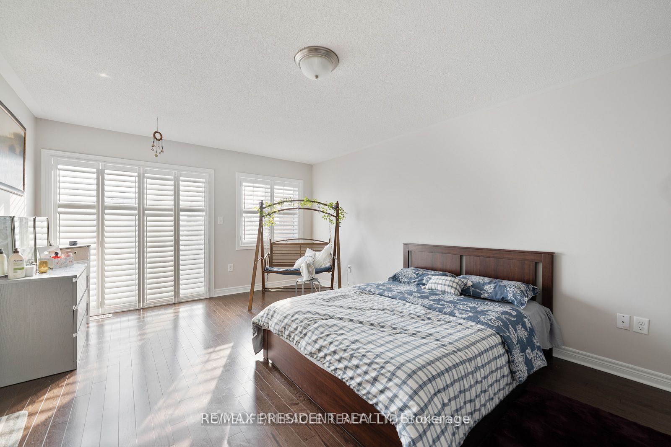
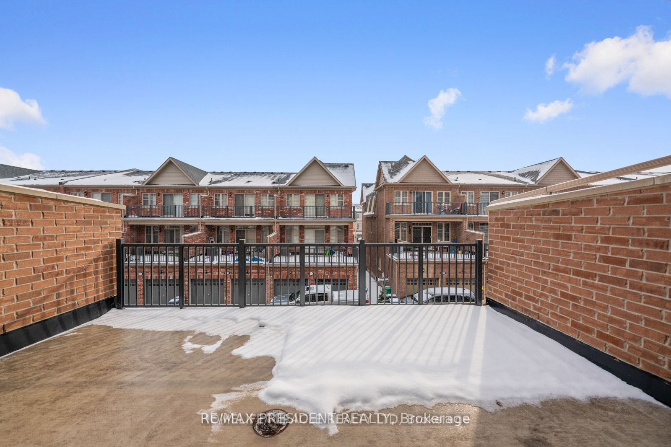
Stunning Freehold Townhouse Featuring 4 Bedrooms, 3.5 Bathrooms & Exceptional Living Space! This beautifully appointed home offers a bright, open-concept layout with separate living, dining, and family rooms, providing plenty of space for both everyday living and entertaining. The spacious primary bedroom features a luxurious 5-piece ensuite, walk-in closet, and private balcony. Enjoy additional outdoor living with a large terrace conveniently located off the family room.The chef-inspired kitchen boasts a large centre island, upgraded cabinetry with extended-height uppers, abundant counter space, and built-in appliances. One of the standout features of this home has 2-car garage, plus an additional parking space on the driveway. Additional highlights include hardwood flooring throughout, including the primary bedroom, California shutters, newer appliances, and impressive 9-ft ceilings on the main and second levels. A truly exceptional home offering style, space, functionality, and ample parking!
Property Details
Property Insights
Listing Courtesy of: RE/MAX PRESIDENT REALTY
MLS® #W13799612


The listing data is provided under copyright by the Toronto Regional Real Estate Board (TRREB). The listing data is deemed reliable but is not guaranteed accurate by TRREB. The trademarks REALTOR®, REALTORS®, and the REALTOR® logo are controlled by The Canadian Real Estate Association (CREA) and identify real estate professionals who are members of CREA. The trademarks MLS®, Multiple Listing Service® and the associated logos are owned by CREA and identify the quality of services provided by real estate professionals who are members of CREA. Used under license.
© 2026 Toronto Regional Real Estate Board. All rights reserved.
HouseIndex Take: 35 Fresnel Road
This att/row/townhouse (3-Storey) is located in the Northwest Brampton neighbourhood of Brampton.
The home offers 4 bedrooms, 4 bathrooms.
Features include 3 parking spaces including a 2-car garage.
Additional details: lot dimensions of 20.01 × 95.14 feet.
Listed at $3,300 CAD.
Explore similar listings:
Similar Listings in This Price Range in Brampton
Active Att/Row/Townhouse listings priced within 5% of $3,300 — comparable homes you may also want to see.

$3,300
70 Keyworth Cres
4 bed • 4 bath
Att/Row/Townhouse

$3,300
321 Inspire Blvd
3 bed • 4 bath
Att/Row/Townhouse

$3,300
64 Purple Sage Dr
4 bed • 4 bath
Att/Row/Townhouse

$3,250
94 Benhurst Cres
4 bed • 3 bath
Att/Row/Townhouse

$3,250
96 Fieldfare Rd
3 bed • 3 bath
Att/Row/Townhouse

$3,200
10 Juliana Sq
5 bed • 2 bath
Att/Row/Townhouse
About Brampton Real Estate
This Att/Row/Townhouse is located in the Northwest Brampton community in Brampton. Brampton is a vibrant, multicultural city in Peel Region offering some of the GTA's most affordable detached homes. The city is investing heavily in transit with the Hurontario LRT and planned future GO stations. Mount Pleasant and Springdale are popular family neighbourhoods with newer builds, parks, and community centres. Townhomes in Brampton offer a middle ground between condo convenience and freehold space, making them a strong choice for growing families.