


$1,049,000
3 Nymark Pl
Brampton, ON L6S 5T5
3 Nymark Pl, Brampton — Listed at $1,049,000. 5 bedroom, 4 bathroom 2-Storey Detached. MLS® W13033810.
Description
Gorgeous 4 + 1 bedroom, 4 bath, all brick executive home ( 2478 sqft ) on a small " child - safe " court overlooking wooded parkland ! Gourmet "all white" kitchen featuring granite countertops, centre island, stainless steel appliances, pot lights and a walk-out. Large master bedroom with a luxury 5 -pc ensuite bath, corner glass shower, soaker tub and his / her mirrored closets. Mainfloor family room with a two sided fireplace, formal dining room, gleaming hardwood floors, spiral oak staircase with wrought iron pickets and mainfloor laundry room with garage entrance. Nicely finished lower level featuring a 5th bedroom with walk - in closet, modern 4 -pc bath, open concept rec room and laminate flooring ( no carpet ). High efficiency furnace ( 2025 ), updated central air ( 2023 ), reshingled roof ( 2022 ), renovated bathrooms, two skylights, central vac, upgraded doors and trim. Premium 36' X 115' lot with mature trees, interlock patio, poured concrete walkway, four car driveway with french curbs, walking distance to schools, parks, Trinity Common mall and quick access to HWY # 410. Shows well and is priced to sell !
Property Details
Listing Courtesy of: RE/MAX REALTY SERVICES INC.
MLS® #W13033810


The listing data is provided under copyright by the Toronto Regional Real Estate Board (TRREB). The listing data is deemed reliable but is not guaranteed accurate by TRREB. The trademarks REALTOR®, REALTORS®, and the REALTOR® logo are controlled by The Canadian Real Estate Association (CREA) and identify real estate professionals who are members of CREA. The trademarks MLS®, Multiple Listing Service® and the associated logos are owned by CREA and identify the quality of services provided by real estate professionals who are members of CREA. Used under license.
© 2026 Toronto Regional Real Estate Board. All rights reserved.
HouseIndex Take: 3 Nymark Place
This detached (2-Storey) is located in the Westgate neighbourhood of Brampton.
The home offers 5+1 bedrooms, 4 bathrooms.
Features include a finished, full basement, 6 parking spaces including a 2-car garage, a fireplace.
Additional details: lot dimensions of 36.45 × 114.86 feet.
Explore similar listings:
Similar Listings in This Price Range in Brampton
This property is no longer available. Explore comparable Detached listings currently on the market, priced within 5% of this home.

$1,049,000
31 Castlehill Rd
4 bed • 4 bath
Detached

$1,049,000
13 Agricola Rd
4 bed • 4 bath
Detached

$1,049,900
72 Lockwood Rd
7 bed • 4 bath
Detached

$1,049,975
15 Beaverhall Rd
5 bed • 3 bath
Detached

$1,059,000
117 Crown Victoria Dr
6 bed • 4 bath
Detached
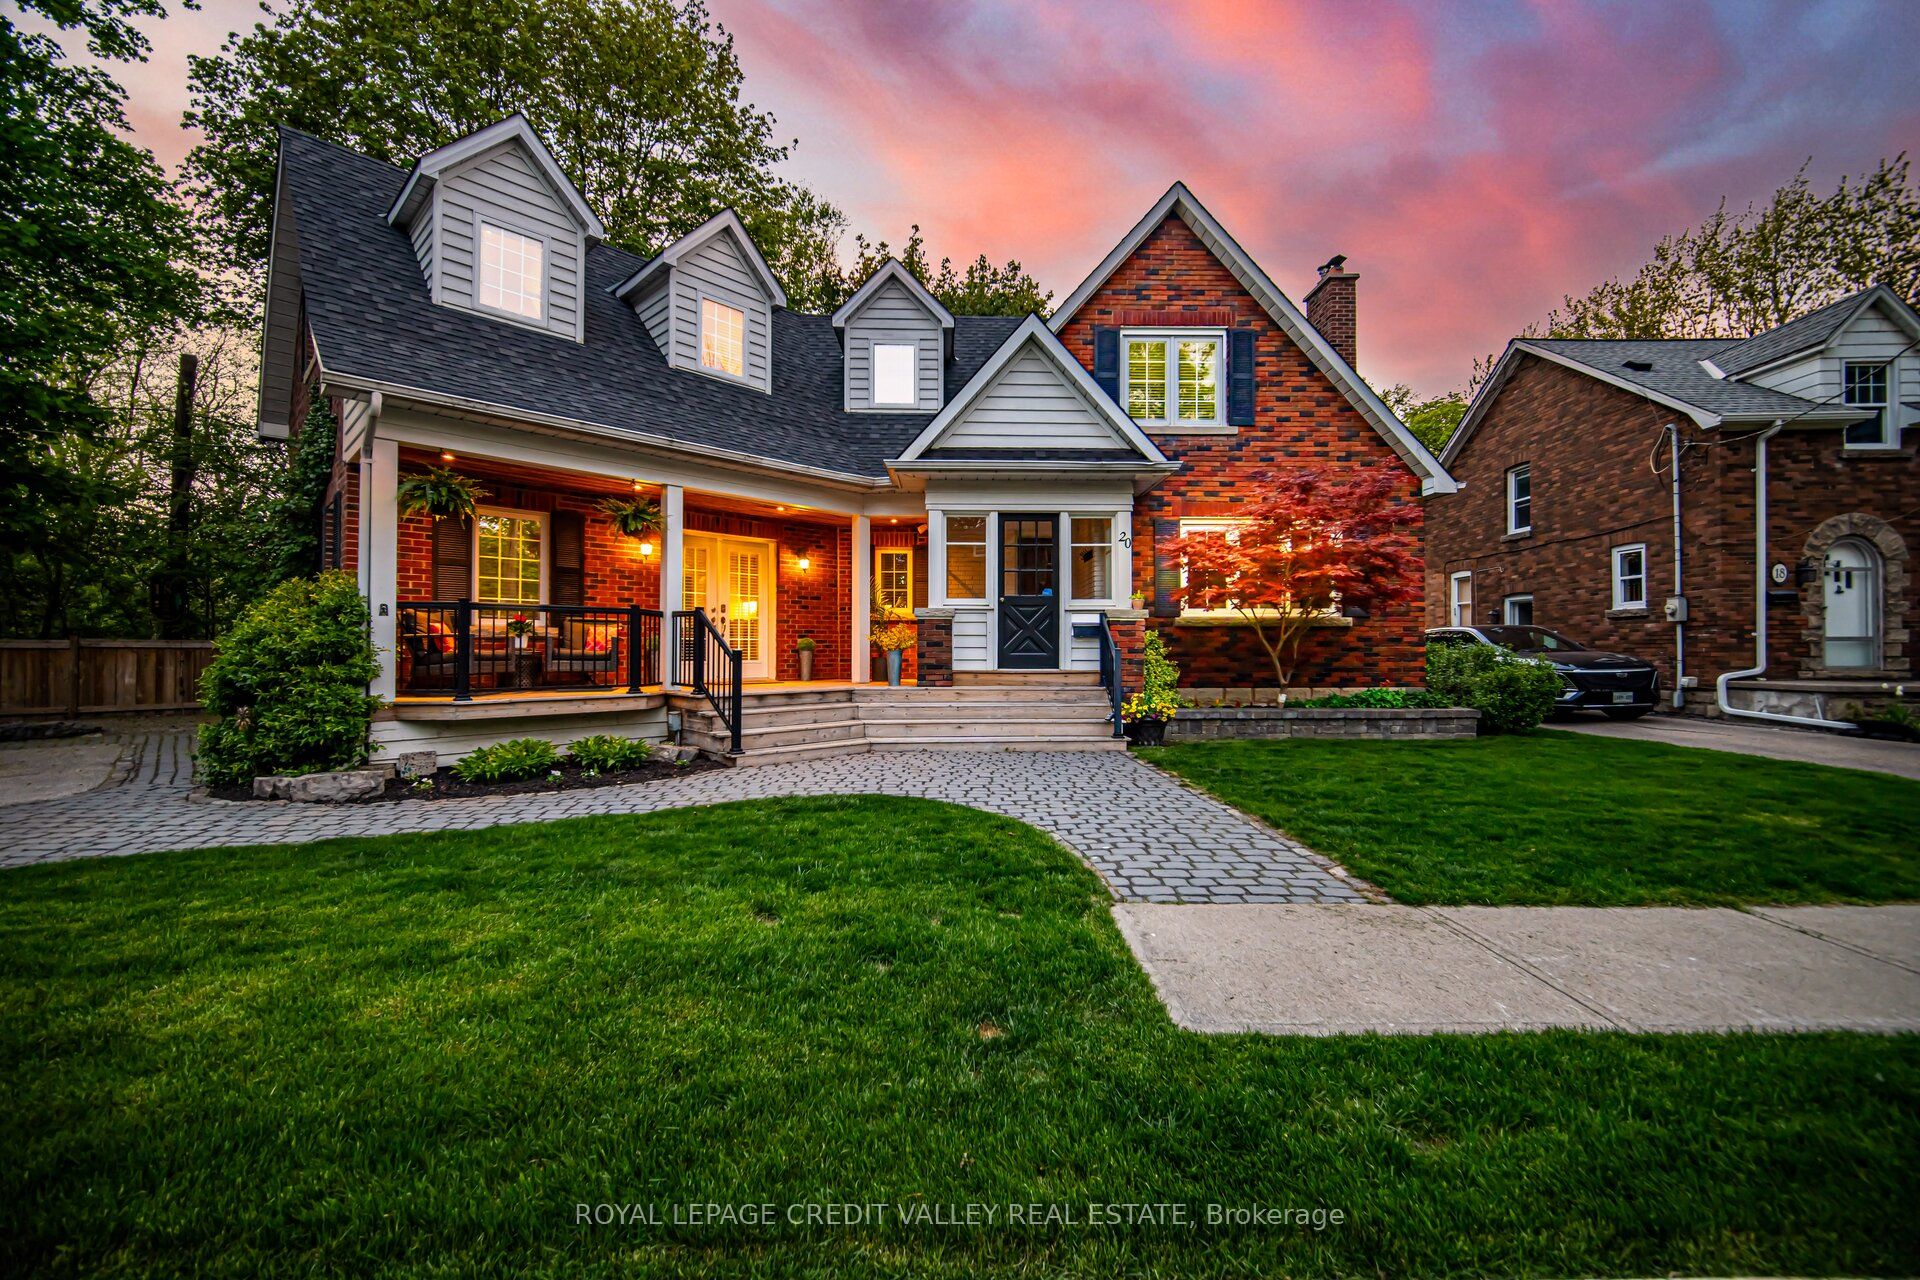
$1,038,000
20 Fleming Ave
3 bed • 3 bath
Detached
About Brampton Real Estate
This Detached is located in the Westgate community in Brampton. Brampton is a vibrant, multicultural city in Peel Region offering some of the GTA's most affordable detached homes. The city is investing heavily in transit with the Hurontario LRT and planned future GO stations. Mount Pleasant and Springdale are popular family neighbourhoods with newer builds, parks, and community centres. Detached homes in Brampton are in high demand among families seeking space, privacy, and long-term equity growth.