


$1,349,000
29 Christie Dr
Brampton, ON L6Z 3J5
29 Christie Dr, Brampton — Listed at $1,349,000. 6 bedroom, 4 bathroom 2-Storey Detached. MLS® W13597976.
Description
Welcome to this stunning detached home situated on a rare 103-foot-wide lot, backing and siding onto a picturesque ravine and park in one of Brampton's most sought-after neighbourhoods. Beautifully landscaped with exceptional curb appeal, this immaculate home offers the perfect blend of privacy, comfort, and outdoor living.Step outside to your own private backyard retreat featuring a saltwater pool with a new liner, plus a new pool pump, sand filter, and heater (2023). Additional exterior upgrades include a new fence (2025), professionally updated landscaping (2025), and a brand-new driveway (2025).Inside, you'll find elegant crown mouldings throughout, engineered hardwood flooring on the second level, direct garage access, and a convenient cold storage room. Pride of ownership is evident throughout this spotless, move-in-ready home.Major updates include the roof (2018), electrical panel (2024), and numerous recent improvements that provide peace of mind for years to come.An exceptional property in an unbeatable location-backing onto nature while close to every amenity. Location, Location, Location! A true must-see!
Property Details
Listing Courtesy of: RE/MAX REALTY SERVICES INC.
MLS® #W13597976


The listing data is provided under copyright by the Toronto Regional Real Estate Board (TRREB). The listing data is deemed reliable but is not guaranteed accurate by TRREB. The trademarks REALTOR®, REALTORS®, and the REALTOR® logo are controlled by The Canadian Real Estate Association (CREA) and identify real estate professionals who are members of CREA. The trademarks MLS®, Multiple Listing Service® and the associated logos are owned by CREA and identify the quality of services provided by real estate professionals who are members of CREA. Used under license.
© 2026 Toronto Regional Real Estate Board. All rights reserved.
HouseIndex Take: 29 Christie Drive
This detached (2-Storey) is located in the Snelgrove neighbourhood of Brampton.
The home offers 6+2 bedrooms, 4 bathrooms.
Features include a finished basement, 8 parking spaces including a 2-car garage, a fireplace.
Additional details: lot dimensions of 103.32 × 142.39 feet.
Explore similar listings:
Similar Listings in This Price Range in Brampton
This property is no longer available. Explore comparable Detached listings currently on the market, priced within 5% of this home.

$1,349,900
104 Southlake Blvd
5 bed • 4 bath
Detached

$1,350,000
12 Ferncroft Pl
5 bed • 4 bath
Detached

$1,345,000
7 Caboose St
5 bed • 6 bath
Detached
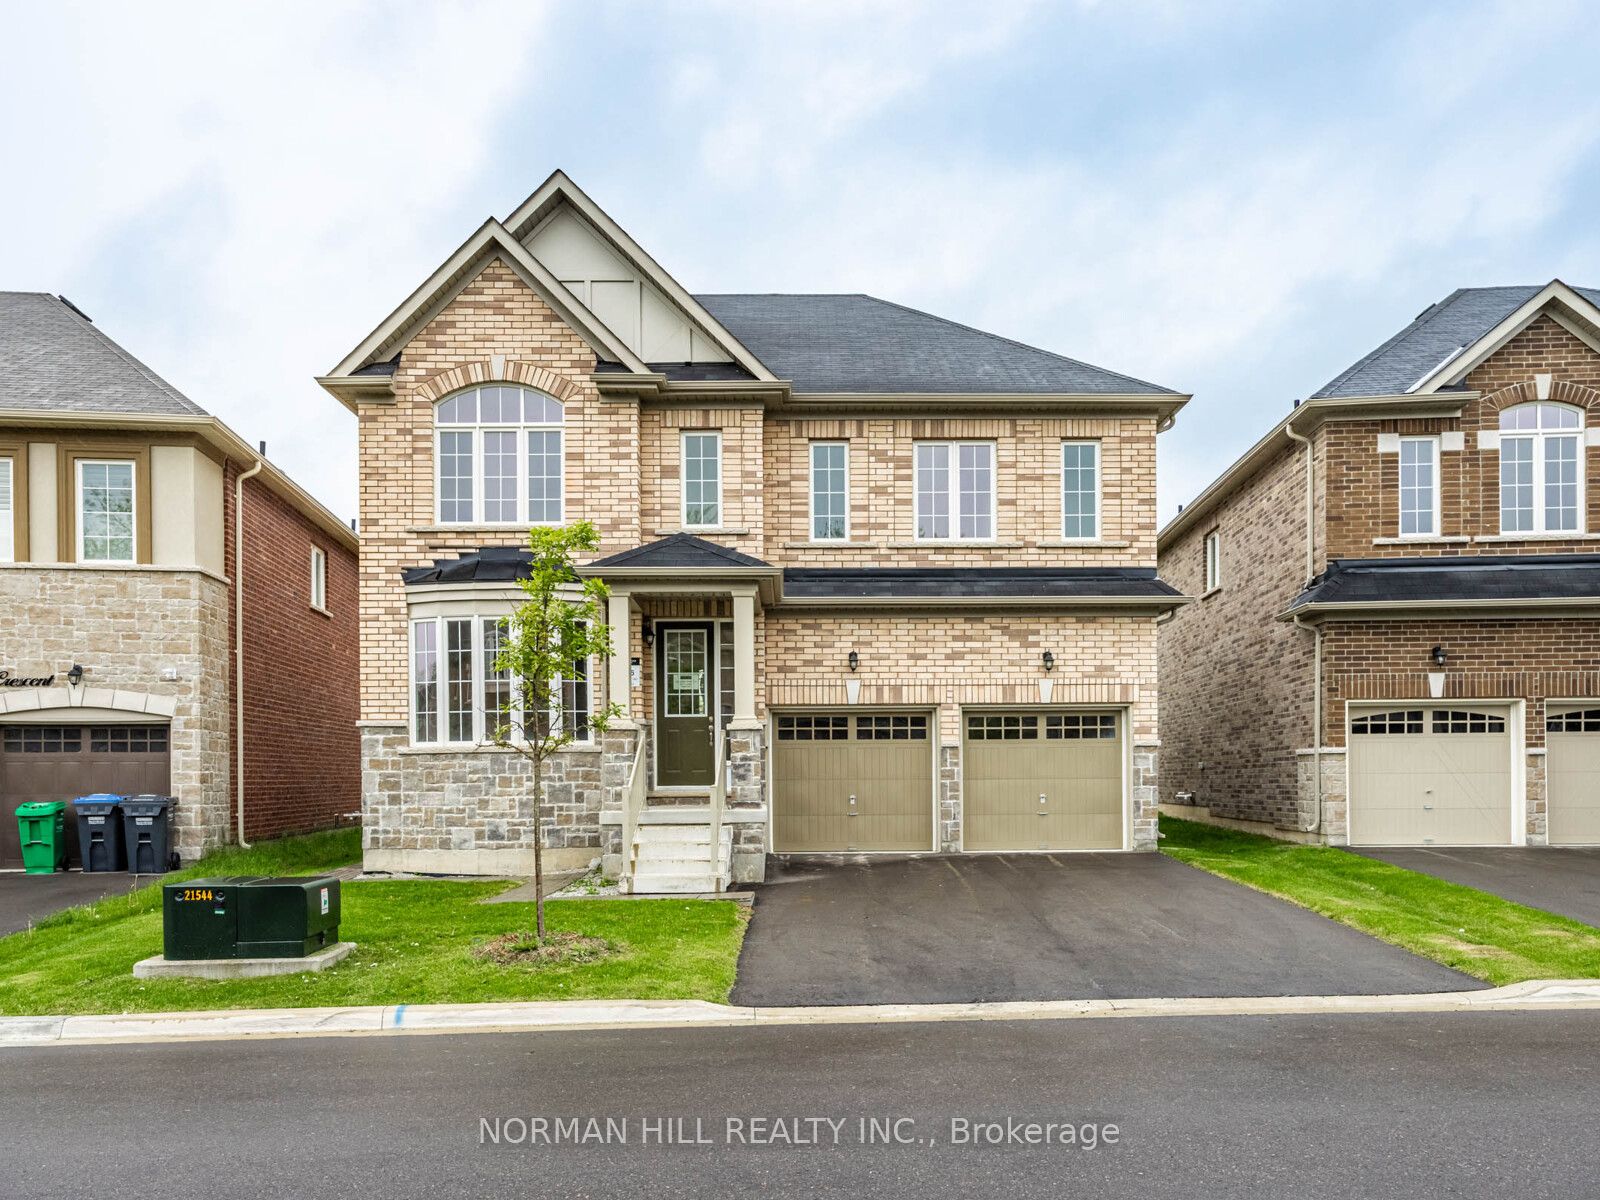
$1,339,990
27 Unwind Cres
4 bed • 4 bath
Detached

$1,369,950
4 Fossil St
7 bed • 5 bath
Detached

$1,374,995
57 Brent Stephens Way
7 bed • 6 bath
Detached
About Brampton Real Estate
This Detached is located in the Snelgrove community in Brampton. Brampton is a vibrant, multicultural city in Peel Region offering some of the GTA's most affordable detached homes. The city is investing heavily in transit with the Hurontario LRT and planned future GO stations. Mount Pleasant and Springdale are popular family neighbourhoods with newer builds, parks, and community centres. Detached homes in Brampton are in high demand among families seeking space, privacy, and long-term equity growth.